1268 La Mirada DR, Salinas, CA 93901
- $979,000
- 3
- BD
- 2
- BA
- 1,574
- SqFt




Listed by Stephen Hernandez, 831-595-7494 from Steinbeck Realty, Inc.
(If provided) CoList: from
- List Price
- $979,000
- Price Change
- ▼ $10,000 1784182703
- MLS#
- ML82046902
- Status
- ACTIVE
- Property Type
- Single Family Residential
- Class
- Single Family Home
- Bedrooms
- 3
- Total Bathrooms
- 2
- Full Bathrooms
- 2
- City
- Salinas
- Lot Size
- 7,000
- Zip
- 93901
- Sqft. of Residence
- 1,574
- Listing Area
- Monterey Park
- Neighborhood
- Other
- Year
- 1970
Property Description
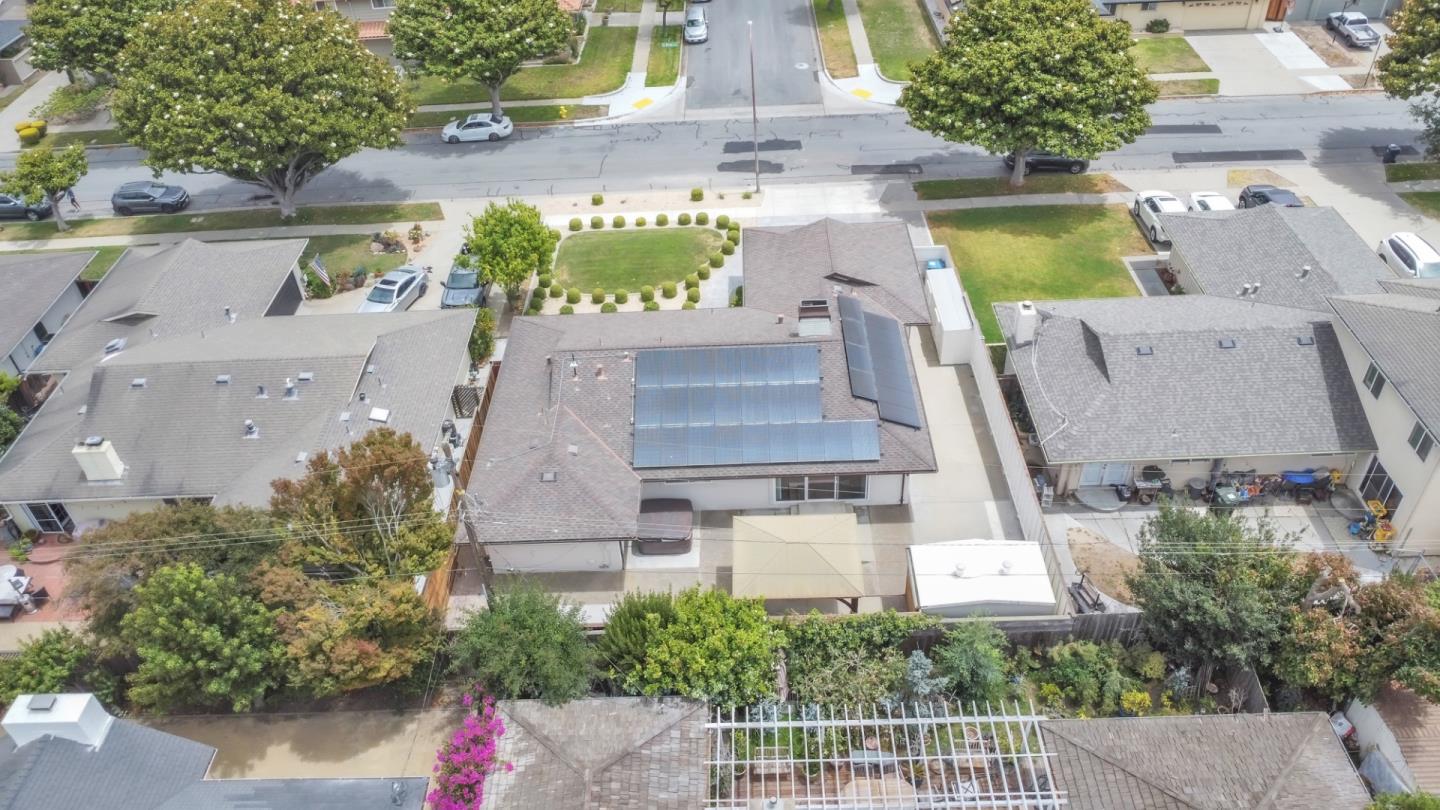
This immaculate turn-key 3-bedroom, 2-bath home in Salinas offers 1,574 square feet of living space plus an additional 676 square feet family room/converted garage. Family room can also be used as 2 car garage if preferred. Beautiful wood flooring throughout. The living room features a wood-burning fireplace, complemented by an additional fireplace/indoor bbq grill in kitchen. Remodeled kitchen, bathrooms, electrical panels, double pane jeld wen windows/slider doors, plantation shutters on all windows, copper gutters/downspouts/leader heads/fireplace shroud, Presidential TL 50 year warranty roof (10 years old), 34 solar panels 100% owned, AC units, water heater, 7.5 ft tall privacy fencing in rear, jacuzzi, 2 sheds, interior/exterior doors, upgraded patio/entry way. The kitchen has a breakfast bar, dining area, and eat-in space, perfect for daily meals. Central forced air gas heating and central AC provide year-round comfort. Double laundry hookups with 220V electricity are located in the garage area. Situated on a 7,000-square-foot lot, this home is part of the Salinas City Elementary school district. Main sewer line replaced from street to house 2016. Entire house is 100% electrical. PGE true up bill is approximately $300-$1200 annually.
/u.realgeeks.media/siliconvalleyrealestateteam/Silicon_Valley_Real_Estate_Team_-_SVRET_Team_Logo_-_INTERO_Berkshire.jpg)
Additional Information
- Bathroom Features
- Primary - Oversized Tub, Shower and Tub, Stall Shower, Tile, Updated Bath
- Cooling System
- Central AC
- Energy Features
- Double Pane Windows, Solar Power
- Family Room
- Separate Family Room
- Fence
- Fenced Back, Wood
- Fireplace Description
- Living Room, Other Location, Wood Burning
- Floor Covering
- Wood
- Foundation
- Concrete Perimeter and Slab, Post and Beam
- Garage Parking
- Attached Garage, On Street
- Garage Spaces
- 2
- Heating System
- Central Forced Air - Gas
- Laundry Facilities
- Electricity Hookup (220V), In Garage
- Living Area
- 1,574
- Lot Size
- 7,000
- Neighborhood
- Monterey Park
- Other Utilities
- Individual Gas Meters, Public Utilities, Solar Panels - Owned
- Pool Description
- Spa / Hot Tub
- Roof
- Composition, Shingle
- Sewer
- Sewer - Public
- Unincorporated Yn
- Yes
- Water
- Public
- Zoning
- R-L-5.5
Mortgage Calculator
 The data relating to real estate for sale on this display comes in part from the Internet Data Exchange program of the MLSListingsTM MLS system. Real estate listings held by brokerage firms other than Real Estate Company are marked with the Internet Data Exchange and detailed information about them includes the names of the listing brokers and listing agents.
Based on information from MLSListings MLS as of . All data, including all measurements and calculations of area, is obtained from various sources and has not been, and will not be, verified by broker or MLS. All information should be independently reviewed and verified for accuracy. Properties may or may not be listed by the office/agent presenting the information.
Copyright 2026 MLSListings Inc. All rights reserved