1424 Rosecrest TER, San Jose, CA 95126
- $2,788,000
- 4
- BD
- 4
- BA
- 2,636
- SqFt
Listed by Derrick Oh, 408-373-6868 from Coldwell Banker Realty
(If provided) CoList: from
Sold listing courtesy of Jordan Mott from NTERO
- Sold Price
- $2,788,000
- List Price
- $2,788,000
- Closing Date
- Jun 04, 2026
- MLS#
- ML82046962
- Status
- SOLD
- Property Type
- Single Family Residential
- Class
- Single Family Home
- Bedrooms
- 4
- Total Bathrooms
- 4
- Full Bathrooms
- 3
- Partial Bathrooms
- 1
- City
- San Jose
- Lot Size
- 4,791
- Zip
- 95126
- Sqft. of Residence
- 2,636
- Listing Area
- Central San Jose
- Neighborhood
- Central San Jose, Shasta Hanchette Park
- Year
- 1996
Property Description
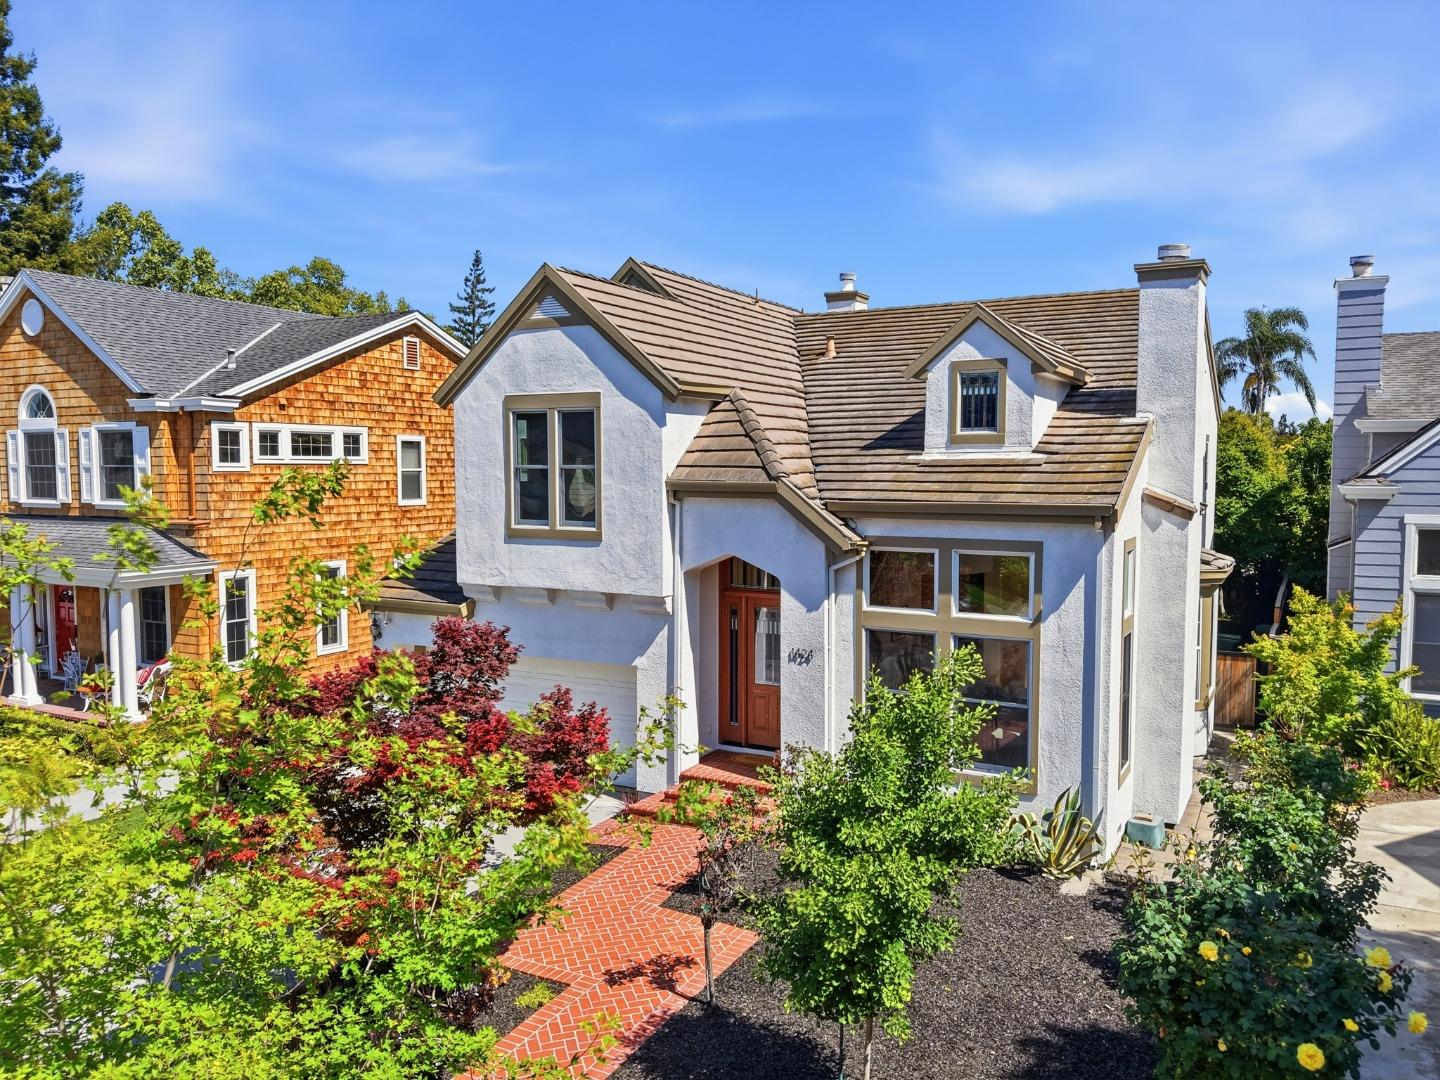
Welcome to 1424 Rosecrest Terrace in the coveted Rose Garden - Enter through the custom stain glass door to the impressive formal entryway with a stunning staircase and soaring ceilings. An abundance of sunlit windows provides morning sun in the kitchen/family room and afternoon sun in the front rooms of the house. Light hardwood floors in the downstairs with parquet accents and recently installed carpets upstairs. Downstairs bedroom with one full bath plus a powder room. Kitchen refresh with recently installed quartz counters, a garden window, freshly painted cabinets, and a gas stove top. Open layout connects the kitchen and breakfast nook to the family room. Sizable primary suite with a retreat area,, gas fireplace, walk-in closet, and a spa-like bathroom . Backyard with a paver patio and an expansive grass area.. Immerse yourself in the coveted neighborhood, with amenities within blocks, including Rose Garden Park, the library, Zanottos, schools, Bills Café, and more. Conveniently located for commuters, enjoy easy access to Highways 880, 280, and 87, as well as proximity to Cupertino, Santa Clara, downtown, trains/light rail transit, and the airport. Additionally, indulge in premier shopping/dining at Valley Fair and Santana Row,
/u.realgeeks.media/siliconvalleyrealestateteam/Silicon_Valley_Real_Estate_Team_-_SVRET_Team_Logo_-_INTERO_Berkshire.jpg)
Additional Information
- Amenities
- Bay Window, Garden Window, High Ceiling, Open Beam Ceiling, Vaulted Ceiling, Walk-in Closet
- Bathroom Features
- Full on Ground Floor, Half on Ground Floor, Primary - Oversized Tub, Primary - Stall Shower(s), Shower over Tub - 1, Stall Shower - 2+
- Bedroom Description
- Ground Floor Bedroom, Primary Suite / Retreat, Walk-in Closet
- Cooling System
- Central AC
- Energy Features
- Double Pane Windows
- Family Room
- Kitchen / Family Room Combo
- Fence
- Fenced, Wood
- Fireplace Description
- Family Room, Gas Burning, Living Room, Primary Bedroom
- Floor Covering
- Carpet, Hardwood, Tile
- Foundation
- Concrete Grid, Concrete Perimeter
- Garage Parking
- Attached Garage
- Garage Spaces
- 2
- Heating System
- Central Forced Air
- Laundry Facilities
- Electricity Hookup (220V), Gas Hookup, Inside
- Living Area
- 2,636
- Lot Description
- Grade - Level
- Lot Size
- 4,791
- Neighborhood
- Central San Jose
- Other Utilities
- Public Utilities
- Roof
- Tile
- Sewer
- Sewer - Public
- Style
- Traditional, Tudor
- Unincorporated Yn
- Yes
- Water
- Public
- Zoning
- A-PD
Mortgage Calculator
 The data relating to real estate for sale on this display comes in part from the Internet Data Exchange program of the MLSListingsTM MLS system. Real estate listings held by brokerage firms other than Real Estate Company are marked with the Internet Data Exchange and detailed information about them includes the names of the listing brokers and listing agents.
Based on information from MLSListings MLS as of . All data, including all measurements and calculations of area, is obtained from various sources and has not been, and will not be, verified by broker or MLS. All information should be independently reviewed and verified for accuracy. Properties may or may not be listed by the office/agent presenting the information.
Copyright 2026 MLSListings Inc. All rights reserved