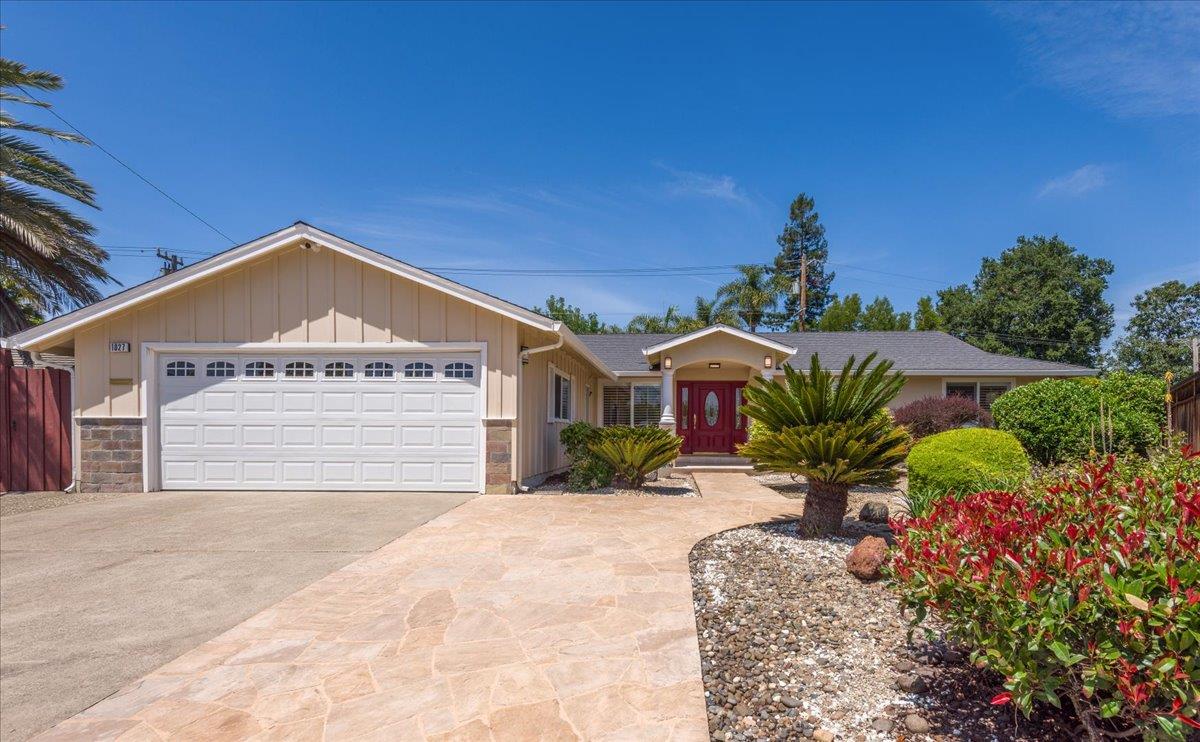
1027 EDMONDS CT, Sunnyvale, CA 94087
- $4,250,000
- 4
- BD
- 3
- BA
- 2,144
- SqFt
Listed by Janet Davis, 650-867-3373 from Hometown Realty A Janet Pepe Davis Agency
(If provided) CoList: Marie Schulz from Hometown Realty A Janet Pepe Davis Agency
Sold listing courtesy of Miri Bialik from NTERO
- Sold Price
- $4,250,000
- List Price
- $3,488,000
- Closing Date
- Jun 03, 2026
- MLS#
- ML82046975
- Status
- SOLD
- Property Type
- Single Family Residential
- Class
- Single Family Home
- Bedrooms
- 4
- Total Bathrooms
- 3
- Full Bathrooms
- 3
- City
- Sunnyvale
- Lot Size
- 13,200
- Zip
- 94087
- Sqft. of Residence
- 2,144
- Listing Area
- Sunnyvale
- Neighborhood
- Sunnyvale West, Serra
- Year
- 1959
Property Description
Grand 2144 sq ft 4 BR entertaining rancher tucked on about a 1/3 acre private parklike grounds in the highly desired Westmoor neighborhood on a quiet cul de sac street. Wide driveway & large side yard has possible space for RV, ADU and Pool. Numerous upgrades include the custom finished library room off the formal entry that can easily be converted to a 5th BR. Enter in to a light and airy sun-filled home w/3 sky lights, 3 modern bathrooms, tremendous feeling of space with the dining and living area off the expanded & remodeled kitchen that flows out to an enormous deck and its enticing backyard. Enjoy central air, solar panels, EV car charger, double pane windows with custom shutters, large primary suite w/its impressive walk-in closet, spa like bathroom and sliding doors out to its own deck to slip away from lifes bustle and relax in a serene setting among the orchard, lawns and patios. Excellent proximity to top schools, various houses of worship, tech campuses & easy access for freeways. Enjoy comfortable living here!
/u.realgeeks.media/siliconvalleyrealestateteam/Silicon_Valley_Real_Estate_Team_-_SVRET_Team_Logo_-_INTERO_Berkshire.jpg)
Additional Information
- Amenities
- Bay Window, Built-in Vacuum, Skylight, Walk-in Closet
- Bathroom Features
- Double Sinks, Full on Ground Floor, Primary - Stall Shower(s), Stall Shower - 2+, Tile, Updated Bath, Other
- Bedroom Description
- Ground Floor Bedroom, Primary Bedroom on Ground Floor, Primary Suite / Retreat, Walk-in Closet
- Cooling System
- Central AC
- Energy Features
- Double Pane Windows, Low Flow Shower, Low Flow Toilet, Skylight, Solar Power Battery Backup
- Family Room
- Other
- Fireplace Description
- Wood Burning
- Floor Covering
- Hardwood, Tile
- Foundation
- Concrete Perimeter and Slab
- Garage Parking
- Attached Garage, Gate / Door Opener, Room for Oversized Vehicle
- Garage Spaces
- 2
- Heating System
- Central Forced Air - Gas
- Laundry Facilities
- In Garage, Tub / Sink, Washer / Dryer
- Living Area
- 2,144
- Lot Description
- Grade - Level
- Lot Size
- 13,200
- Neighborhood
- Sunnyvale
- Other Rooms
- Den / Study / Office, Formal Entry, Great Room
- Other Utilities
- Public Utilities, Solar Panels - Leased
- Roof
- Composition, Shingle
- Sewer
- Sewer - Public
- Unincorporated Yn
- Yes
- Water
- Public
- Zoning
- R1
Mortgage Calculator
 The data relating to real estate for sale on this display comes in part from the Internet Data Exchange program of the MLSListingsTM MLS system. Real estate listings held by brokerage firms other than Real Estate Company are marked with the Internet Data Exchange and detailed information about them includes the names of the listing brokers and listing agents.
Based on information from MLSListings MLS as of . All data, including all measurements and calculations of area, is obtained from various sources and has not been, and will not be, verified by broker or MLS. All information should be independently reviewed and verified for accuracy. Properties may or may not be listed by the office/agent presenting the information.
Copyright 2026 MLSListings Inc. All rights reserved