585 Santa Lucia WAY, Marina, CA 93933
- $1,795,000
- 4
- BD
- 3
- BA
- 2,629
- SqFt








Listed by Elise Cricchio, 831-206-9969 from Monterey Coast Realty
(If provided) CoList: Ben Zoller from Carmel Realty Company
- List Price
- $1,795,000
- MLS#
- ML82047207
- Status
- ACTIVE
- Property Type
- Single Family Residential
- Class
- Single Family Home
- Bedrooms
- 4
- Total Bathrooms
- 3
- Full Bathrooms
- 3
- City
- Marina
- Lot Size
- 8,972
- Zip
- 93933
- Sqft. of Residence
- 2,629
- Listing Area
- Marina Heights/ The Dunes/ East Garrison
- Acres
- 0.21
- Neighborhood
- Other
- Year
- 2024
Property Description
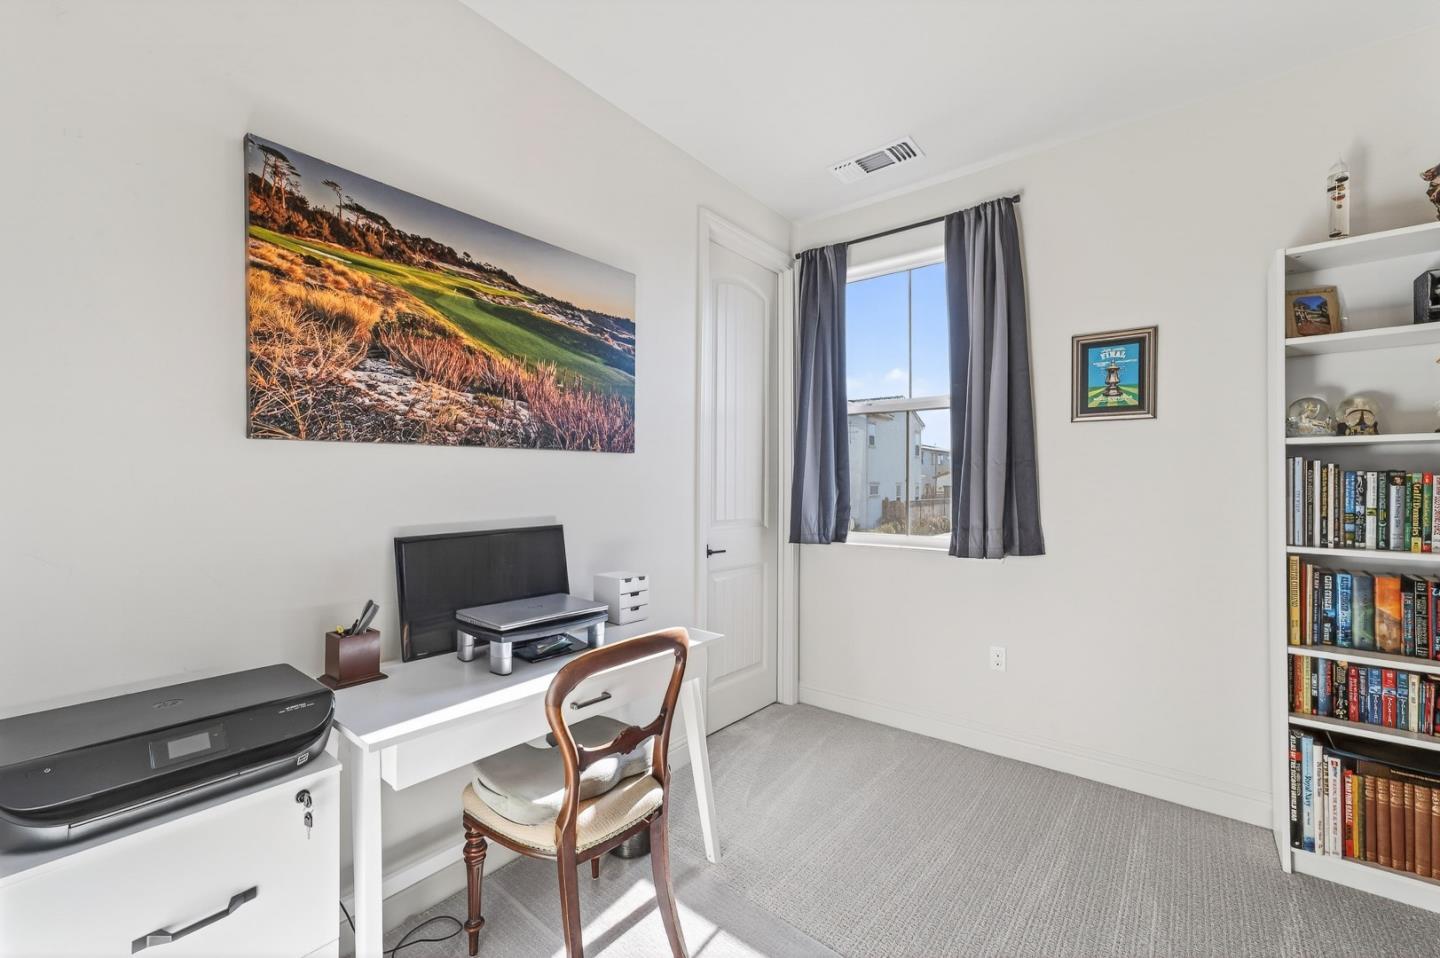
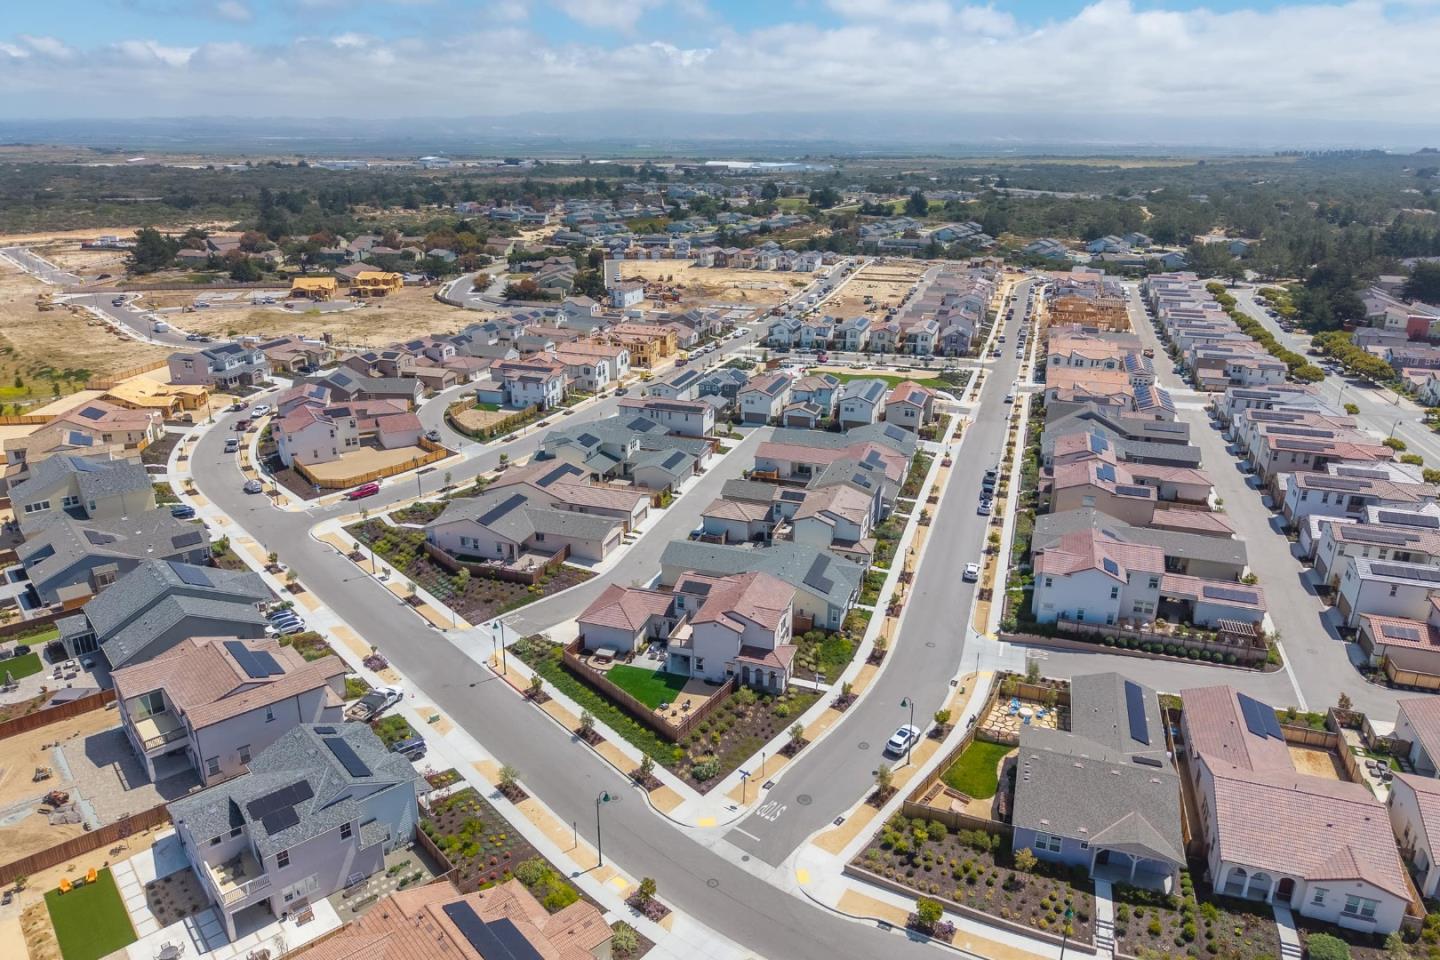
Discover coastal living at its finest in this stunning Sea Haven residence, ideally positioned on a coveted corner lot in the heart of Marina one of the Monterey Peninsulas fastest-growing and most sought-after communities. This exceptional 4-bedroom home showcases every builder upgrade available, blending luxury, comfort, and modern design. Step inside to find thoughtfully curated finishes throughout, including upgraded interior paint, expanded cabinetry, and premium materials that elevate each room. The open-concept living space flows effortlessly into a gourmet kitchen and bright dining area, perfect for entertaining or relaxing at home. A full bedroom and bathroom on the main level offer ideal accommodations for guests or multigenerational living. Upstairs, enjoy serene ocean views from the primary suite and additional bedrooms, creating a peaceful retreat after a long day. Storage and utility are unmatched with an oversized 3-car garage a rare find in the community. Residents of Sea Haven enjoy access to premium community amenities, beautiful walking trails, and thoughtfully planned open spaces. Experience elevated coastal living in this turnkey, highly upgraded Sea Haven gem where comfort, convenience, and modern coastal charm come together seamlessly.
/u.realgeeks.media/siliconvalleyrealestateteam/Silicon_Valley_Real_Estate_Team_-_SVRET_Team_Logo_-_INTERO_Berkshire.jpg)
Additional Information
- Amenities
- High Ceiling, Video / Audio System
- Association Fee
- $150
- Association Fee Includes
- Maintenance - Common Area
- Bathroom Features
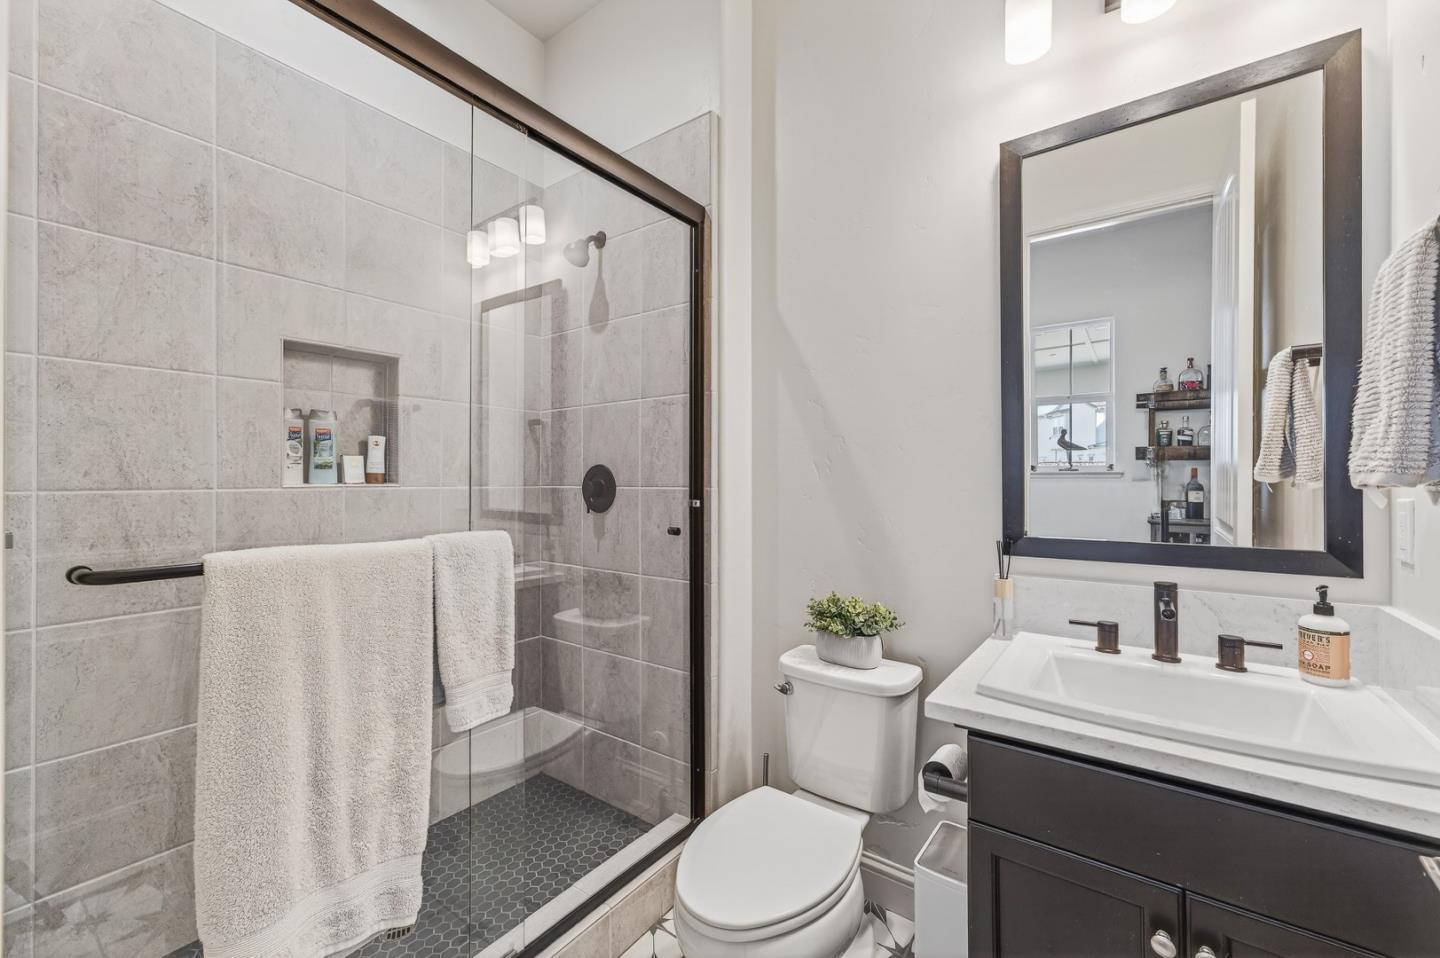
- Double Sinks, Primary - Oversized Tub, Primary - Stall Shower(s)
- Bedroom Description
- Primary Suite / Retreat, Walk-in Closet
- Building Name
- Sea Haven
- Cooling System
- None
- Family Room
- Kitchen / Family Room Combo, Separate Family Room
- Fence
- Fenced Back
- Floor Covering
- Carpet, Vinyl / Linoleum
- Foundation
- Concrete Slab
- Garage Parking
- Attached Garage
- Garage Spaces
- 3
- Heating System
- Central Forced Air - Gas, Forced Air, Gas
- Laundry Facilities
- Washer / Dryer
- Living Area
- 2,629
- Lot Size
- 8,972
- Neighborhood
- Marina Heights/ The Dunes/ East Garrison
- Other Rooms
- Formal Entry, Laundry Room
- Other Utilities
- Public Utilities
- Roof
- Tile
- Sewer
- Sewer - Public
- Unincorporated Yn
- Yes
- Water
- Public
- Zoning
- R1
Mortgage Calculator
 The data relating to real estate for sale on this display comes in part from the Internet Data Exchange program of the MLSListingsTM MLS system. Real estate listings held by brokerage firms other than Real Estate Company are marked with the Internet Data Exchange and detailed information about them includes the names of the listing brokers and listing agents.
Based on information from MLSListings MLS as of . All data, including all measurements and calculations of area, is obtained from various sources and has not been, and will not be, verified by broker or MLS. All information should be independently reviewed and verified for accuracy. Properties may or may not be listed by the office/agent presenting the information.
Copyright 2026 MLSListings Inc. All rights reserved