2894 Rustic DR, San Jose, CA 95124
- $2,205,000
- 3
- BD
- 3
- BA
- 2,479
- SqFt
Listed by Shelly Roberson, 650-464-3797 from Compass
(If provided) CoList: from
Sold listing courtesy of Cathy Jackson from NTERO
- Sold Price
- $2,205,000
- List Price
- $1,998,000
- Closing Date
- Jun 10, 2026
- MLS#
- ML82047208
- Status
- SOLD
- Property Type
- Single Family Residential
- Class
- Single Family Home
- Bedrooms
- 3
- Total Bathrooms
- 3
- Full Bathrooms
- 2
- Partial Bathrooms
- 1
- City
- San Jose
- Lot Size
- 6,731
- Zip
- 95124
- Sqft. of Residence
- 2,479
- Listing Area
- Willow Glen
- Neighborhood
- Willow Glen, Cambrian
- Year
- 1957
Property Description
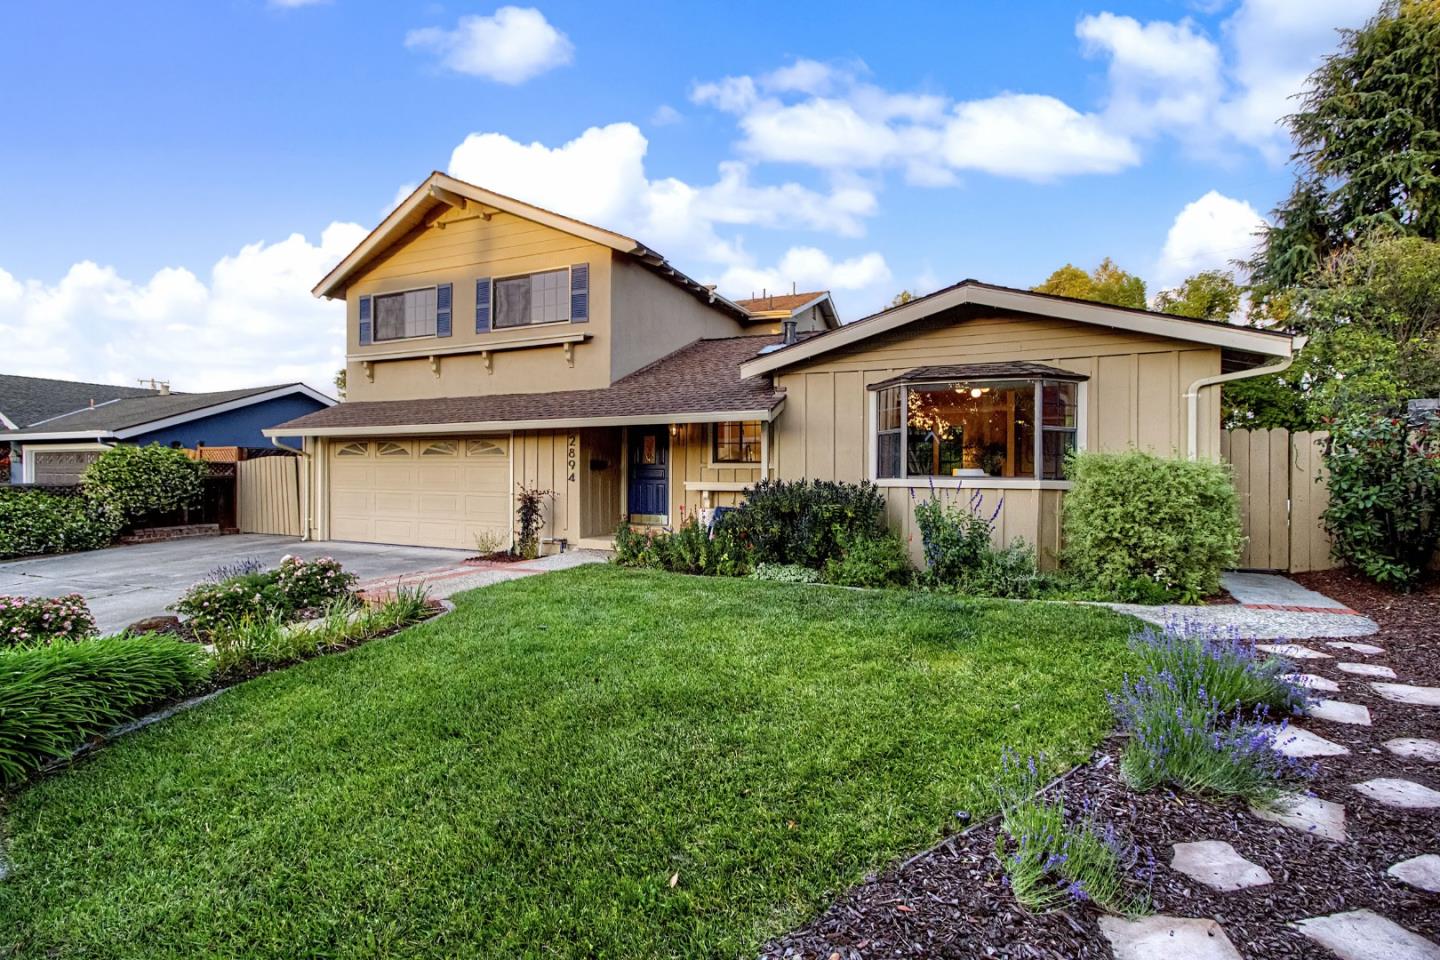
Welcome home to this beautifully updated 2,479 sq ft San Jose home sits on a 6,731 sq ft lot and offers bright, spacious living throughout. Warm hardwood flooring extends throughout the kitchen, living areas, stairs, and bedrooms. The elegant living room with a wood-burning fireplace overlooks the lush backyard, creating a warm and inviting setting. The remodeld skylit kitchen features quartz countertops, a gas range, dishwasher, refrigerator, wine refrigerator, and a sunny eat-in area with a charming bay window. The home includes three bedrooms, highlighted by a spacious primary suite with a walk-in closet and a remodeled bath featuring double sinks, an oversized soaking tub, and separate stall shower. Two additional bedrooms share a beautifully remodeled hall bathroom. The spacious family room features durable LVP flooring, a bar area, chic half bath, and sliding glass doors that open to the backyard, creating ideal indoor-outdoor living. Additional features include a two-car garage and a side yard equipped for extra vehicle storage or RV parking. Conveniently located near top-rated schools, shopping, dining, and major commute routes.
/u.realgeeks.media/siliconvalleyrealestateteam/Silicon_Valley_Real_Estate_Team_-_SVRET_Team_Logo_-_INTERO_Berkshire.jpg)
Additional Information
- Amenities
- Skylight, Walk-in Closet
- Bathroom Features
- Double Sinks, Half on Ground Floor, Primary - Oversized Tub, Primary - Stall Shower(s), Shower and Tub, Updated Bath
- Bedroom Description
- Primary Suite / Retreat, Walk-in Closet
- Cooling System
- None
- Energy Features
- Double Pane Windows, Low Flow Shower, Low Flow Toilet
- Family Room
- Separate Family Room
- Fence
- Fenced Back, Wood
- Fireplace Description
- Wood Burning
- Floor Covering
- Hardwood, Tile, Vinyl / Linoleum
- Foundation
- Concrete Perimeter and Slab
- Garage Parking
- Attached Garage
- Garage Spaces
- 2
- Heating System
- Central Forced Air - Gas
- Laundry Facilities
- In Garage
- Living Area
- 2,479
- Lot Size
- 6,731
- Neighborhood
- Willow Glen
- Other Utilities
- Public Utilities
- Roof
- Composition
- Sewer
- Sewer - Public
- Style
- Ranch
- Unincorporated Yn
- Yes
- View
- Hills, Neighborhood
- Water
- Public
- Zoning
- R1-8
Mortgage Calculator
 The data relating to real estate for sale on this display comes in part from the Internet Data Exchange program of the MLSListingsTM MLS system. Real estate listings held by brokerage firms other than Real Estate Company are marked with the Internet Data Exchange and detailed information about them includes the names of the listing brokers and listing agents.
Based on information from MLSListings MLS as of . All data, including all measurements and calculations of area, is obtained from various sources and has not been, and will not be, verified by broker or MLS. All information should be independently reviewed and verified for accuracy. Properties may or may not be listed by the office/agent presenting the information.
Copyright 2026 MLSListings Inc. All rights reserved