3113 Sloat RD, Pebble Beach, CA 93953
- $2,398,000
- 4
- BD
- 2
- BA
- 2,362
- SqFt






Listed by Arleen Hardenstein, 831-915-8989 from Sotheby's International Realty
(If provided) CoList: from
- List Price
- $2,398,000
- Price Change
- ▼ $97,000 1783999589
- MLS#
- ML82047242
- Status
- ACTIVE
- Property Type
- Single Family Residential
- Class
- Single Family Home
- Bedrooms
- 4
- Total Bathrooms
- 2
- Full Bathrooms
- 2
- City
- Pebble Beach
- Lot Size
- 10,454
- Zip
- 93953
- Sqft. of Residence
- 2,362
- Listing Area
- Country Club East
- Neighborhood
- Other
- Year
- 1954
Property Description
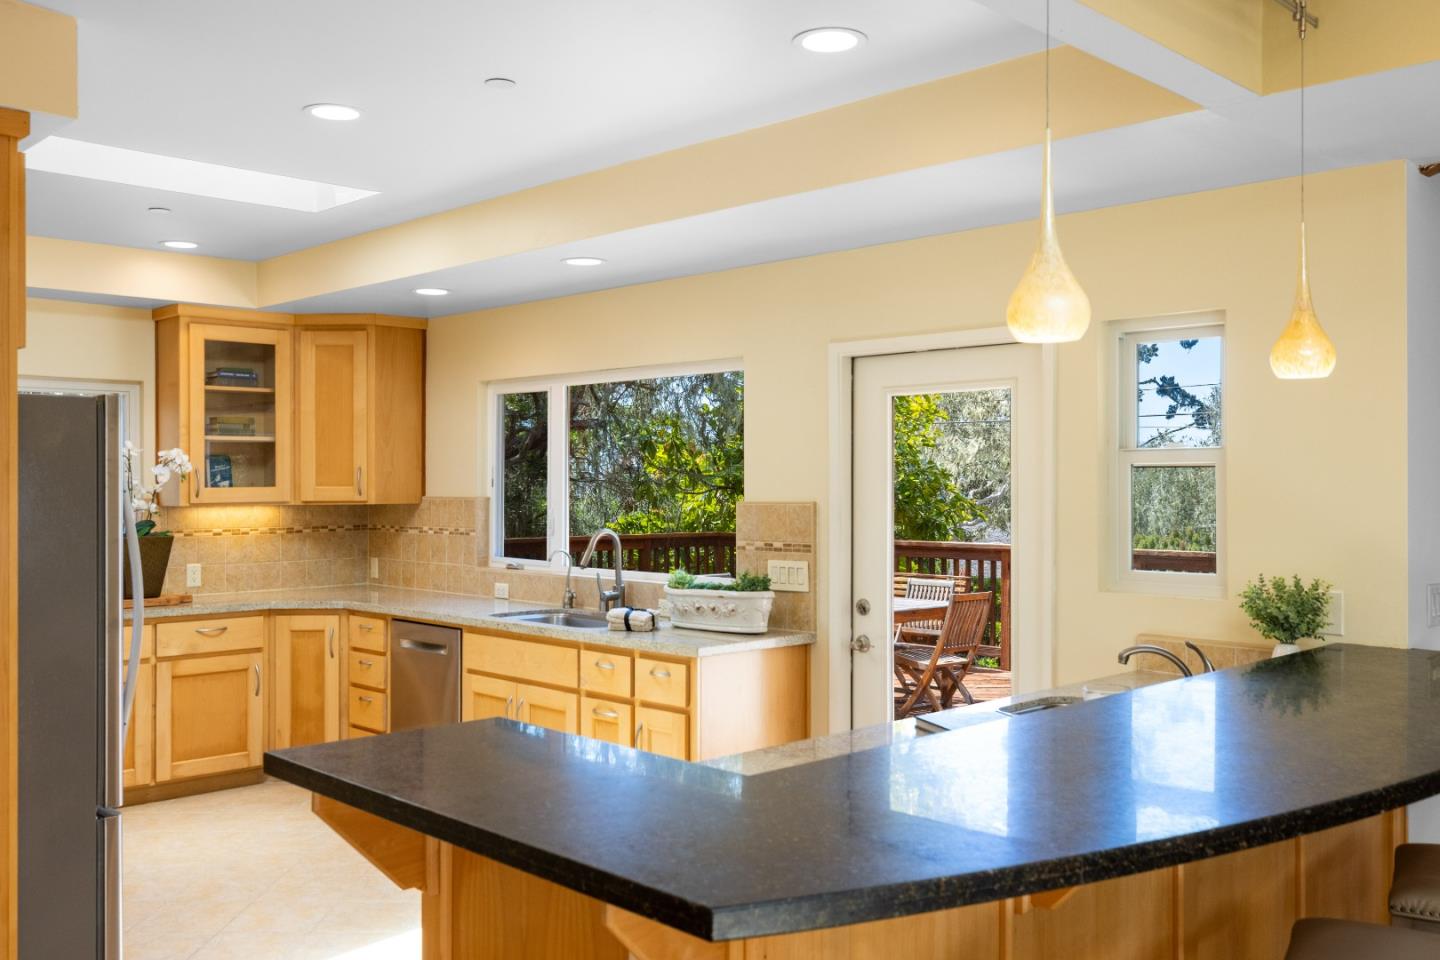
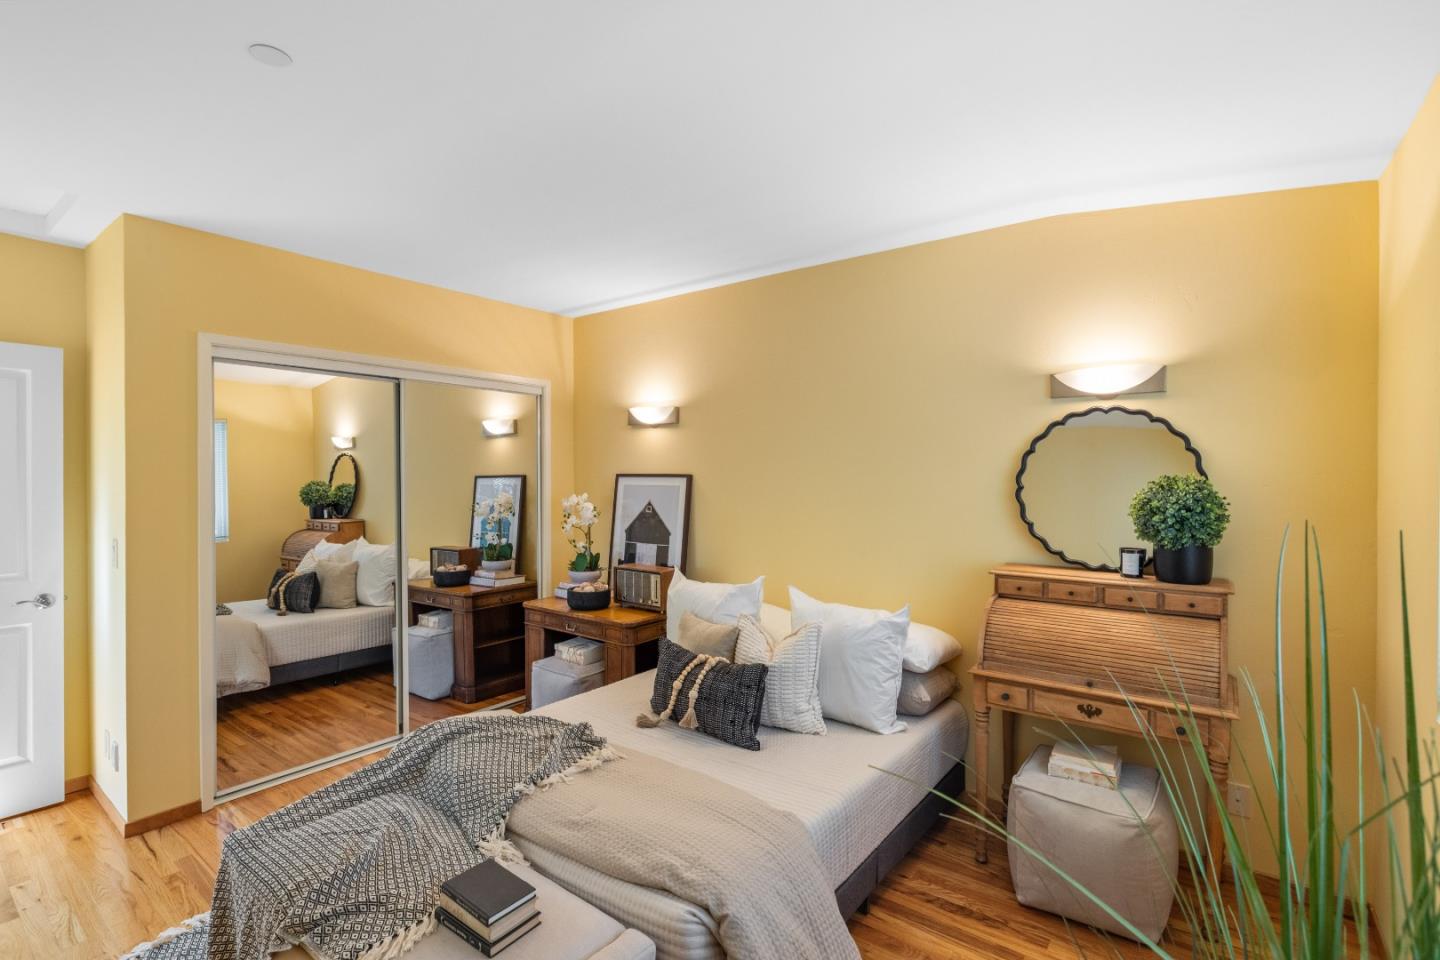
Thoughtfully rebuilt in 2009, this exceptional Pebble Beach retreat values quality over quantity, balancing space and light, blending craftsmanship with comfort, beauty, and attention to detail. Designed with ease of living in mind, the home offers an ideal layout with inviting single-level living elements, warm natural materials, and a seamless connection to the outdoors. Rich oak plank floors, stunning wood finishes, tiled fireplace, expansive windows, skylights, and charming window seats create an atmosphere that is both intimate and inviting. The spacious wraparound deck extends the living experience into the peaceful wooded surroundings, offering privacy and a true sense of tranquility. Featuring four bedrooms, two baths, a gracious open living and dining area with spacious kitchen and a multi-purpose wet bar, the home is designed for both comfortable everyday living and effortless entertaining, all while capturing the warmth, natural beauty, and relaxed elegance of a coastal lifestyle.
/u.realgeeks.media/siliconvalleyrealestateteam/Silicon_Valley_Real_Estate_Team_-_SVRET_Team_Logo_-_INTERO_Berkshire.jpg)
Additional Information
- Amenities
- Bay Window, Garden Window, High Ceiling, Open Beam Ceiling, Skylight, Wet Bar
- Bathroom Features
- Double Sinks, Dual Flush Toilet, Full on Ground Floor, Granite, Half on Ground Floor, Primary - Stall Shower(s), Shower over Tub - 1, Solid Surface, Tile, Updated Bath
- Bedroom Description
- Ground Floor Bedroom, More than One Bedroom on Ground Floor, Primary Bedroom on Ground Floor, Primary Suite / Retreat
- Building Name
- Del Monte Forest Property Owners
- Cooling System
- None
- Energy Features
- Chemical Free Insulation, Double Pane Windows, Energy Star Appliances, Energy Star Lighting, Insulation - Per Owner, Low Flow Toilet, Skylight, Tankless Water Heater, Thermostat Controller
- Family Room
- No Family Room
- Fence
- Fenced Back, Partial Fencing
- Fireplace Description
- Gas Burning, Insert, Living Room
- Floor Covering
- Hardwood, Tile, Vinyl / Linoleum
- Foundation
- Concrete Perimeter, Crawl Space, Post and Pier, Wood Frame
- Garage Parking
- Attached Garage, Gate / Door Opener, Guest / Visitor Parking, Off-Site Parking, Room for Oversized Vehicle
- Garage Spaces
- 2
- Heating System
- Central Forced Air - Gas, Fireplace
- Laundry Facilities
- Inside, Tub / Sink, Washer / Dryer
- Living Area
- 2,362
- Lot Description
- Grade - Mostly Level, Private / Secluded
- Lot Size
- 10,454
- Neighborhood
- Country Club East
- Other Rooms
- Den / Study / Office, Laundry Room, Mud Room, Storage
- Other Utilities
- Individual Electric Meters, Individual Gas Meters, Natural Gas, Public Utilities
- Roof
- Composition, Shingle
- Sewer
- Sewer - Public, Sewer Connected
- Style
- Contemporary
- Unincorporated Yn
- Yes
- View
- Forest / Woods, Garden / Greenbelt
- Water
- Individual Water Meter, Public
- Zoning
- R-1
Mortgage Calculator
 The data relating to real estate for sale on this display comes in part from the Internet Data Exchange program of the MLSListingsTM MLS system. Real estate listings held by brokerage firms other than Real Estate Company are marked with the Internet Data Exchange and detailed information about them includes the names of the listing brokers and listing agents.
Based on information from MLSListings MLS as of . All data, including all measurements and calculations of area, is obtained from various sources and has not been, and will not be, verified by broker or MLS. All information should be independently reviewed and verified for accuracy. Properties may or may not be listed by the office/agent presenting the information.
Copyright 2026 MLSListings Inc. All rights reserved