809 Auzerais AVE 146, San Jose, CA 95126
- $749,000
- 2
- BD
- 2
- BA
- 1,274
- SqFt






Listed by Zaid Hanna, 408-461-9008 from Real Estate 38
(If provided) CoList: from
- List Price
- $749,000
- Price Change
- ▼ $40,000 1782263107
- MLS#
- ML82047249
- Status
- ACTIVE
- Property Type
- Condo
- Class
- Condominium
- Bedrooms
- 2
- Total Bathrooms
- 2
- Full Bathrooms
- 2
- City
- San Jose
- Zip
- 95126
- Sqft. of Residence
- 1,274
- Listing Area
- Central San Jose
- Year Built
- 2008
Property Description
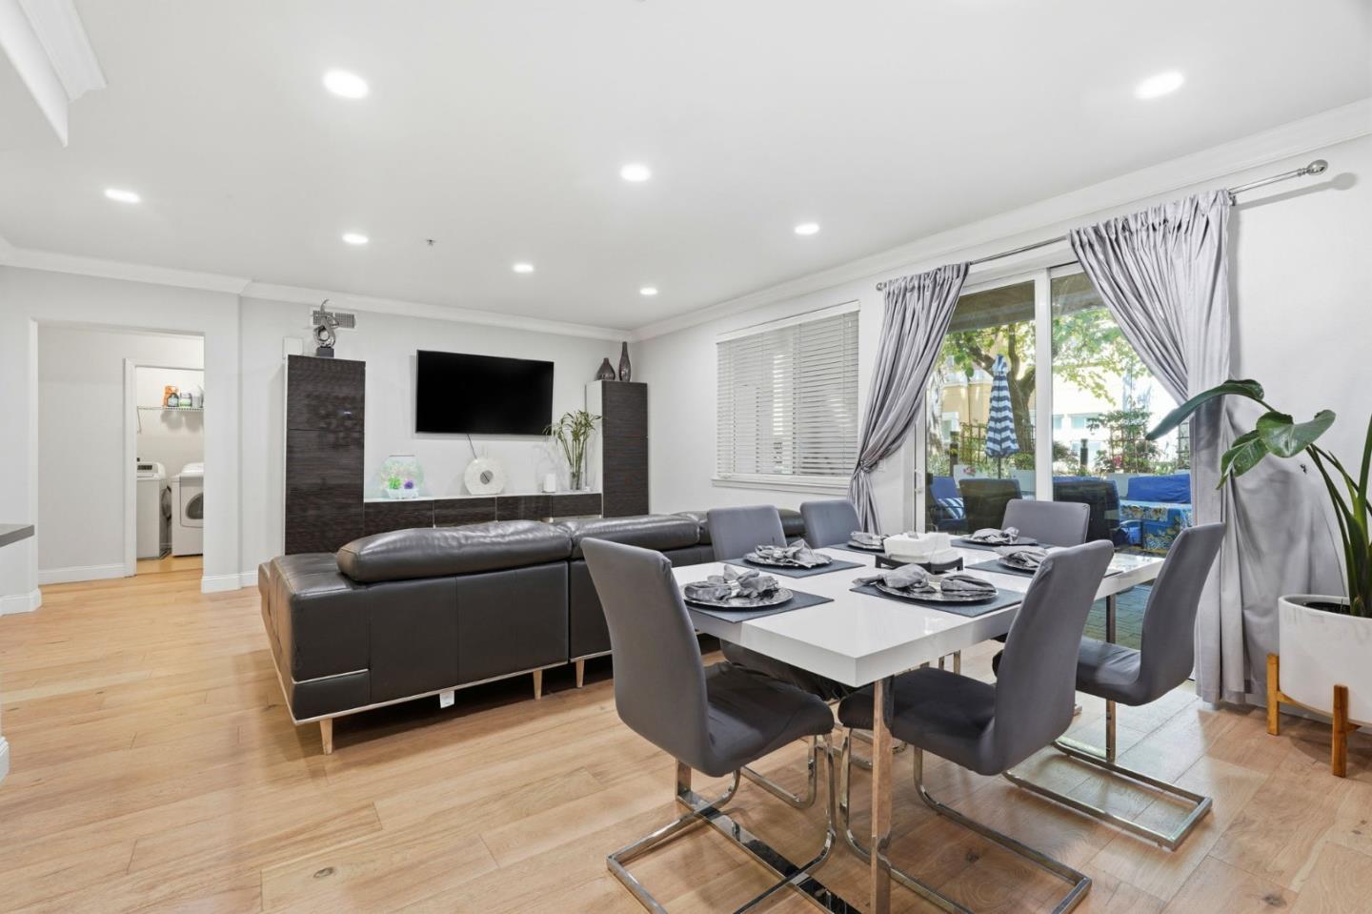
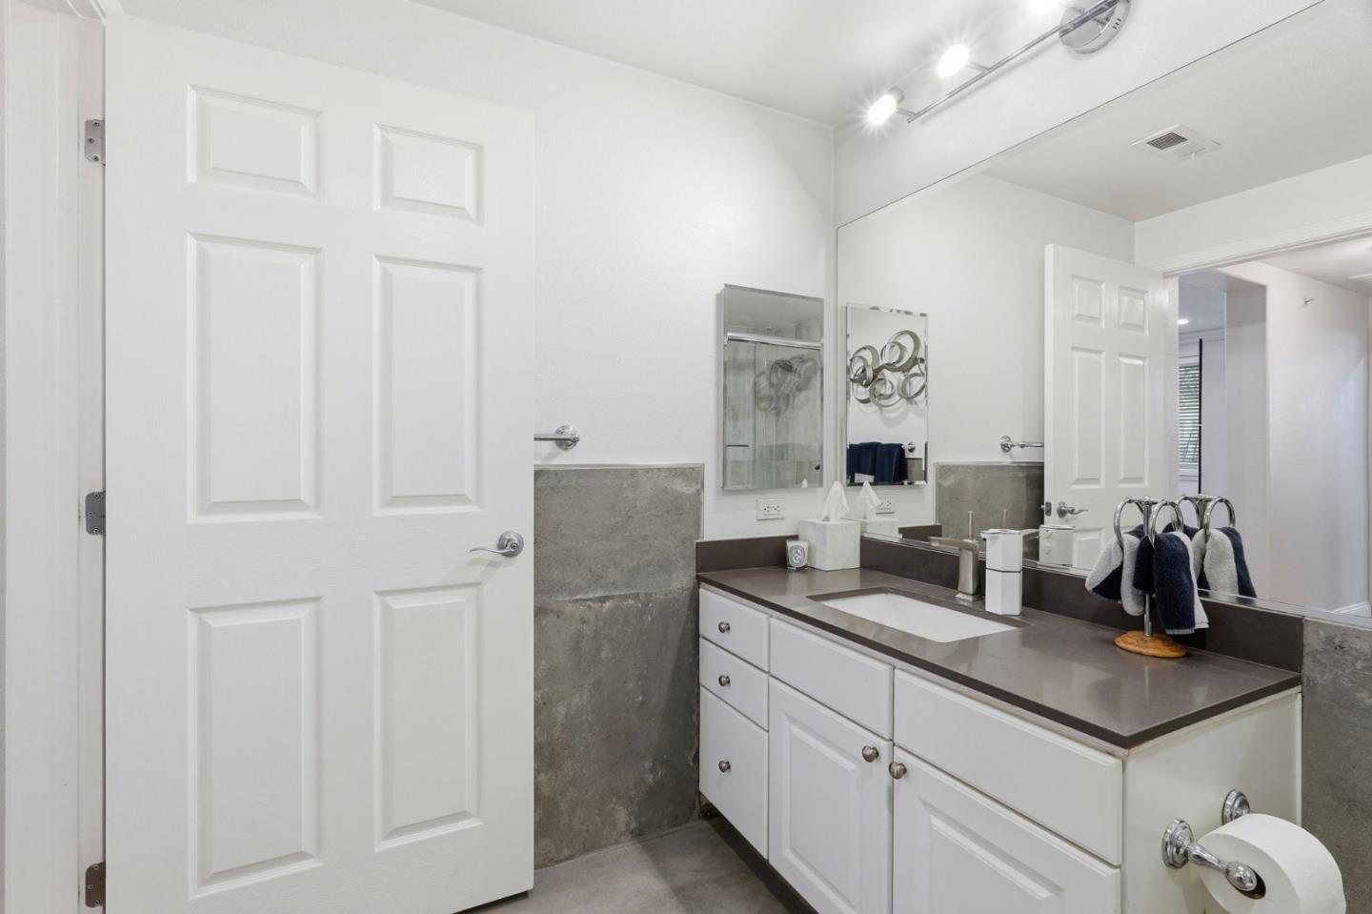
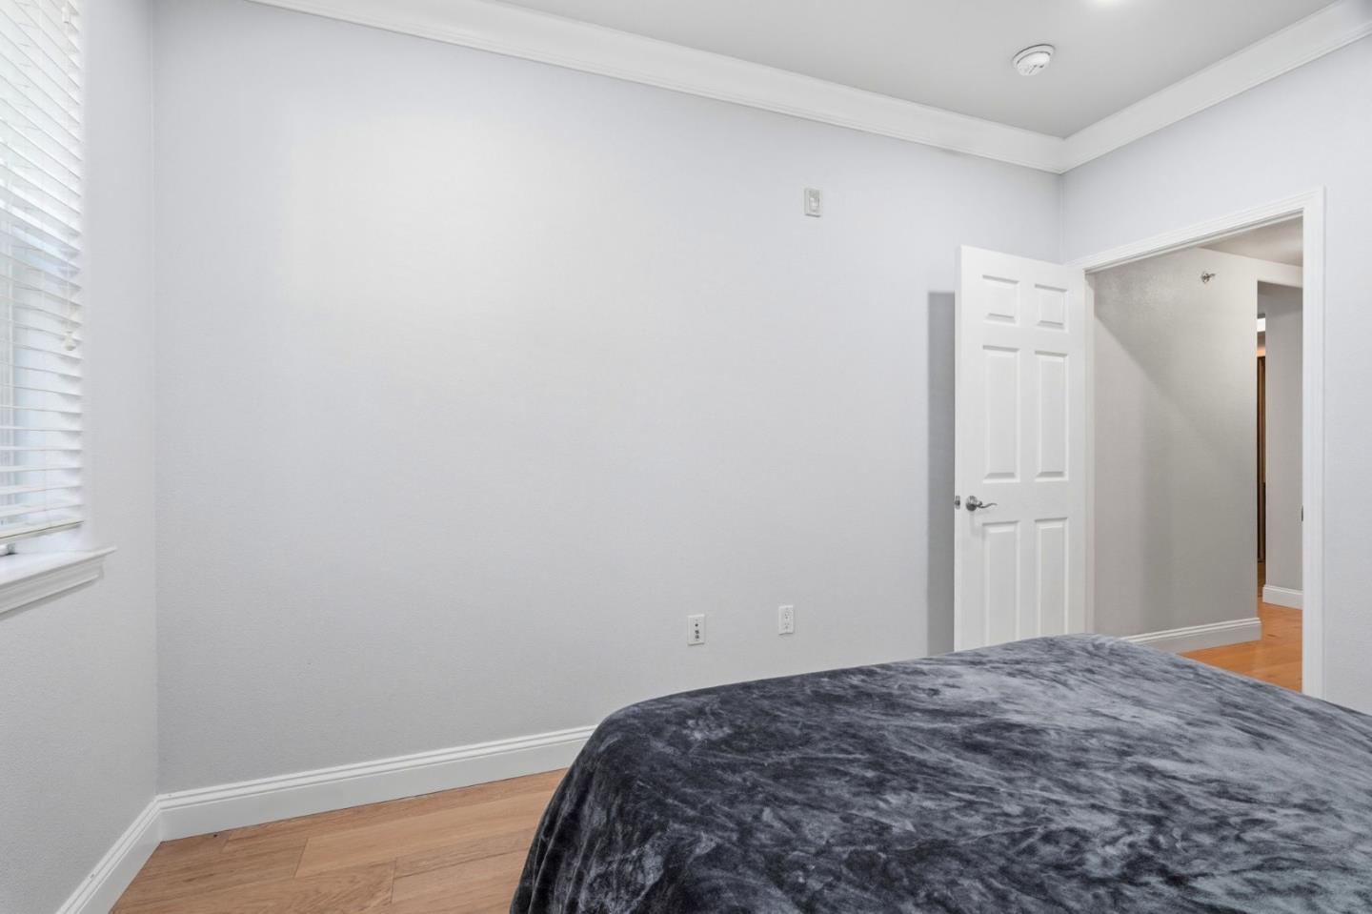
A rare offering in the desirable Monte Vista community, this 2 bedroom, 2 bathroom condo offers 1,274 sq ft of updated living with one of the most impressive private outdoor spaces in the complex. The open layout is filled with natural light & features fresh interior paint, recessed lighting, & white oak engineered hardwood flooring throughout. The updated kitchen includes quartz countertops, a glass tile backsplash, stainless steel appliances, ample cabinetry, & a breakfast bar that opens to the living & dining areas. The spacious primary suite features two walk-in closets & an ensuite bathroom with custom tile, soaking tub, separate glass-enclosed shower, & dual sink vanity. The oversized private terrace is the true standout, offering rare outdoor space for lounging, dining, entertaining, or gardening. Additional highlights include a dedicated laundry room, central heat & AC, double pane windows, secured building access, elevators, gated tandem parking for two vehicles, & a private same-floor storage room. Located across from Del Monte Park & minutes to Downtown San Jose, Diridon Station, VTA, Willow Glen, Santana Row, Valley Fair, SAP Center, major commute routes, dining, shopping, & everyday conveniences.
/u.realgeeks.media/siliconvalleyrealestateteam/Silicon_Valley_Real_Estate_Team_-_SVRET_Team_Logo_-_INTERO_Berkshire.jpg)
Additional Information
- Association Fee
- $710
- Association Fee Includes
- Common Area Electricity, Exterior Painting, Garbage, Maintenance - Common Area, Management Fee, Roof, Water / Sewer
- Bathroom Features
- Granite, Tile
- Building Name
- Community Management Service
- Cooling System
- Central AC
- Family Room
- No Family Room
- Floor Covering
- Tile, Wood
- Foundation
- Concrete Perimeter and Slab
- Garage Parking
- Underground Parking
- Garage Spaces
- 2
- Heating System
- Forced Air
- Laundry Facilities
- Inside, Washer / Dryer
- Living Area
- 1,274
- Neighborhood
- Central San Jose
- Other Rooms
- Storage
- Other Utilities
- Public Utilities
- Roof
- Other
- Sewer
- Sewer - Public
- Unincorporated Yn
- Yes
- Water
- Public
- Year Built
- 2008
- Zoning
- A PD
Mortgage Calculator
 The data relating to real estate for sale on this display comes in part from the Internet Data Exchange program of the MLSListingsTM MLS system. Real estate listings held by brokerage firms other than Real Estate Company are marked with the Internet Data Exchange and detailed information about them includes the names of the listing brokers and listing agents.
Based on information from MLSListings MLS as of . All data, including all measurements and calculations of area, is obtained from various sources and has not been, and will not be, verified by broker or MLS. All information should be independently reviewed and verified for accuracy. Properties may or may not be listed by the office/agent presenting the information.
Copyright 2026 MLSListings Inc. All rights reserved