3220 Yucca AVE 5, San Jose, CA 95124
- $960,000
- 3
- BD
- 3
- BA
- 1,502
- SqFt
Listed by Julie Crisafulli, 408-656-5557 from Coldwell Banker Realty
(If provided) CoList: from
Sold listing courtesy of Javaid Noori from GGP2V
- Sold Price
- $960,000
- List Price
- $998,000
- Closing Date
- Jul 24, 2026
- MLS#
- ML82047300
- Status
- SOLD
- Property Type
- Condo
- Class
- Condominium
- Bedrooms
- 3
- Total Bathrooms
- 3
- Full Bathrooms
- 3
- City
- San Jose
- Lot Size
- 977
- Zip
- 95124
- Sqft. of Residence
- 1,502
- Listing Area
- Cambrian
- Neighborhood
- Doerr-Steindorf, Willow Glen
- Year Built
- 2013
Property Description
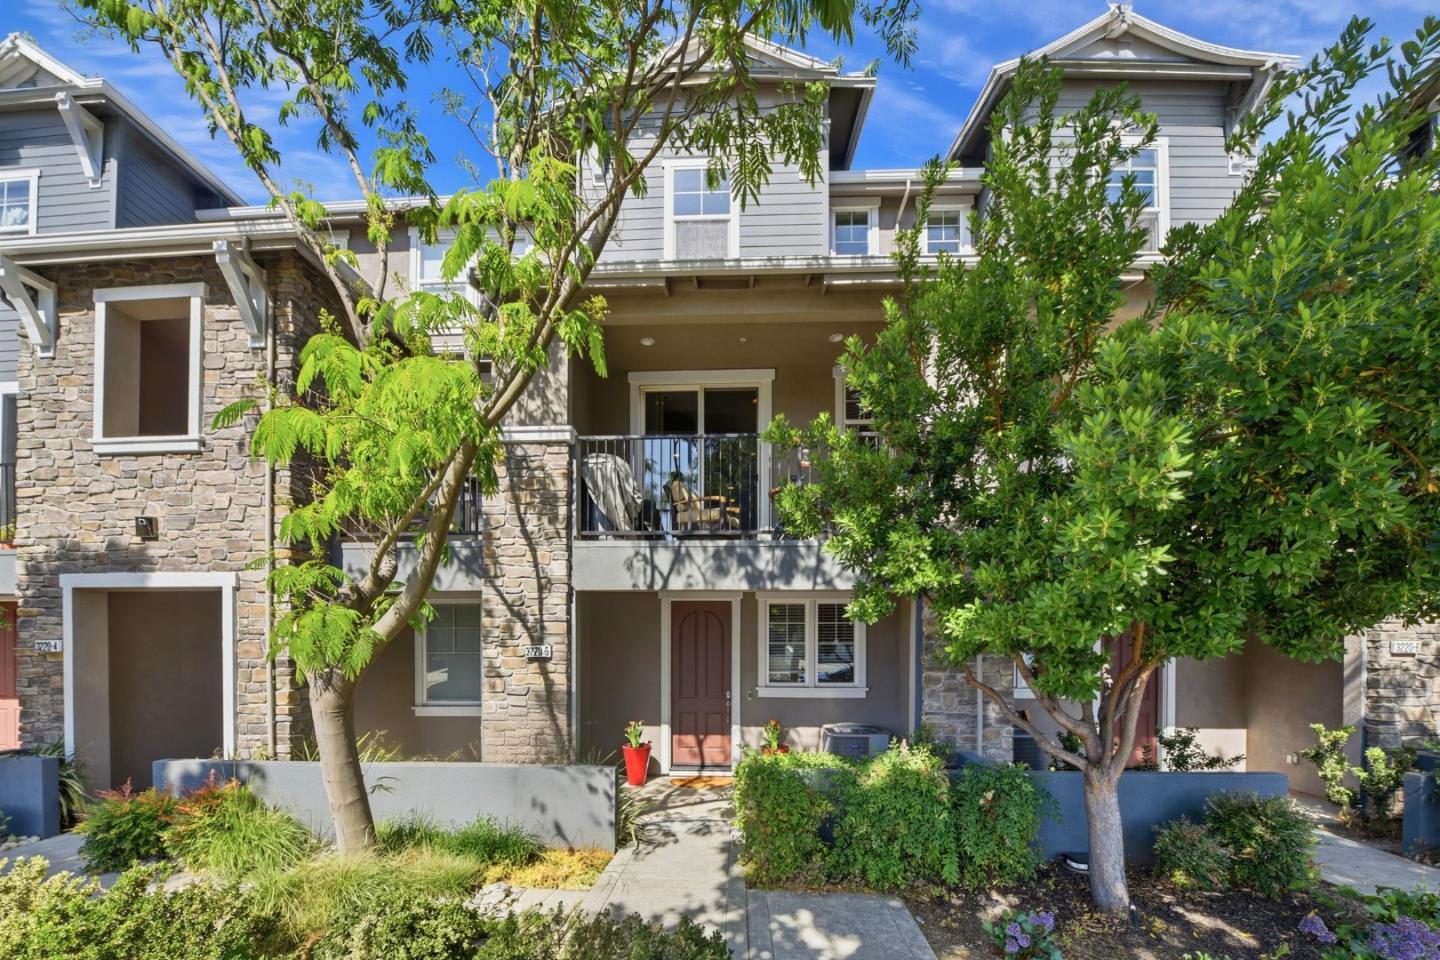
Beautifully maintained townhome in the sought-after The Meridian of Willow Glen! Built in 2013, this spacious residence offers over 1,500 square feet of thoughtfully designed living space with 3 full bedrooms and 3 full bathrooms.The 2nd level features a gourmet chef's kitchen complete with cultured marble countertops, lovely subway tile backsplash, stainless steel appliances including a gas stove, oven, refrigerator, dishwasher, microwave, hood and abundant cabinetry/pantry. Enjoy seamless indoor-outdoor living with a private balcony overlooking mature trees.The 3rd level showcases a spacious primary suite featuring dual sinks, a large shower, and walk-in closet. An additional upstairs bedroom includes it's own private bath with tub. Convenient upstairs laundry adds to the homes functional layout. Additional highlights include: Tankless Water Heater, Central A/C, Recessed Lighting, ceiling fans & an attached tandem garage with utility sink and extra storage. Ideally located adjacent to terrific shopping, dining, and transportation with access to highly regarded schools including Schallenberger Elementary School, Willow Glen Middle School, and Willow Glen High School. Don't miss this amazing space with super low HOA fees!!
/u.realgeeks.media/siliconvalleyrealestateteam/Silicon_Valley_Real_Estate_Team_-_SVRET_Team_Logo_-_INTERO_Berkshire.jpg)
Additional Information
- Amenities
- Walk-in Closet
- Association Fee
- $327
- Association Fee Includes
- Common Area Electricity, Common Area Gas, Maintenance - Exterior, Reserves, Roof
- Bathroom Features
- Double Sinks, Primary - Stall Shower(s), Shower and Tub, Solid Surface, Stall Shower - 2+
- Building Name
- The Meridian
- Cooling System
- Central AC
- Family Room
- Kitchen / Family Room Combo
- Floor Covering
- Carpet, Tile
- Foundation
- Concrete Slab
- Garage Parking
- Attached Garage
- Garage Spaces
- 2
- Heating System
- Central Forced Air - Gas
- Laundry Facilities
- In Utility Room, Washer / Dryer
- Living Area
- 1,502
- Lot Size
- 977
- Neighborhood
- Cambrian
- Other Utilities
- Individual Electric Meters, Individual Gas Meters, Public Utilities
- Roof
- Composition
- Sewer
- Sewer Connected
- Unit Description
- Unit Faces Street
- View
- Neighborhood
- Water
- Public
- Year Built
- 2013
- Zoning
- A(PD)
Mortgage Calculator
 The data relating to real estate for sale on this display comes in part from the Internet Data Exchange program of the MLSListingsTM MLS system. Real estate listings held by brokerage firms other than Real Estate Company are marked with the Internet Data Exchange and detailed information about them includes the names of the listing brokers and listing agents.
Based on information from MLSListings MLS as of . All data, including all measurements and calculations of area, is obtained from various sources and has not been, and will not be, verified by broker or MLS. All information should be independently reviewed and verified for accuracy. Properties may or may not be listed by the office/agent presenting the information.
Copyright 2026 MLSListings Inc. All rights reserved