385 Carmelita DR, Mountain View, CA 94040
- $3,998,000
- 4
- BD
- 4
- BA
- 2,560
- SqFt








Listed by Andy Tse, 408-807-8808 from Intero Real Estate Services
(If provided) CoList: Yvonne Dong from Intero Real Estate Services
- List Price
- $3,998,000
- Price Change
- ▲ $200,000 1782203372
- Closing Date
- Sep 30, 2026
- MLS#
- ML82047523
- Status
- PENDING (DO NOT SHOW)
- Property Type
- Single Family Residential
- Class
- Single Family Home
- Bedrooms
- 4
- Total Bathrooms
- 4
- Full Bathrooms
- 3
- Partial Bathrooms
- 1
- City
- Mountain View
- Lot Size
- 7,500
- Zip
- 94040
- Sqft. of Residence
- 2,560
- Listing Area
- Grant
- Neighborhood
- Grant-Sylvan Park, Martens - Carmelita
- Year
- 1951
Property Description
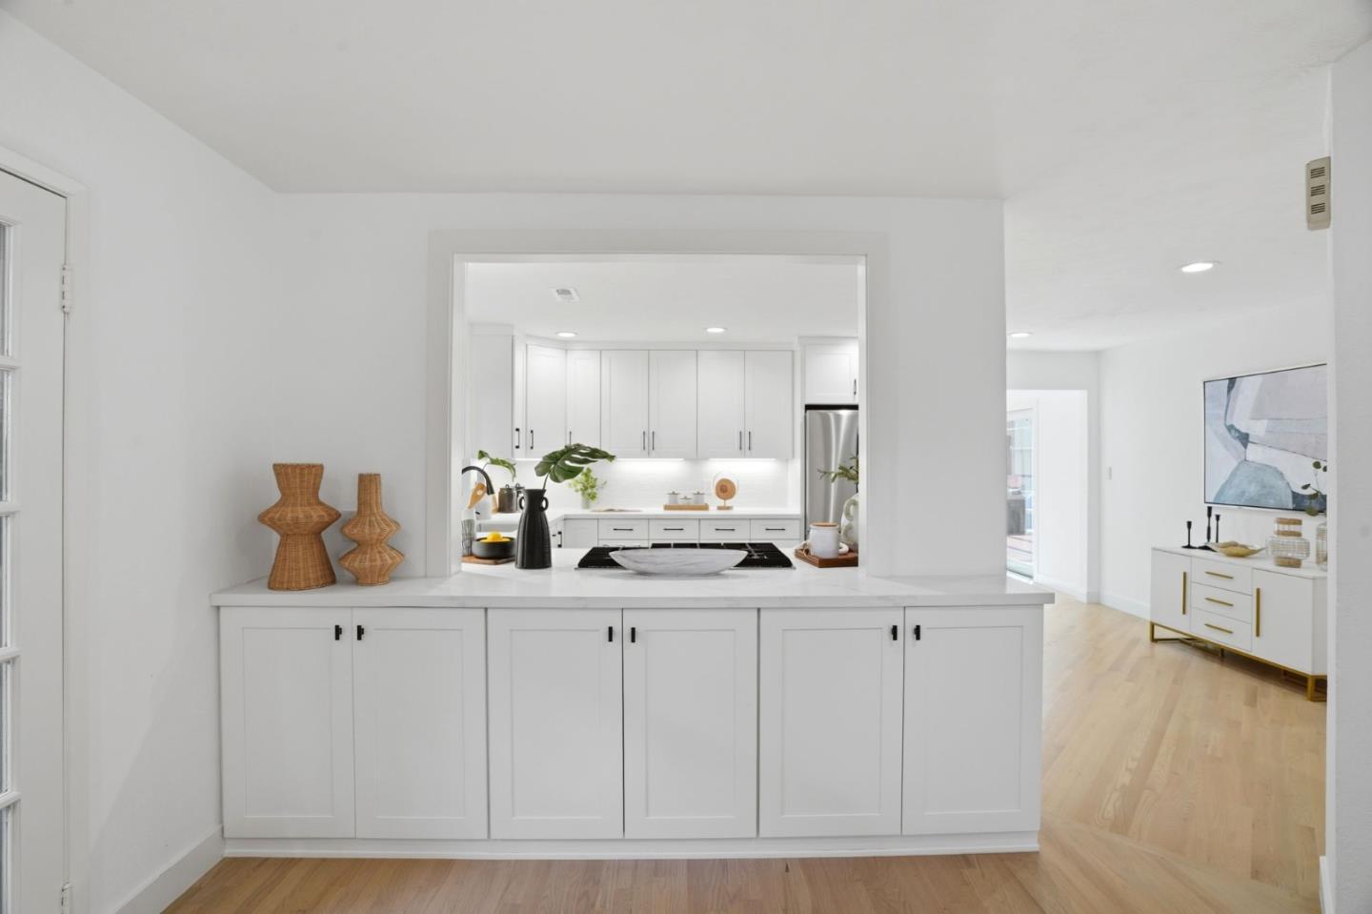
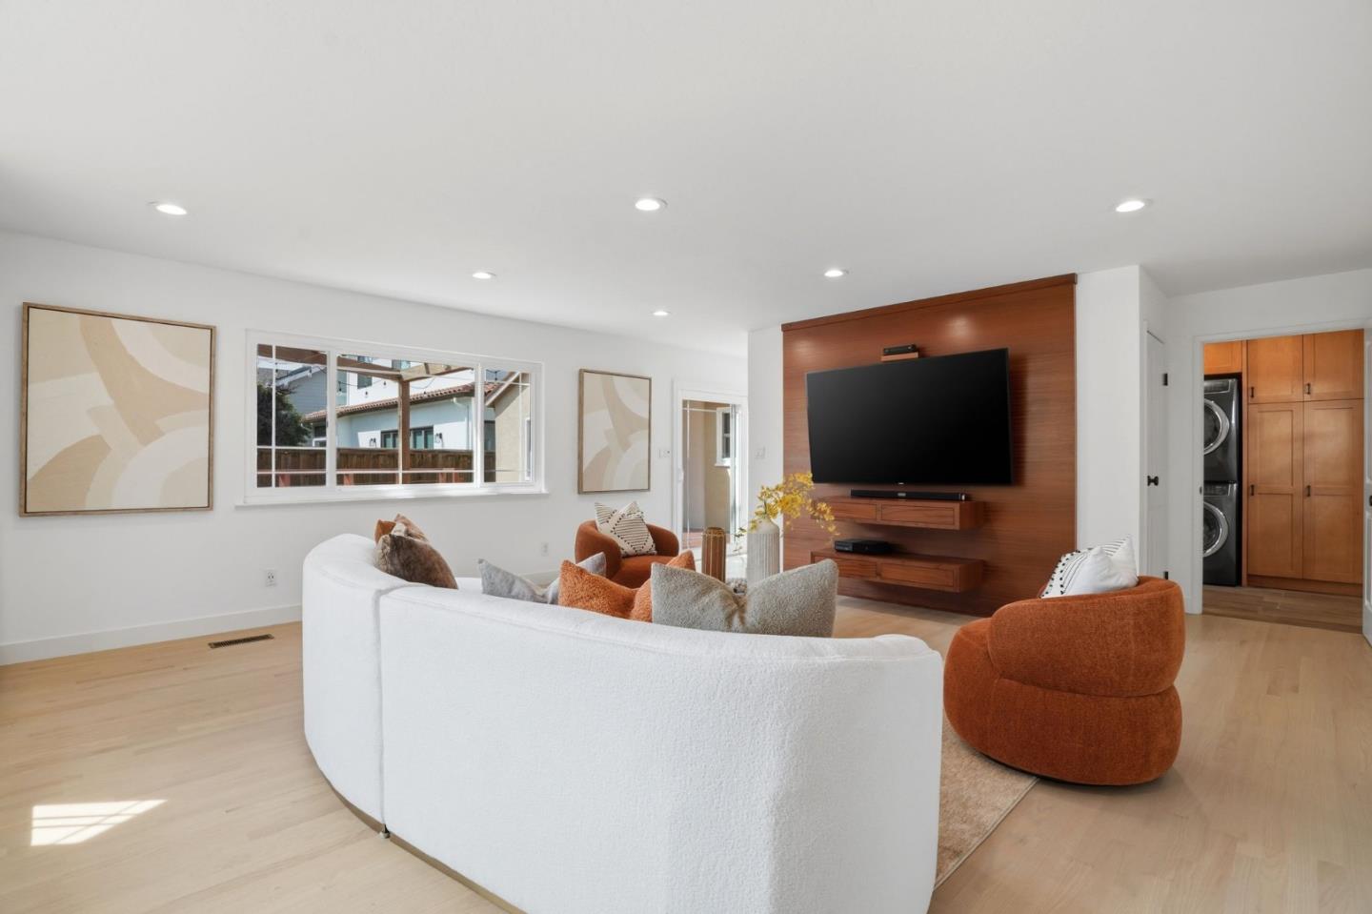
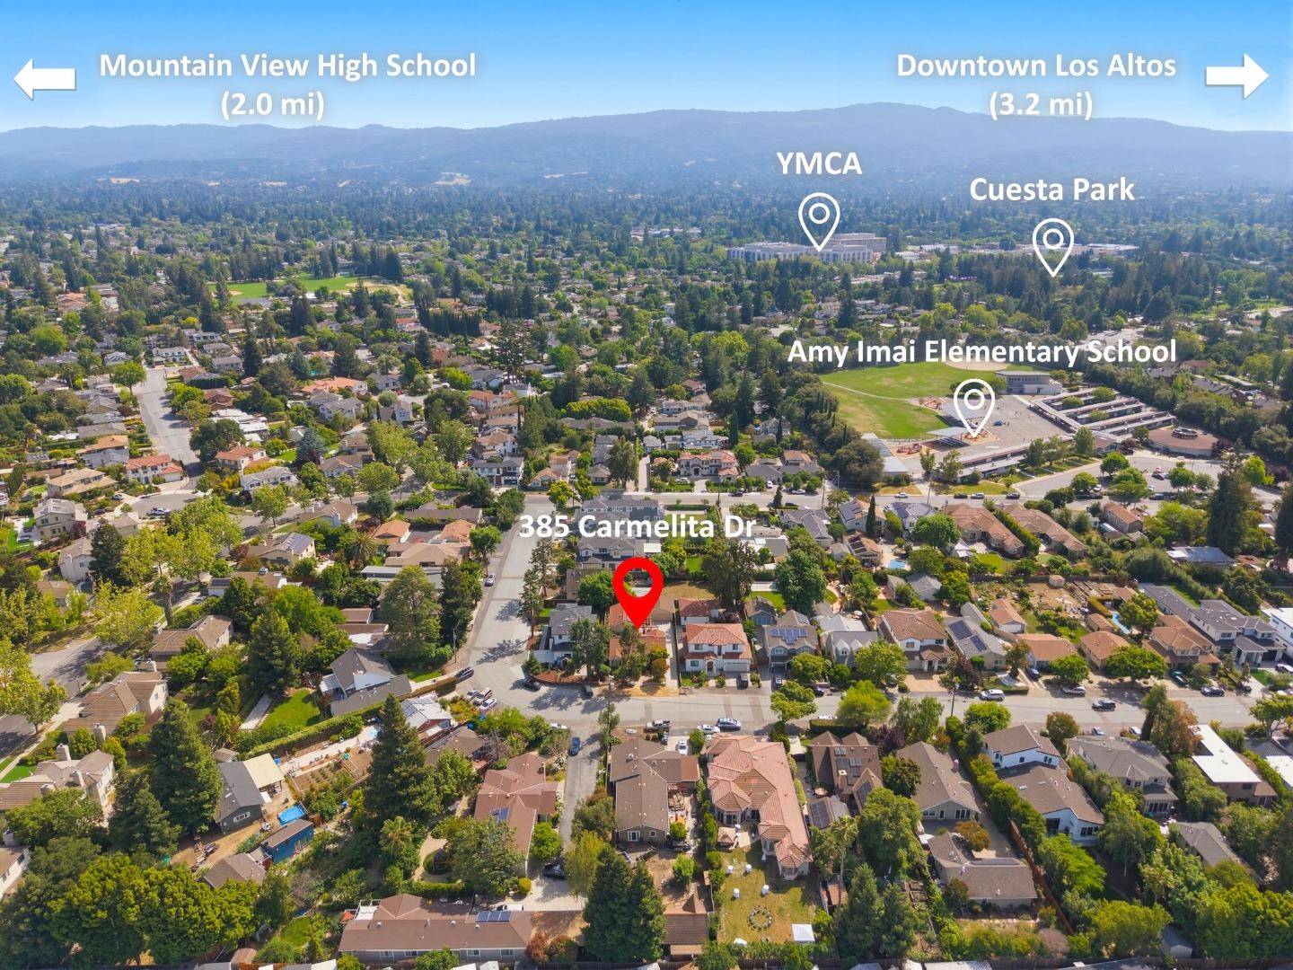
Nestled in the heart of Mountain View on the Los Altos border, this newly renovated home blends luxury, comfort, and convenience. Filled with natural light from large dual-pane windows, the home features refinished hardwood floors, central A/C, fully owned solar panels, fresh 2026 interior paint, and designer upgrades throughout. The remodeled gourmet kitchen showcases quartz countertops, white shaker cabinetry, stainless steel appliances, recessed lighting, and a walk-in pantry. Expansive family room offers custom built-ins, a stunning wood media wall, bay window seating, and sliding doors opening to the private backyard. Flexible floor plan includes a first-floor junior suite, spacious guest bedrooms, and beautifully updated baths with European-inspired finishes. Upstairs primary suite features bay window seating, custom walk-in closet, independent HVAC system, and spa-like bath. Landscaped front and back yards include a large entertaining deck with adjustable shades, fresh lawn, Japanese maple, fruit trees, and flowers. Detached two-car garage, extra-long driveway, and EV charger connection. Prime location near top-rated schools, parks, shopping, Caltrain, Downtown Mountain View, Downtown Los Altos, and major tech campuses including Google, Apple, Meta, Microsoft, and Intuit.
/u.realgeeks.media/siliconvalleyrealestateteam/Silicon_Valley_Real_Estate_Team_-_SVRET_Team_Logo_-_INTERO_Berkshire.jpg)
Additional Information
- Amenities
- Garden Window, Walk-in Closet
- Bathroom Features
- Double Sinks, Full on Ground Floor, Half on Ground Floor, Outside Access, Shower over Tub - 1, Tile, Updated Bath
- Bedroom Description
- Ground Floor Bedroom, More than One Bedroom on Ground Floor, More than One Primary Bedroom, Primary Suite / Retreate - 2+, Walk-in Closet
- Cooling System
- Central AC, Multi-Zone, Other
- Energy Features
- Double Pane Windows, Solar Power
- Family Room
- Separate Family Room
- Floor Covering
- Hardwood, Tile
- Foundation
- Concrete Perimeter, Crawl Space
- Garage Parking
- Detached Garage, Other
- Garage Spaces
- 2
- Heating System
- Central Forced Air
- Laundry Facilities
- Inside, Tub / Sink, Washer / Dryer
- Living Area
- 2,560
- Lot Size
- 7,500
- Neighborhood
- Grant
- Other Utilities
- Public Utilities, Solar Panels - Owned
- Roof
- Shingle
- Sewer
- Sewer - Public
- Unincorporated Yn
- Yes
- Water
- Public
- Zoning
- R1-7L
Mortgage Calculator
 The data relating to real estate for sale on this display comes in part from the Internet Data Exchange program of the MLSListingsTM MLS system. Real estate listings held by brokerage firms other than Real Estate Company are marked with the Internet Data Exchange and detailed information about them includes the names of the listing brokers and listing agents.
Based on information from MLSListings MLS as of . All data, including all measurements and calculations of area, is obtained from various sources and has not been, and will not be, verified by broker or MLS. All information should be independently reviewed and verified for accuracy. Properties may or may not be listed by the office/agent presenting the information.
Copyright 2026 MLSListings Inc. All rights reserved