784 S Genevieve LN, San Jose, CA 95128
- $3,777,000
- 5
- BD
- 4
- BA
- 2,981
- SqFt





Listed by Elina Pournadi Shehni, 408-242-3831 from Park Lane Capital Inc
(If provided) CoList: Allen Nazari from Park Lane Capital Inc
- List Price
- $3,777,000
- MLS#
- ML82047622
- Status
- ACTIVE
- Property Type
- Single Family Residential
- Class
- Single Family Home
- Bedrooms
- 5
- Total Bathrooms
- 4
- Full Bathrooms
- 4
- City
- San Jose
- Lot Size
- 7,770
- Zip
- 95128
- Sqft. of Residence
- 2,981
- Listing Area
- Campbell
- Acres
- 0.18
- Neighborhood
- Winchester, Hamann Park
- Year
- 1956
Property Description
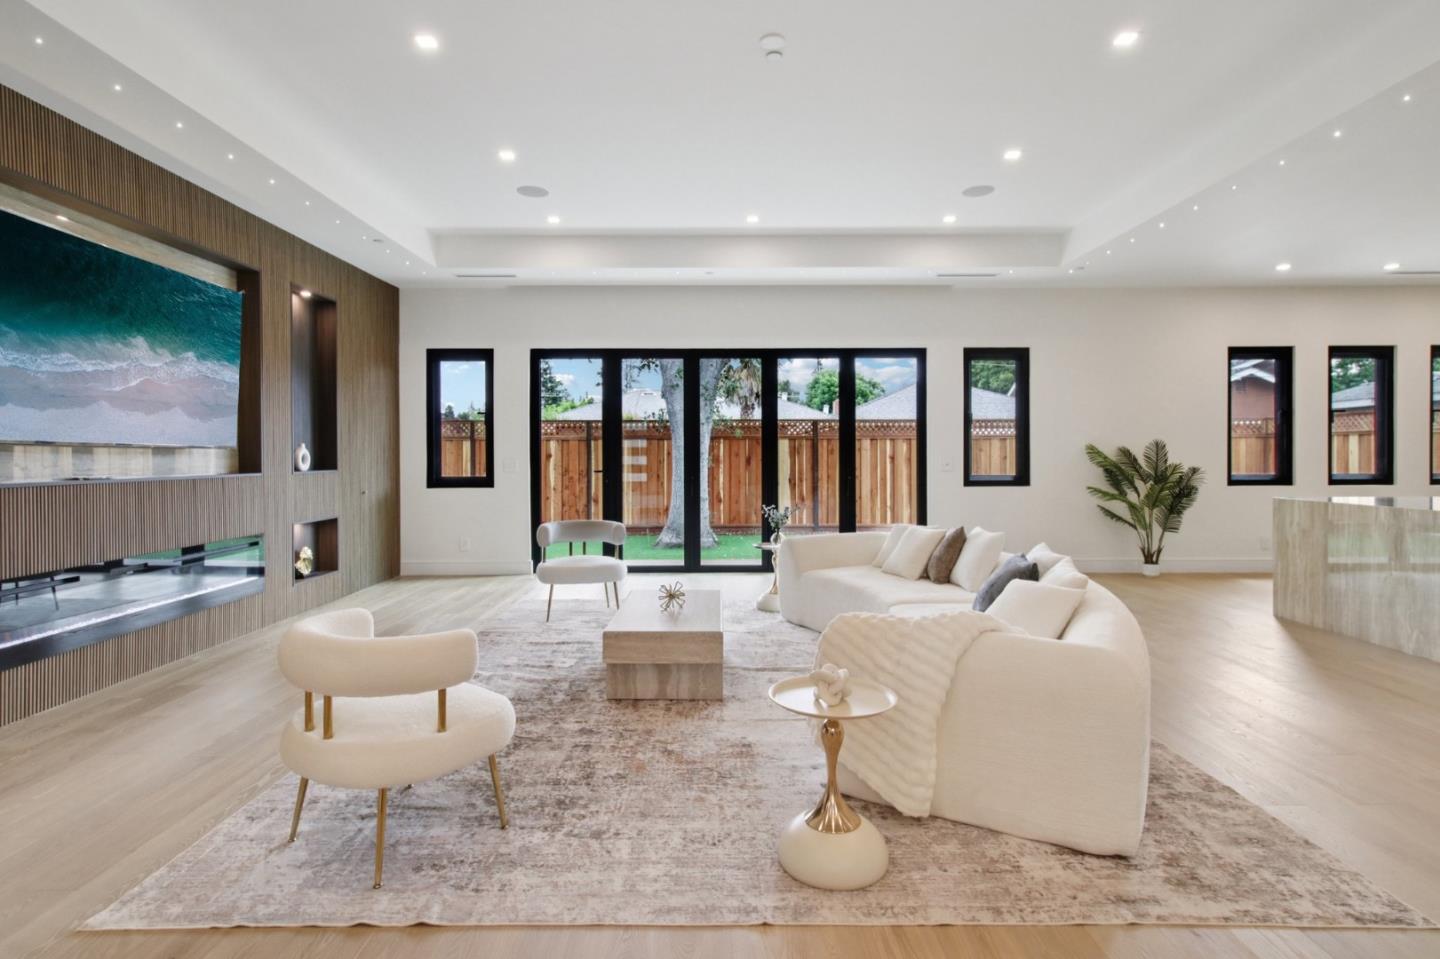
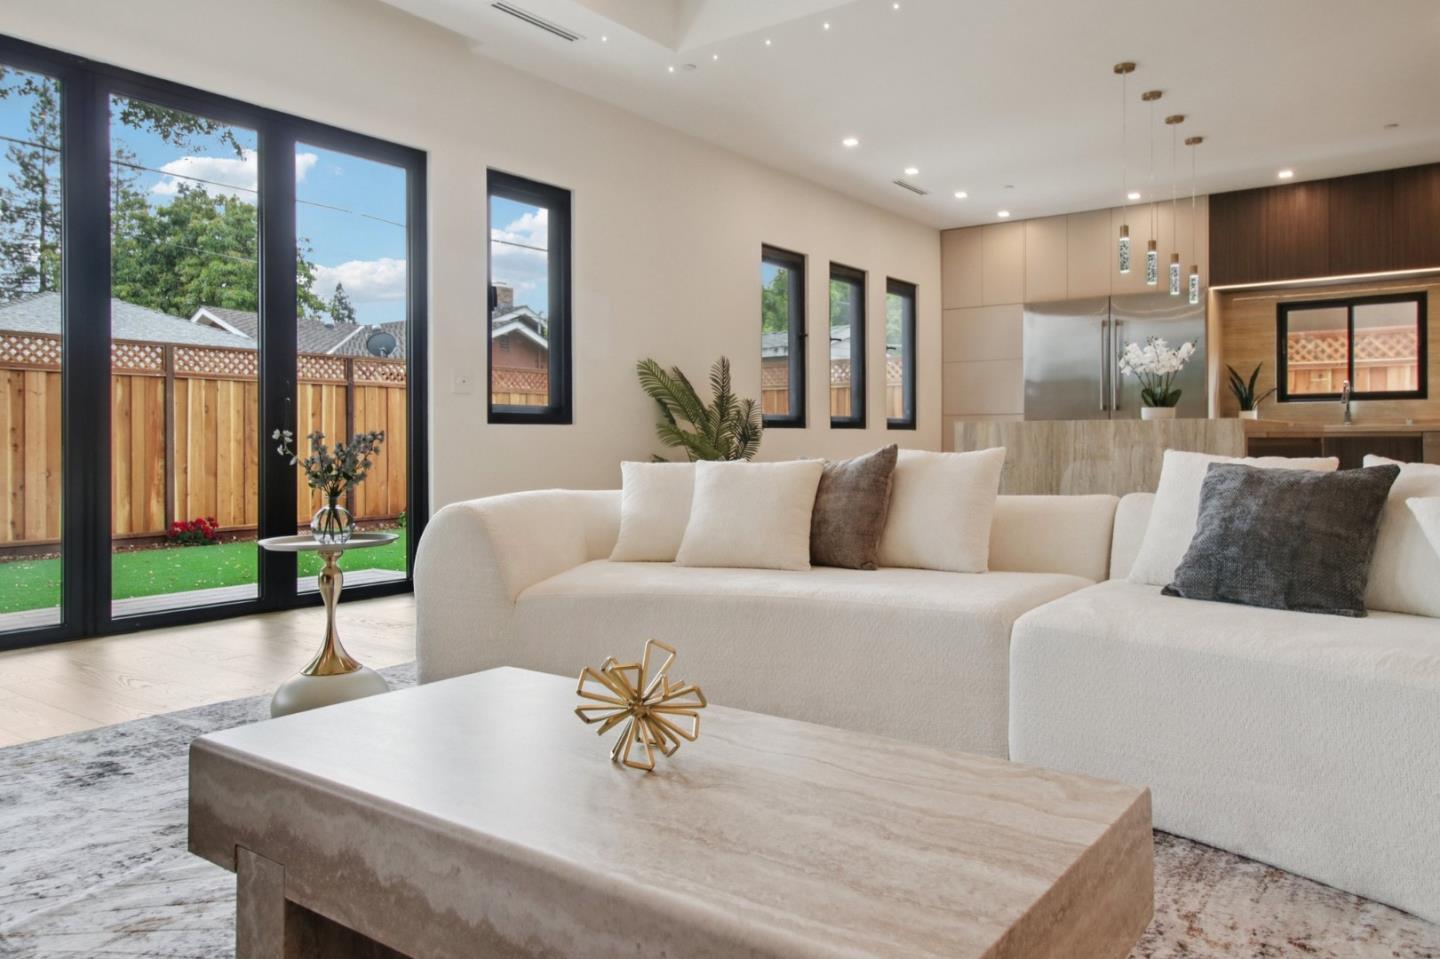
Ideally situated on a picturesque tree-lined street just minutes from Valley Fair, Santana Row, and major commute routes, this nearly rebuilt custom residence seamlessly blends luxury, technology, and exceptional craftsmanship with the comfort and convenience of modern living. Thoughtfully designed with soaring 10-ft ceilings throughout, an impressive 11-ft living room ceiling, 8-ft solid wood doors, designer finishes, and abundant natural light. The chef's kitchen features premium JennAir appliances, a professional gas cooktop with pot filler, custom cabinetry, and a stunning porcelain waterfall island with four built-in wireless charging stations. The open-concept living area is enhanced by a built-in Sonos sound system and amplifier. The luxurious primary suite offers a spa-inspired bath with an advanced multi-function shower system, while heated towel racks add everyday comfort. Additional upgrades include a steam closet, smart door lock, exterior security cameras, 240V EV charging outlet, and robotic vacuum/mop system with automatic self-emptying and refilling station. Designed for both entertaining and everyday living, this exceptional home showcases premium materials, smart-home technology, and carefully curated finishes rarely found even in new construction.
/u.realgeeks.media/siliconvalleyrealestateteam/Silicon_Valley_Real_Estate_Team_-_SVRET_Team_Logo_-_INTERO_Berkshire.jpg)
Additional Information
- Amenities
- Built-in Vacuum, High Ceiling, Skylight, Walk-in Closet
- Bathroom Features
- Bidet, Double Sinks
- Bedroom Description
- More than One Primary Bedroom, Primary Suite / Retreat, Walk-in Closet
- Cooling System
- Central AC
- Family Room
- Separate Family Room
- Fence
- Fenced Back, Wood
- Fireplace Description
- Living Room
- Floor Covering
- Hardwood
- Foundation
- Crawl Space
- Garage Parking
- Attached Garage
- Garage Spaces
- 2
- Heating System
- Fireplace, Heat Pump
- Laundry Facilities
- Washer / Dryer, Inside
- Living Area
- 2,981
- Lot Size
- 7,770
- Neighborhood
- Campbell
- Other Rooms
- Attic, Laundry Room
- Other Utilities
- Public Utilities
- Roof
- Shingle
- Sewer
- Sewer - Public
- Style
- Luxury, Modern / High Tech
- View
- Neighborhood
- Water
- Public
- Zoning
- R1-8
Mortgage Calculator
 The data relating to real estate for sale on this display comes in part from the Internet Data Exchange program of the MLSListingsTM MLS system. Real estate listings held by brokerage firms other than Real Estate Company are marked with the Internet Data Exchange and detailed information about them includes the names of the listing brokers and listing agents.
Based on information from MLSListings MLS as of . All data, including all measurements and calculations of area, is obtained from various sources and has not been, and will not be, verified by broker or MLS. All information should be independently reviewed and verified for accuracy. Properties may or may not be listed by the office/agent presenting the information.
Copyright 2026 MLSListings Inc. All rights reserved