525 Clubhouse DR, Aptos, CA 95003
- $1,249,000
- 3
- BD
- 3
- BA
- 1,778
- SqFt





Listed by Jerid K. Kiedrowski, 831-818-1717 from Allen Property Group, Inc.
(If provided) CoList: from
- List Price
- $1,249,000
- Price Change
- ▼ $46,000 1783905492
- MLS#
- ML82047656
- Status
- ACTIVE
- Property Type
- Single Family Residential
- Class
- Single Family Home
- Bedrooms
- 3
- Total Bathrooms
- 3
- Full Bathrooms
- 2
- Partial Bathrooms
- 1
- City
- Aptos
- Lot Size
- 4,879
- Zip
- 95003
- Sqft. of Residence
- 1,778
- Listing Area
- Rio Del Mar/Seascape
- Acres
- 0.11
- Neighborhood
- Other
- Year
- 1977
Property Description
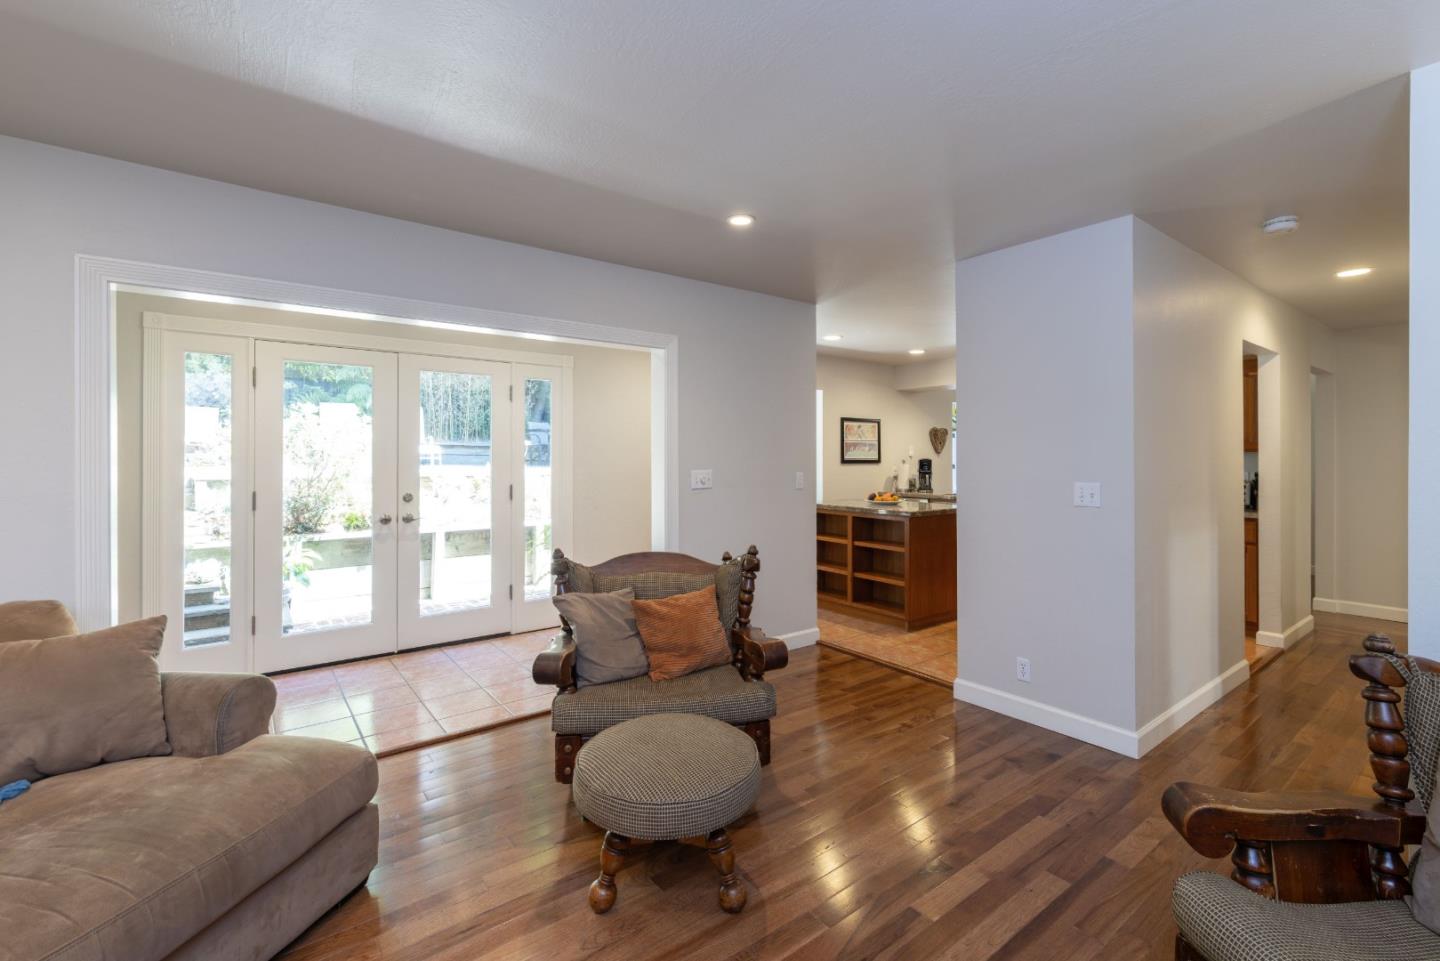
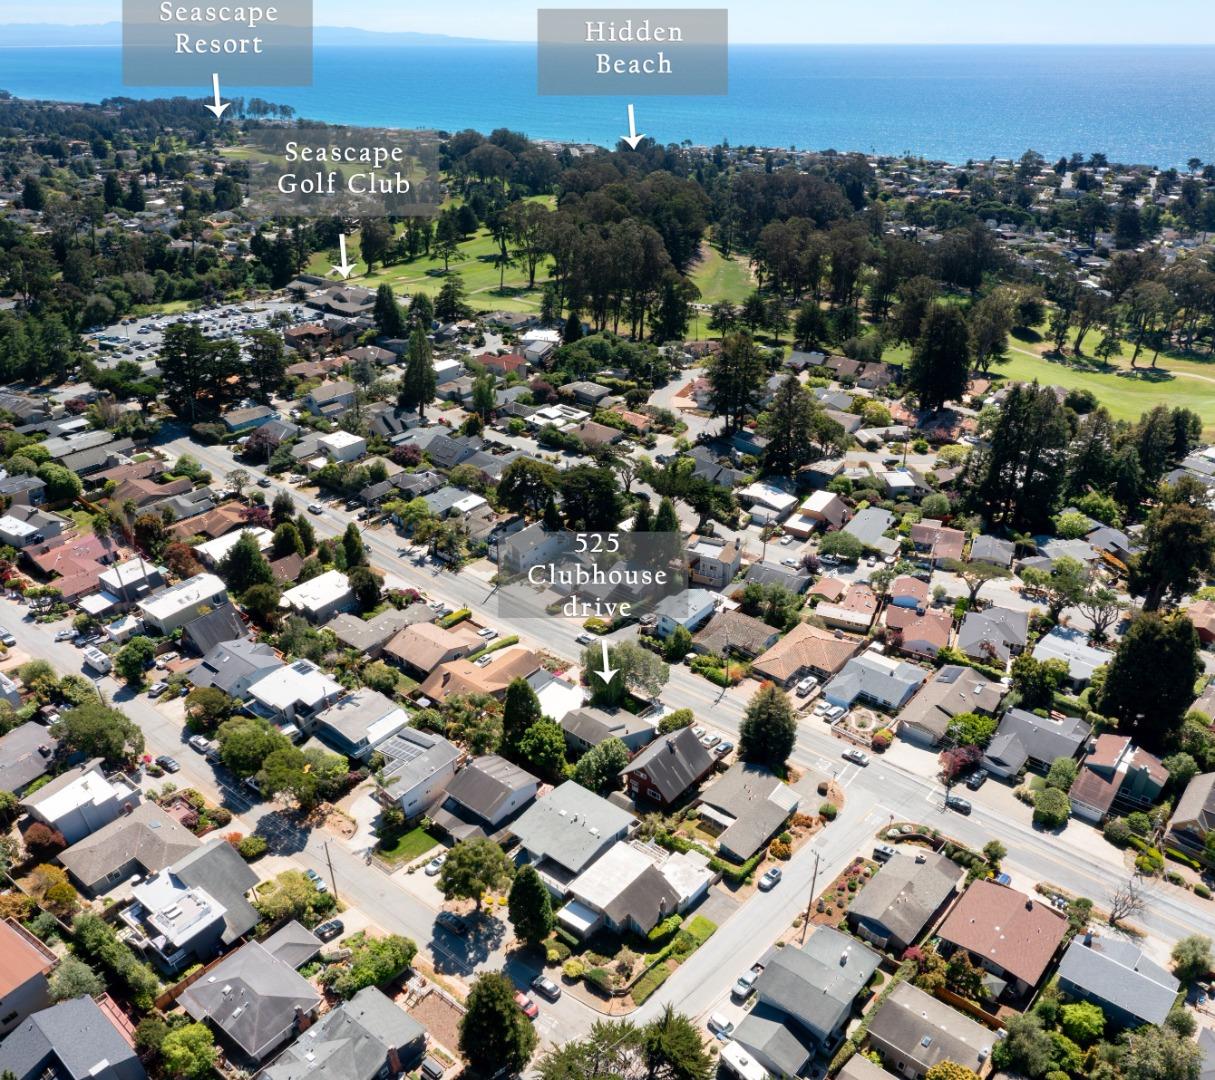
Desirable 3-bed, 2.5-bath home in the heart of Rio Del Mar, ideally situated within walking distance to Seascape Golf Club, Deer Park shopping/dining, and two of Aptos most sought-after beaches Beer Can Beach and Hidden Beach. Home features granite countertops, stainless steel appliances, tile/wood flooring, and soaring vaulted ceilings in the living room that create a bright, open atmosphere. A separate dining room with built-in cabinetry is conveniently located just off the kitchen, while the cozy family room offers a custom wood-burning fireplace perfect for relaxing evenings at home. The spacious primary suite includes a beautifully updated custom walk-in shower. Additional highlights include an attached 2-car garage with excellent storage space/newer driveway providing parking for multiple vehicles. Step outside to enjoy the private fenced backyard complete with a hot tub ideal for entertaining, gardening, BBQs, or unwinding with your furry companions. Sunny garden areas, drip irrigation, and drought-tolerant landscaping make outdoor living both beautiful and low maintenance. Outdoor enthusiasts will appreciate being just minutes from more than 10,000+acres of hiking and biking trails at The Forest of Nisene Marks State Park. Enjoy the very best of Aptos coastal living!
/u.realgeeks.media/siliconvalleyrealestateteam/Silicon_Valley_Real_Estate_Team_-_SVRET_Team_Logo_-_INTERO_Berkshire.jpg)
Additional Information
- Amenities
- Walk-in Closet
- Bathroom Features
- Shower over Tub - 1, Stall Shower, Tile, Updated Bath, Primary - Stall Shower(s)
- Bedroom Description
- Primary Suite / Retreat, Walk-in Closet
- Cooling System
- None
- Energy Features
- Low Flow Toilet, Double Pane Windows
- Family Room
- Separate Family Room
- Fence
- Wood, Fenced Back
- Fireplace Description
- Family Room, Wood Burning
- Floor Covering
- Tile, Hardwood
- Foundation
- Concrete Perimeter
- Garage Parking
- Attached Garage, Gate / Door Opener, Off-Street Parking
- Garage Spaces
- 2
- Heating System
- Central Forced Air - Gas
- Laundry Facilities
- Electricity Hookup (220V), Washer / Dryer
- Living Area
- 1,778
- Lot Size
- 4,879
- Neighborhood
- Rio Del Mar/Seascape
- Other Utilities
- Public Utilities
- Pool Description
- Spa / Hot Tub
- Roof
- Composition
- Sewer
- Sewer - Public
- Water
- Public
- Zoning
- R-1-5
Mortgage Calculator
 The data relating to real estate for sale on this display comes in part from the Internet Data Exchange program of the MLSListingsTM MLS system. Real estate listings held by brokerage firms other than Real Estate Company are marked with the Internet Data Exchange and detailed information about them includes the names of the listing brokers and listing agents.
Based on information from MLSListings MLS as of . All data, including all measurements and calculations of area, is obtained from various sources and has not been, and will not be, verified by broker or MLS. All information should be independently reviewed and verified for accuracy. Properties may or may not be listed by the office/agent presenting the information.
Copyright 2026 MLSListings Inc. All rights reserved