119 Concord CIR, Mountain View, CA 94040
- $2,925,000
- 4
- BD
- 3
- BA
- 1,760
- SqFt
Listed by Elizabeth Thompson, 650-823-8904 from The Agency
(If provided) CoList: from
Sold listing courtesy of David Kim from H04307
- Sold Price
- $2,925,000
- List Price
- $2,799,000
- Closing Date
- Jul 03, 2026
- MLS#
- ML82047736
- Status
- SOLD
- Property Type
- Single Family Residential
- Class
- Single Family Home
- Bedrooms
- 4
- Total Bathrooms
- 3
- Full Bathrooms
- 2
- Partial Bathrooms
- 1
- City
- Mountain View
- Lot Size
- 4,400
- Zip
- 94040
- Sqft. of Residence
- 1,760
- Listing Area
- San Antonio
- Neighborhood
- The Crossings, San Antonio
- Year
- 1994
Property Description
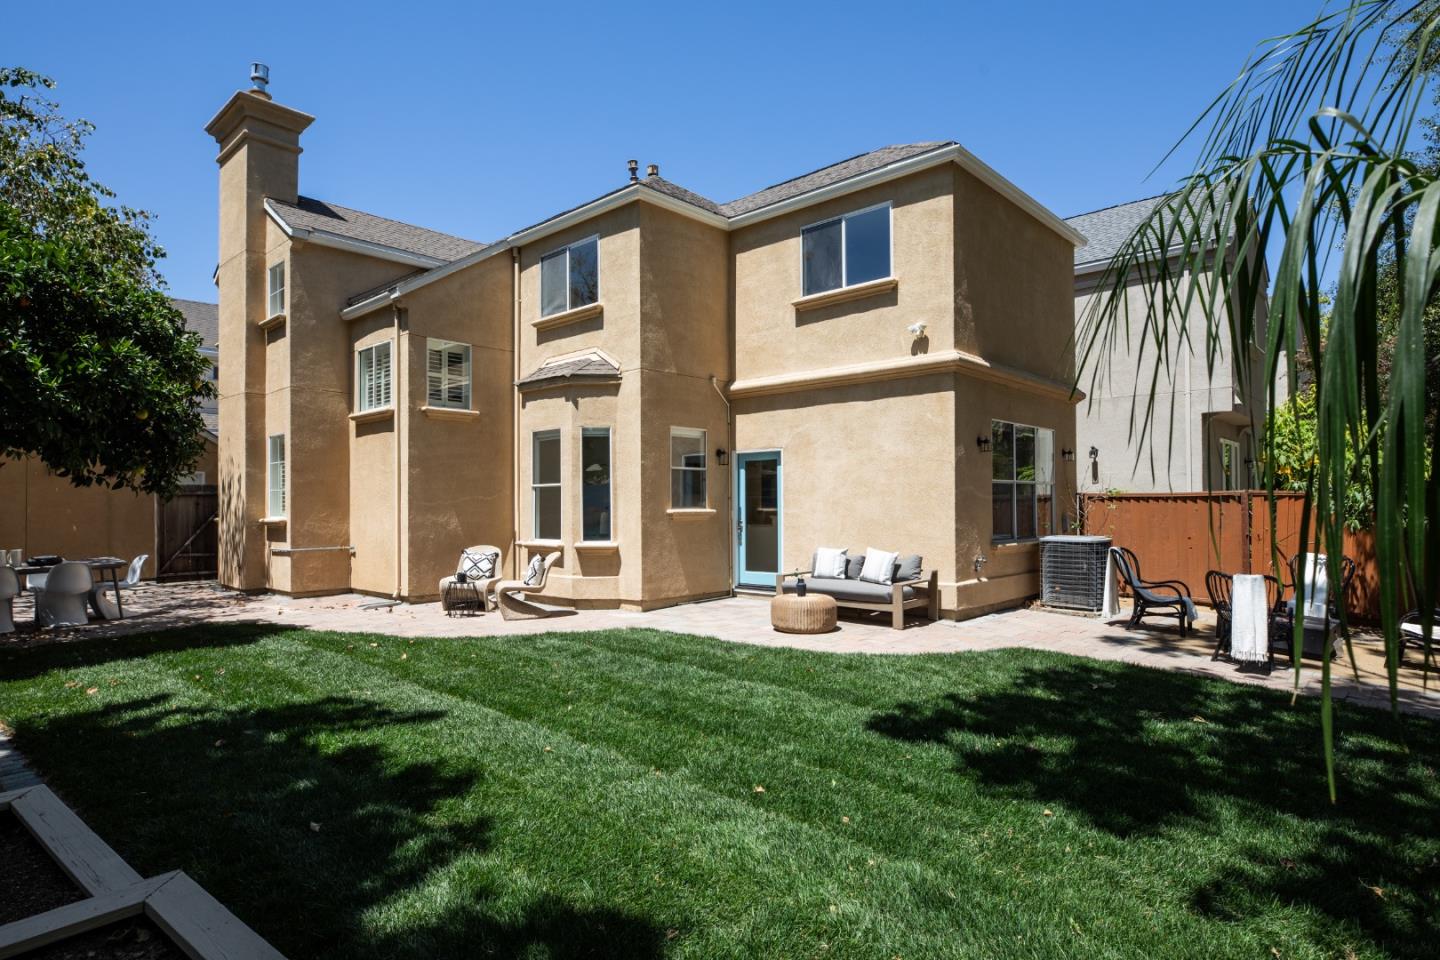
Located within the highly sought-after Los Altos School District, this beautifully updated home offers one of the communities rare large backyards and an ideal location. Set along a quiet one-way circular street with a large grassy field and playground just steps away, the home welcomes you with warmth and charm from the moment you arrive. Inside, modern updates blend seamlessly with inviting living spaces. The elegant living room and formal dining area create the perfect setting for entertaining, while the remodeled kitchen features crisp white cabinetry, stone countertops, designer lighting, a gas range, and counter seating ideal for casual dining or gathering with friends and family. A sunny breakfast nook overlooks the backyard.Step outside to one of the neighborhoods largest and most enchanting yards with expansive lawn areas, mature trees, raised planter boxes, a producing orange tree, fire pit lounge, and whimsical beach-inspired mural creating a private retreat. Upstairs, four spacious bedrooms offer flexibility for family, guests, or work-from-home needs.Conveniently located near San Antonio Center, shopping, dining, entertainment, and the San Antonio Caltrain Station, this home offers a rare balance of accessibility, convenience, and peaceful neighborhood living.
/u.realgeeks.media/siliconvalleyrealestateteam/Silicon_Valley_Real_Estate_Team_-_SVRET_Team_Logo_-_INTERO_Berkshire.jpg)
Additional Information
- Association Fee
- $106
- Association Fee Includes
- Common Area Electricity, Common Area Gas, Insurance - Common Area, Maintenance - Common Area, Maintenance - Road, Management Fee, Pool, Spa, or Tennis, Reserves
- Building Name
- The Crossings
- Cooling System
- Central AC
- Family Room
- Kitchen / Family Room Combo
- Fireplace Description
- Living Room
- Floor Covering
- Laminate, Vinyl / Linoleum
- Foundation
- Concrete Slab
- Garage Parking
- Attached Garage
- Garage Spaces
- 2
- Heating System
- Central Forced Air
- Laundry Facilities
- Inside, Washer / Dryer
- Living Area
- 1,760
- Lot Size
- 4,400
- Neighborhood
- San Antonio
- Other Utilities
- Public Utilities
- Pool Description
- Community Facility
- Roof
- Composition
- Sewer
- Sewer - Public
- Water
- Public
- Zoning
- P(8)
Mortgage Calculator
 The data relating to real estate for sale on this display comes in part from the Internet Data Exchange program of the MLSListingsTM MLS system. Real estate listings held by brokerage firms other than Real Estate Company are marked with the Internet Data Exchange and detailed information about them includes the names of the listing brokers and listing agents.
Based on information from MLSListings MLS as of . All data, including all measurements and calculations of area, is obtained from various sources and has not been, and will not be, verified by broker or MLS. All information should be independently reviewed and verified for accuracy. Properties may or may not be listed by the office/agent presenting the information.
Copyright 2026 MLSListings Inc. All rights reserved