1311 S Milpitas BLVD, Milpitas, CA 95035
- $1,348,000
- 3
- BD
- 4
- BA
- 1,657
- SqFt





Listed by Eileen Li, 415-680-4779 from eXp Realty of California Inc
(If provided) CoList: from
- List Price
- $1,348,000
- Price Change
- ▼ $47,000 1782849417
- MLS#
- ML82047785
- Status
- ACTIVE
- Property Type
- Single Family Residential
- Class
- Single Family Home
- Bedrooms
- 3
- Total Bathrooms
- 4
- Full Bathrooms
- 3
- Partial Bathrooms
- 1
- City
- Milpitas
- Lot Size
- 1,497
- Zip
- 95035
- Sqft. of Residence
- 1,657
- Listing Area
- Milpitas
- Acres
- 0.03
- Neighborhood
- Other
- Year
- 2017
Property Description
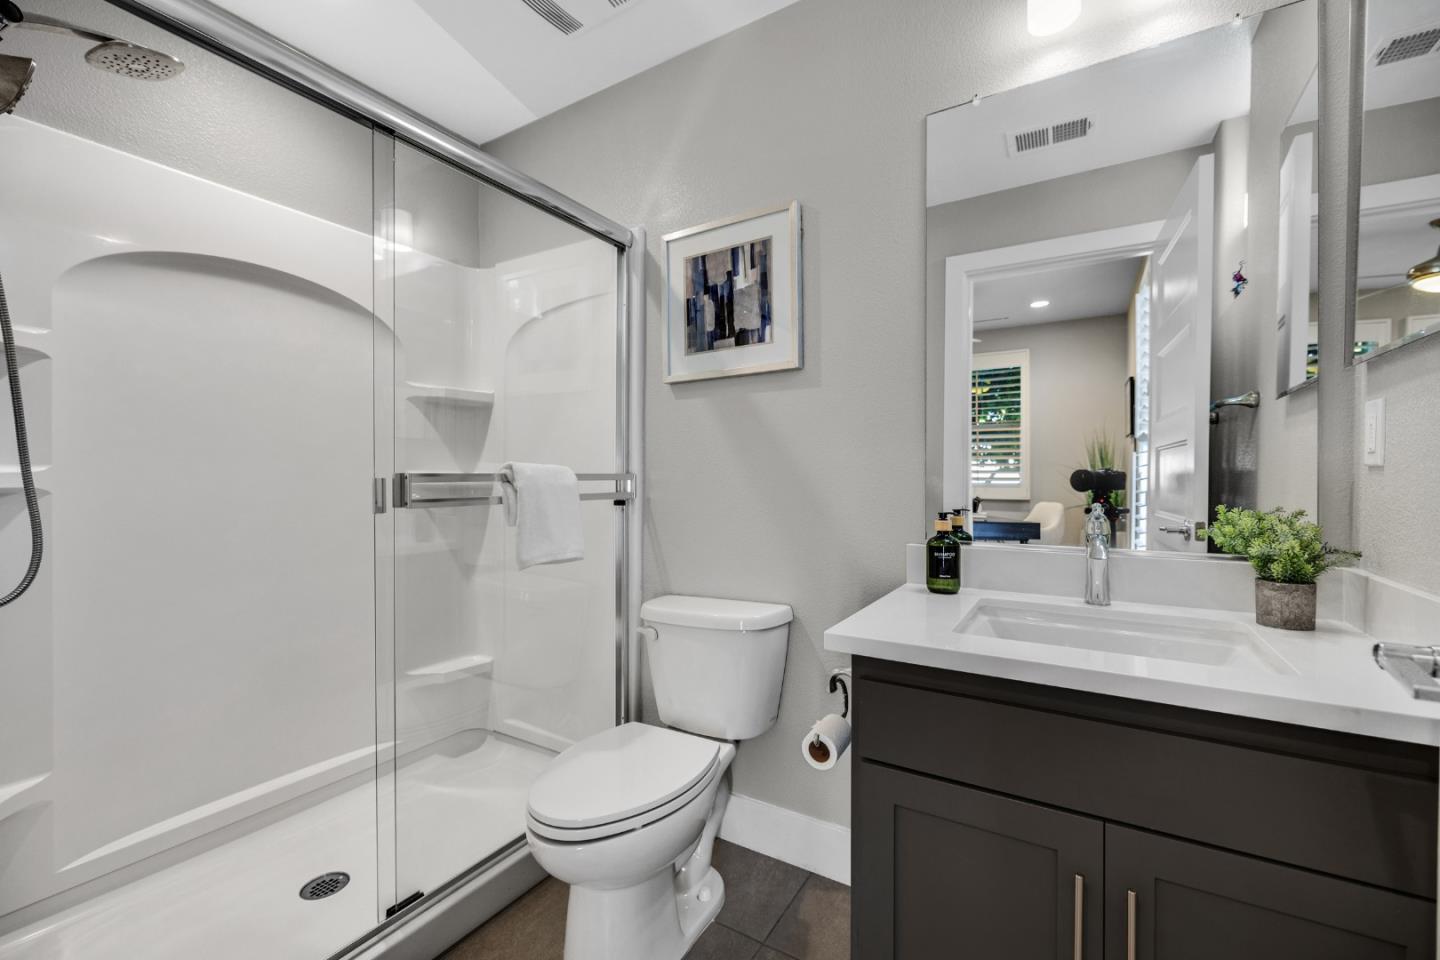
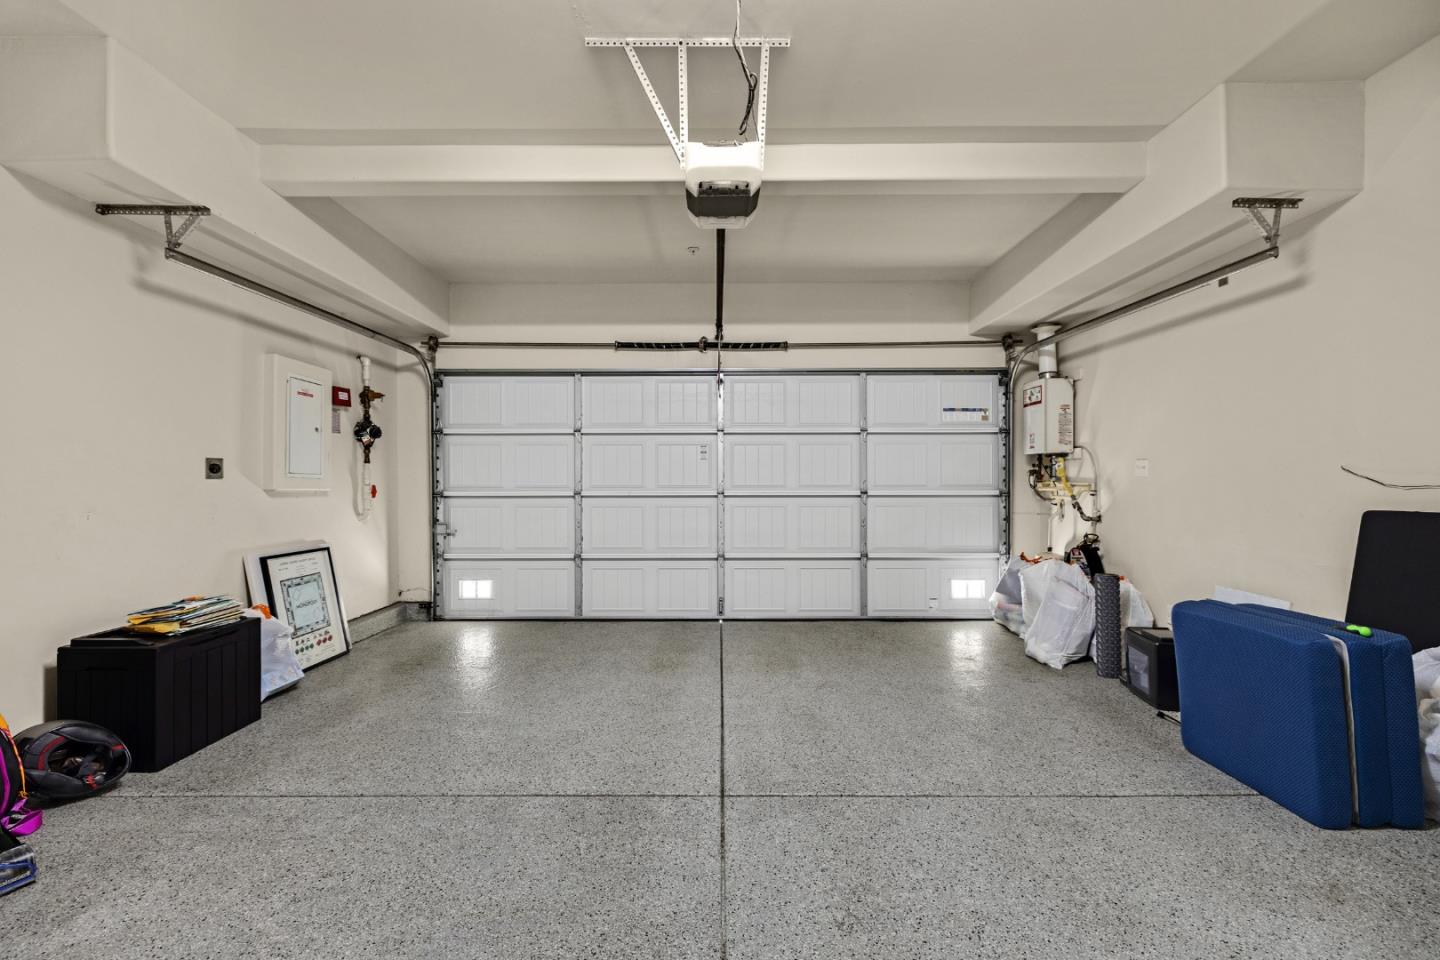
Welcome to 1311 S Milpitas Blvd, a bright and airy 2017-built, fully detached single-family corner home offering abundant natural light, extra privacy, and a functional three-level layout. Conveniently located within walking distance to BART and a neighborhood park with easy freeway access, this home offers comfort and convenience in a desirable Milpitas location. The open-concept main level features a modern kitchen flowing seamlessly into the dining and living areas with a large center island, stainless steel appliances, spacious walk-in pantry, and balcony adjacent to the dining area. Each bedroom features its own en-suite full bathroom, with an additional powder room on the main level. The ground-floor bedroom suite offers flexibility for guests, a home office, or additional living space. Additional highlights include recessed lighting, ceiling fans throughout, an on-demand tankless water heater, custom closet built-ins throughout, freshly painted interior walls, newer luxury vinyl plank flooring on the main level and first-floor hallway, newer washer and dryer, and a sizable attached two-car garage. Located just minutes from shopping, supermarkets, restaurants, Tesla Superchargers, and major commuting routes, this move-in ready home is ready for its next owner to enjoy.
/u.realgeeks.media/siliconvalleyrealestateteam/Silicon_Valley_Real_Estate_Team_-_SVRET_Team_Logo_-_INTERO_Berkshire.jpg)
Additional Information
- Association Fee
- $198
- Association Fee Includes
- Garbage, Reserves, Maintenance - Road, Maintenance - Common Area
- Building Name
- Metro Villas
- Cooling System
- Central AC
- Family Room
- Kitchen / Family Room Combo
- Floor Covering
- Carpet, Vinyl / Linoleum
- Foundation
- Concrete Slab
- Garage Parking
- Attached Garage, On Street, Guest / Visitor Parking
- Garage Spaces
- 2
- Heating System
- Central Forced Air
- Laundry Facilities
- Washer / Dryer, Upper Floor, Inside
- Living Area
- 1,657
- Lot Size
- 1,497
- Neighborhood
- Milpitas
- Other Utilities
- Public Utilities
- Roof
- Tile
- Sewer
- Sewer - Public
- Water
- Public
- Zoning
- M2S
Mortgage Calculator
 The data relating to real estate for sale on this display comes in part from the Internet Data Exchange program of the MLSListingsTM MLS system. Real estate listings held by brokerage firms other than Real Estate Company are marked with the Internet Data Exchange and detailed information about them includes the names of the listing brokers and listing agents.
Based on information from MLSListings MLS as of . All data, including all measurements and calculations of area, is obtained from various sources and has not been, and will not be, verified by broker or MLS. All information should be independently reviewed and verified for accuracy. Properties may or may not be listed by the office/agent presenting the information.
Copyright 2026 MLSListings Inc. All rights reserved