Share this with your friends


408-741-9300 Call or Text
Real Estate Company
494 GROVE ACRE AVE, Pacific Grove, CA 93950
- $2,299,000
- 4
- BD
- 3
- BA
- 2,423
- SqFt




Listed by Gina Hinds, 831-233-2228 from CENTURY 21 Masters
(If provided) CoList: from
- List Price
- $2,299,000
- Price Change
- ▼ $100,990 1791843216
- MLS#
- ML82047922
- Status
- ACTIVE
- Property Type
- Single Family Residential
- Class
- Single Family Home
- Bedrooms
- 4
- Total Bathrooms
- 3
- Full Bathrooms
- 3
- City
- Pacific Grove
- Lot Size
- 8,066
- Zip
- 93950
- Sqft. of Residence
- 2,423
- Listing Area
- Asilomar/Grove Acre/Crocker
- Acres
- 0.18
- Neighborhood
- Other
- Year
- 1928
Property Description
Pacific Grove coastal living with a detached guest cottage near Asilomar Beach! Enjoy space to live, host, work and recharge in a home set back from the street with inviting garden surroundings. Expansive windows welcome natural light and garden views, while thoughtfully updated interiors offer comfortable places to gather or unwind. The main home features a primary suite, living room, family room, media room and a kitchen with a walk-in pantry. A detached guest cottage with its own entrance, full kitchen and bathroom gives visitors a place to settle in while everyone enjoys their space. Imagine extended visits with loved ones, a workspace apart from the main house or a creative retreat. A two-car garage, mud room and generous upstairs storage add everyday convenience. Explore Asilomar's beach trails, visit downtown Pacific Grove dining and shops, or enjoy nearby Pebble Beach, 17-Mile Drive and renowned golf. Whether you envision a coastal retirement retreat or a home with flexibility for guests and hobbies, this property brings together comfort, character and connection to the Monterey Peninsula. Start your morning with garden views and make time for an afternoon along the coast. Discover the possibilities of a Pacific Grove home with a guest cottage. Schedule your private tour.
/u.realgeeks.media/siliconvalleyrealestateteam/Silicon_Valley_Real_Estate_Team_-_SVRET_Team_Logo_-_INTERO_Berkshire.jpg)
Additional Information
- Secondary Living Space
- Guest House
- Amenities
- Walk-in Closet, Vaulted Ceiling, Video / Audio System, High Ceiling, Skylight
- Bathroom Features
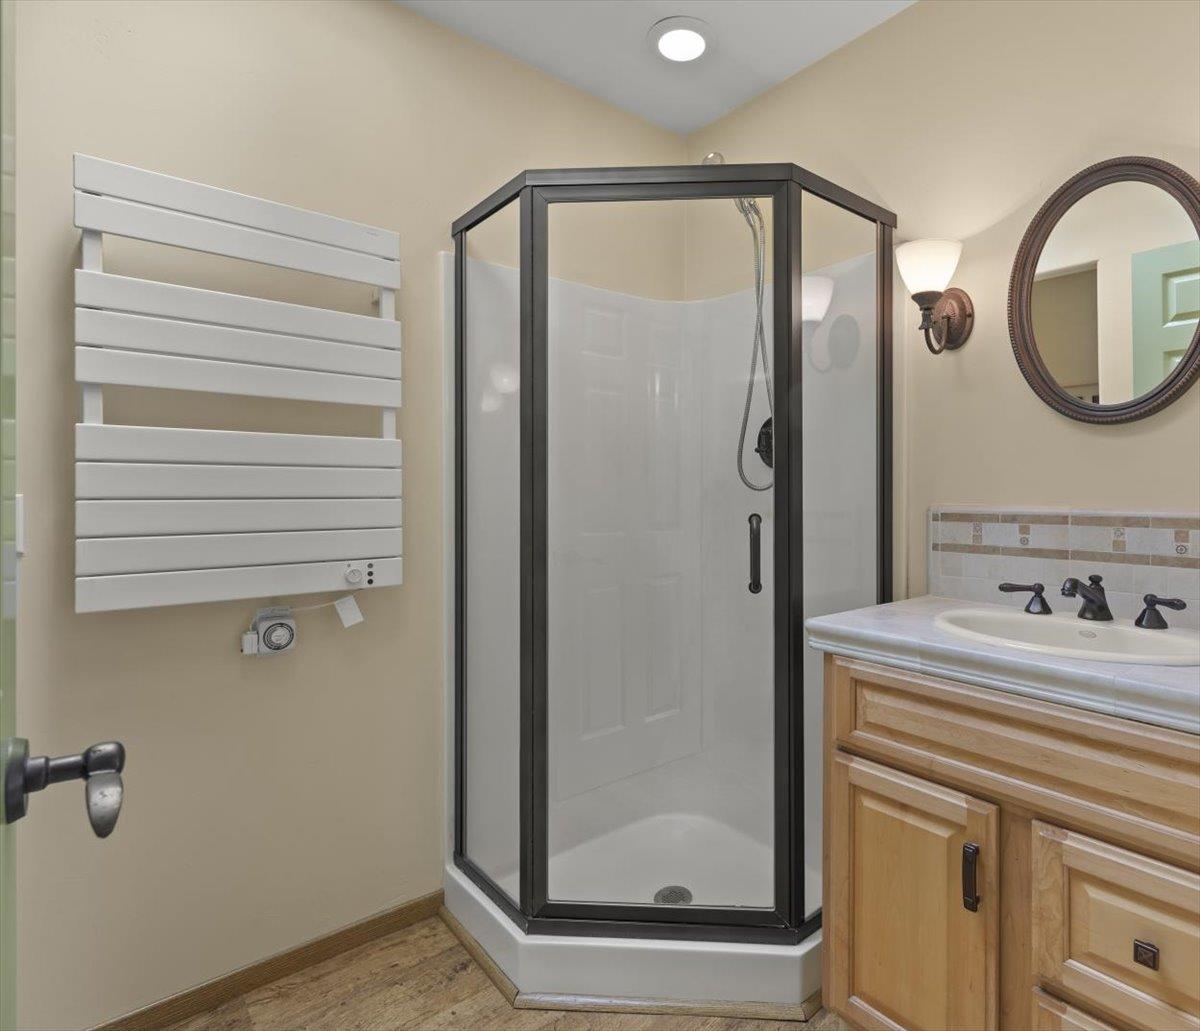
- Double Sinks, Shower and Tub, Skylight, Tile, Full on Ground Floor, Oversized Tub, Primary - Oversized Tub, Primary - Stall Shower(s), Stall Shower - 2+
- Bedroom Description
- Primary Suite / Retreat, Walk-in Closet, Ground Floor Bedroom
- Cooling System
- None
- Energy Features
- Skylight, Tankless Water Heater, Thermostat Controller, Double Pane Windows
- Family Room
- Separate Family Room
- Fence
- Surveyed, Wood, Fenced Back
- Fireplace Description
- Gas Burning, Gas Log, Insert, Living Room, Other Location
- Floor Covering
- Tile, Carpet, Wood, Hardwood
- Foundation
- Post and Beam, Concrete Perimeter
- Garage Parking
- Attached Garage, On Street, Gate / Door Opener, Guest / Visitor Parking, Off-Street Parking
- Garage Spaces
- 2
- Heating System
- Heating - 2+ Zones, Central Forced Air - Gas, Fireplace
- Laundry Facilities
- Gas Hookup, Inside, Upper Floor, Washer / Dryer, Other
- Living Area
- 2,423
- Lot Description
- Surveyed, Grade - Mostly Level, Private / Secluded
- Lot Size
- 8,066
- Neighborhood
- Asilomar/Grove Acre/Crocker
- Other Rooms
- Den / Study / Office, Utility Room, Formal Entry
- Other Utilities
- Individual Electric Meters, Individual Gas Meters, Public Utilities, Natural Gas
- Roof
- Shingle, Composition
- Sewer
- Sewer - Public, Sewer Connected
- Style
- Cape Cod
- View
- Forest / Woods, Garden / Greenbelt
- Water
- Public, Individual Water Meter
- Zoning
- R-1-B-3
How much is my home worth?
...Get an Instant Home Estimate NOW!
Mortgage Calculator
 The data relating to real estate for sale on this display comes in part from the Internet Data Exchange program of the MLSListingsTM MLS system. Real estate listings held by brokerage firms other than Real Estate Company are marked with the Internet Data Exchange and detailed information about them includes the names of the listing brokers and listing agents.
Based on information from MLSListings MLS as of . All data, including all measurements and calculations of area, is obtained from various sources and has not been, and will not be, verified by broker or MLS. All information should be independently reviewed and verified for accuracy. Properties may or may not be listed by the office/agent presenting the information.
Copyright 2026 MLSListings Inc. All rights reserved