1121 Sierra Madres TER, San Jose, CA 95126
- $868,000
- 2
- BD
- 3
- BA
- 1,127
- SqFt






Listed by Maggy Slavova, 408-829-2315 from KW Silicon City
(If provided) CoList: from
- List Price
- $868,000
- MLS#
- ML82047933
- Status
- ACTIVE
- Property Type
- Condo
- Class
- Townhouse
- Bedrooms
- 2
- Total Bathrooms
- 3
- Full Bathrooms
- 2
- Partial Bathrooms
- 1
- City
- San Jose
- Lot Size
- 546
- Zip
- 95126
- Sqft. of Residence
- 1,127
- Listing Area
- Santa Clara
- Acres
- 0.01
- Neighborhood
- North San Jose
- Year Built
- 2006
Property Description
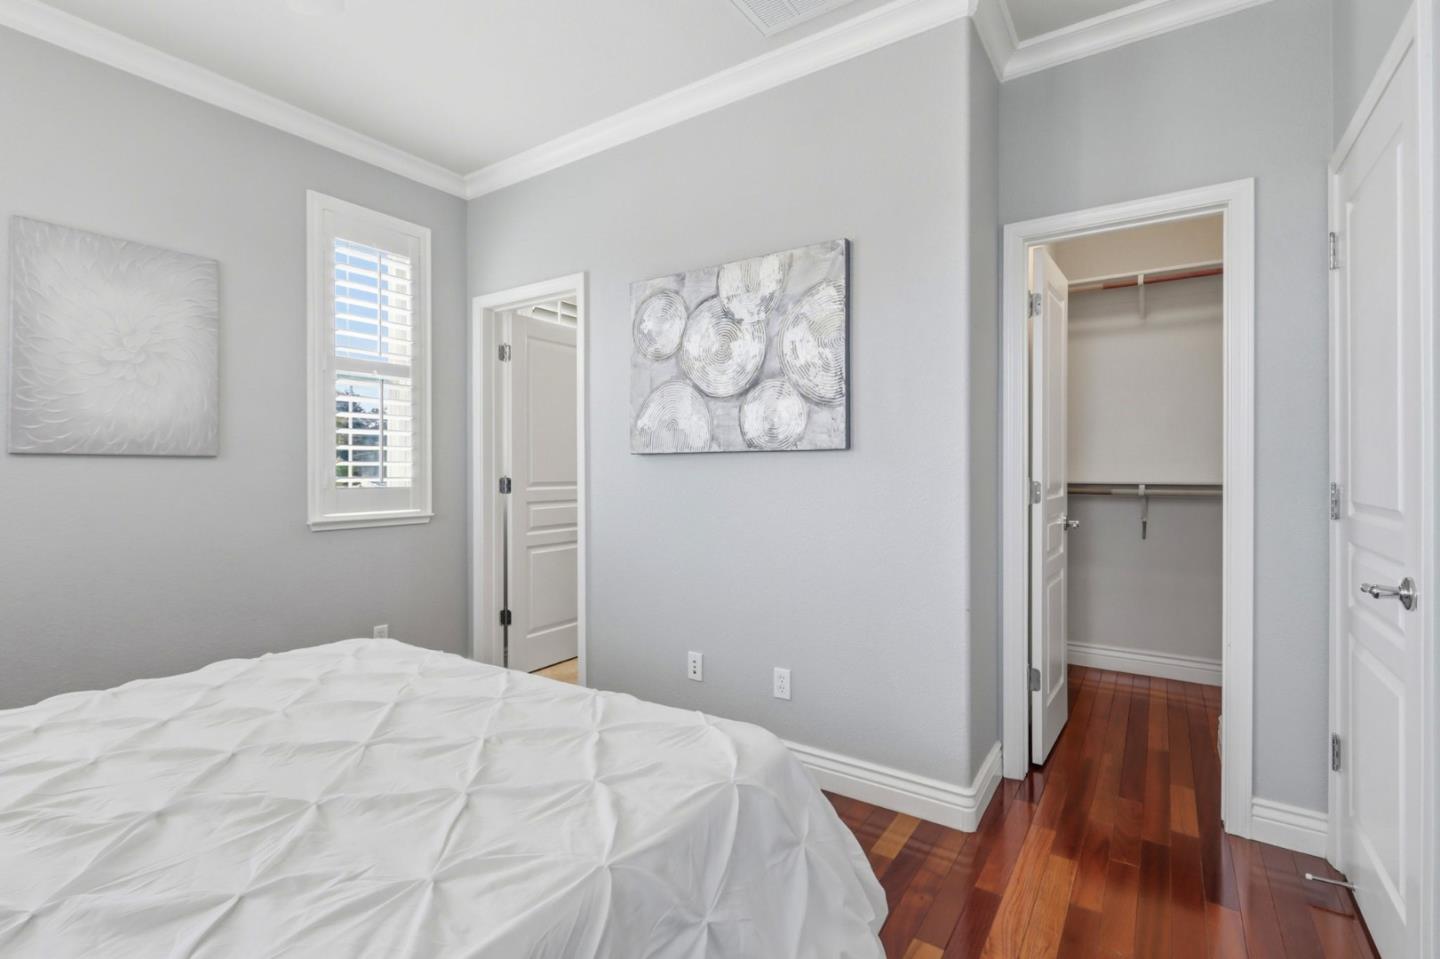
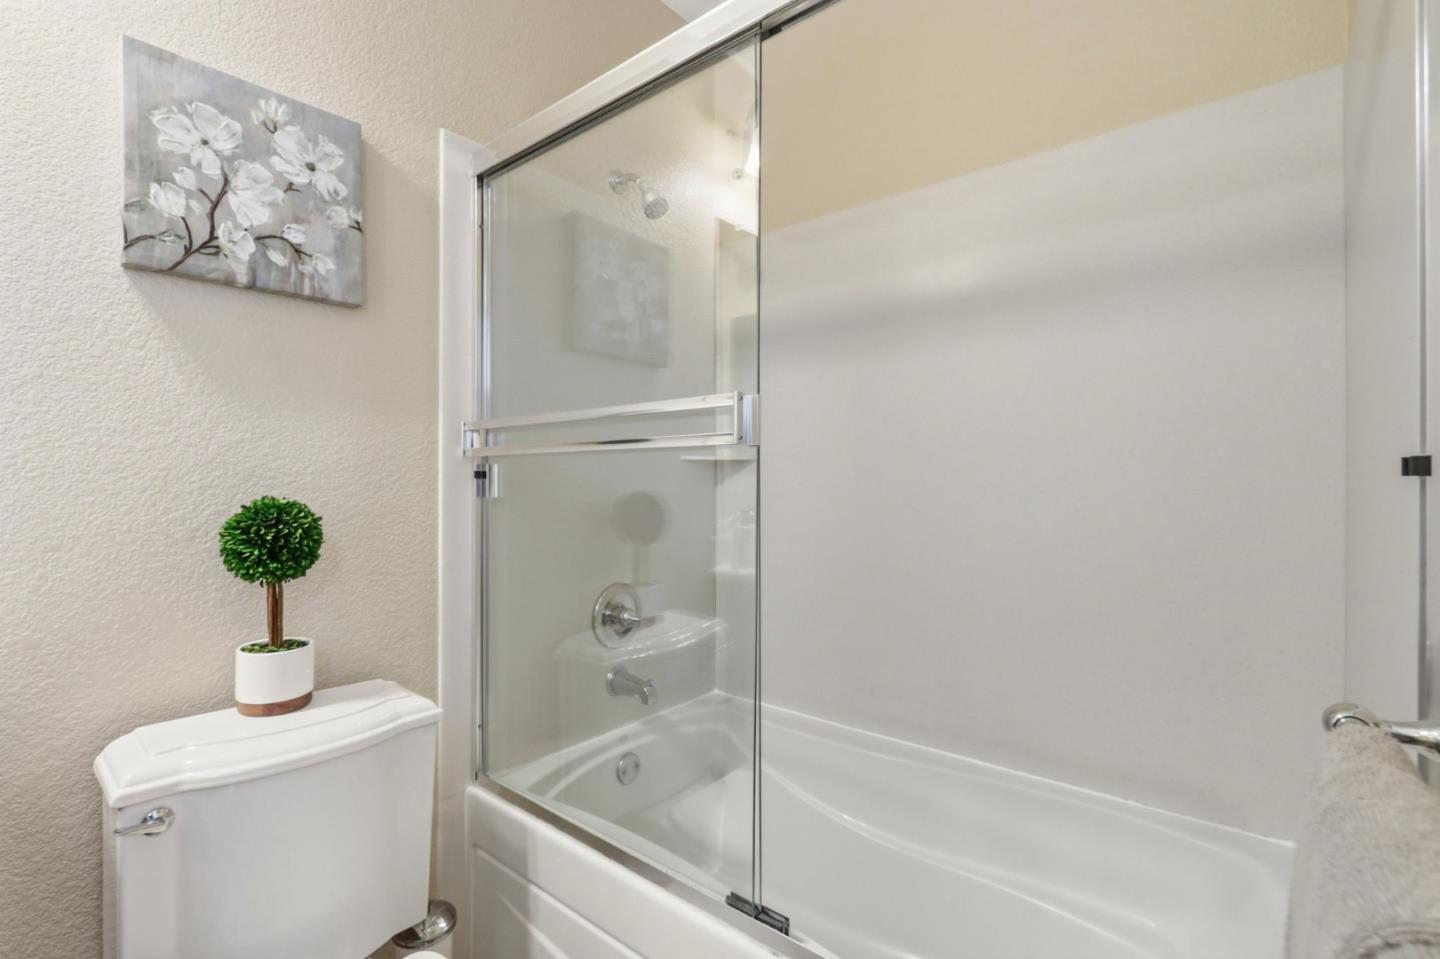
Modern comfort meets an unbeatable location in San Jose's vibrant Newhall neighborhood. Located in the desirable Altura community near Santa Clara University, Newhall Park, Caltrain, and major Silicon Valley tech employers, this bright and inviting 2-bedroom, 2.5-bath end-unit townhome offers the perfect blend of comfort, convenience, and low-maintenance living. The open-concept floor plan features a spacious living and dining area, granite countertops, stainless steel appliances, breakfast bar, private balcony, hardwood flooring, plantation shutters, dual-zone HVAC, and abundant natural light throughout. Upstairs, both bedrooms feature private ensuite bathrooms, providing privacy and flexibility, while a convenient half bath is located on the main level. The attached 2-car garage offers valuable storage and everyday convenience rarely found at this price point. Enjoy plentiful street parking and a low HOA that covers water, roof, exterior maintenance, landscaping, and common areas. Ideally located near Diridon Station, Downtown San Jose, SAP Center, Santana Row, Valley Fair, Costco, major Silicon Valley tech campuses, and Highways 880, 87, and 101. Enjoy easy access to shopping, dining, parks, public transportation, and many of the Bay Area's most desirable destinations.
/u.realgeeks.media/siliconvalleyrealestateteam/Silicon_Valley_Real_Estate_Team_-_SVRET_Team_Logo_-_INTERO_Berkshire.jpg)
Additional Information
- Association Fee
- $323
- Association Fee Includes
- Exterior Painting, Landscaping / Gardening, Management Fee, Reserves, Roof, Sewer, Water, Maintenance - Common Area
- Bathroom Features
- Showers over Tubs - 2+
- Bedroom Description
- Walk-in Closet
- Building Name
- Altura Commons
- Cooling System
- Central AC, Multi-Zone
- Energy Features
- Triple Pane Windows
- Family Room
- No Family Room
- Floor Covering
- Tile, Wood
- Foundation
- Concrete Slab
- Garage Parking
- Attached Garage, Common Parking Area, Gate / Door Opener, Off-Street Parking
- Garage Spaces
- 2
- Heating System
- Heating - 2+ Zones, Central Forced Air
- Laundry Facilities
- In Garage, Washer / Dryer
- Living Area
- 1,127
- Lot Size
- 546
- Neighborhood
- Santa Clara
- Other Utilities
- Public Utilities
- Roof
- Composition
- Sewer
- Sewer - Public
- Style
- Contemporary
- Water
- Public
- Year Built
- 2006
- Zoning
- ML
Mortgage Calculator
 The data relating to real estate for sale on this display comes in part from the Internet Data Exchange program of the MLSListingsTM MLS system. Real estate listings held by brokerage firms other than Real Estate Company are marked with the Internet Data Exchange and detailed information about them includes the names of the listing brokers and listing agents.
Based on information from MLSListings MLS as of . All data, including all measurements and calculations of area, is obtained from various sources and has not been, and will not be, verified by broker or MLS. All information should be independently reviewed and verified for accuracy. Properties may or may not be listed by the office/agent presenting the information.
Copyright 2026 MLSListings Inc. All rights reserved