5970 Winged Foot DR, Gilroy, CA 95020
- $1,679,000
- 5
- BD
- 4
- BA
- 3,327
- SqFt











Listed by David Clink, 408-710-5143 from RE/MAX Realty Partners
(If provided) CoList: from
- List Price
- $1,679,000
- Price Change
- ▼ $20,000 1784079568
- MLS#
- ML82047962
- Status
- ACTIVE
- Property Type
- Single Family Residential
- Class
- Single Family Home
- Bedrooms
- 5
- Total Bathrooms
- 4
- Full Bathrooms
- 3
- Partial Bathrooms
- 1
- City
- Gilroy
- Lot Size
- 9,230
- Zip
- 95020
- Sqft. of Residence
- 3,327
- Listing Area
- Morgan Hill / Gilroy / San Martin
- Acres
- 0.21
- Neighborhood
- Other
- Year
- 2004
Property Description
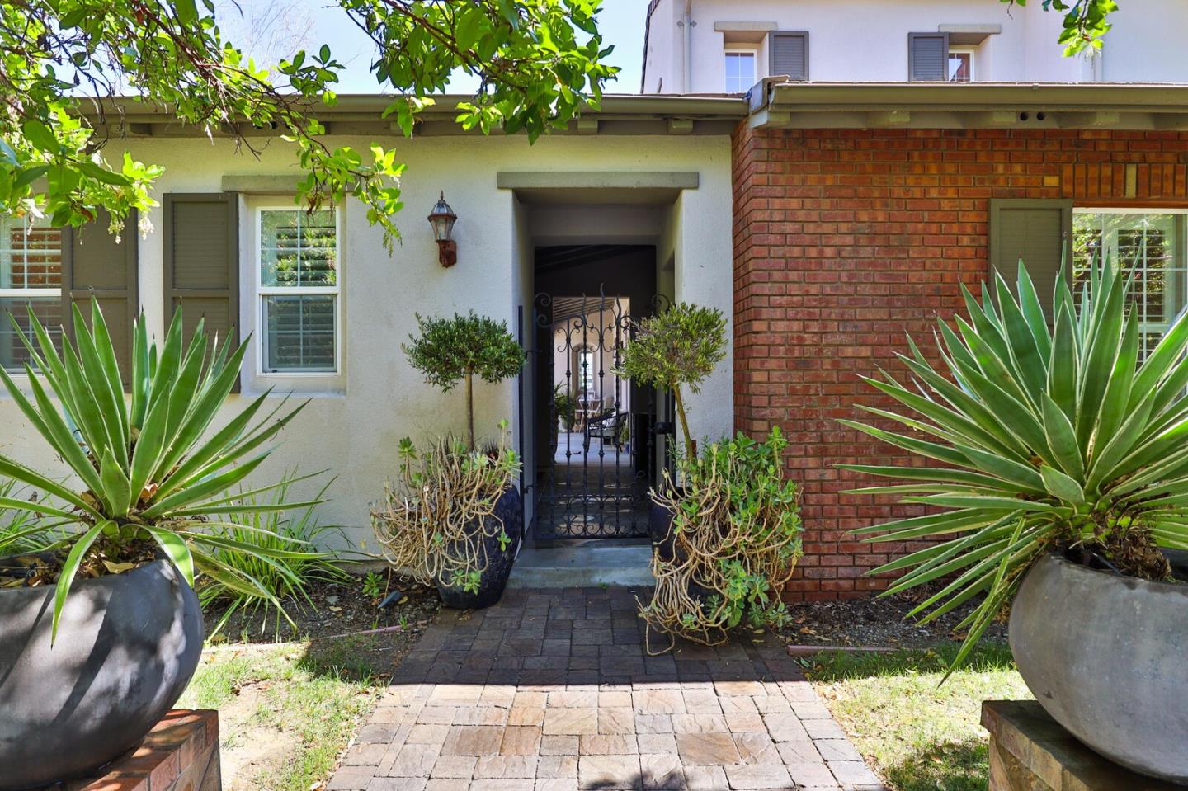
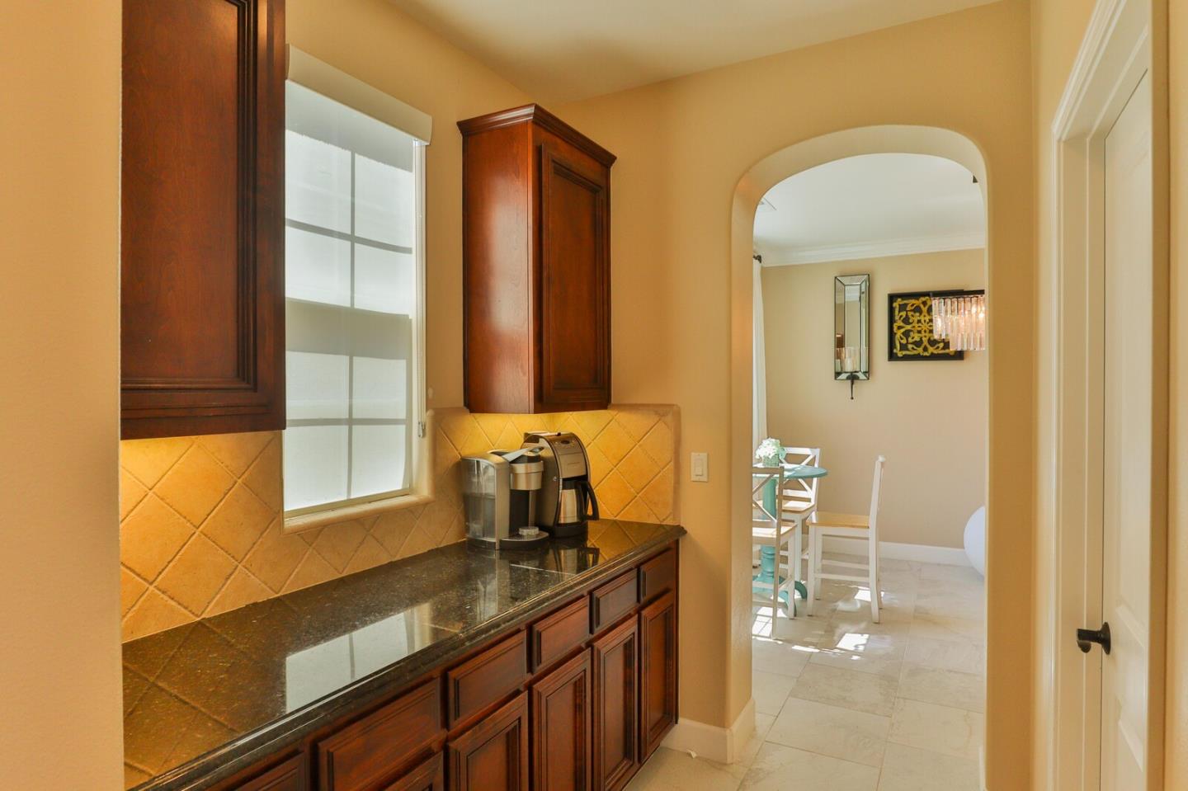
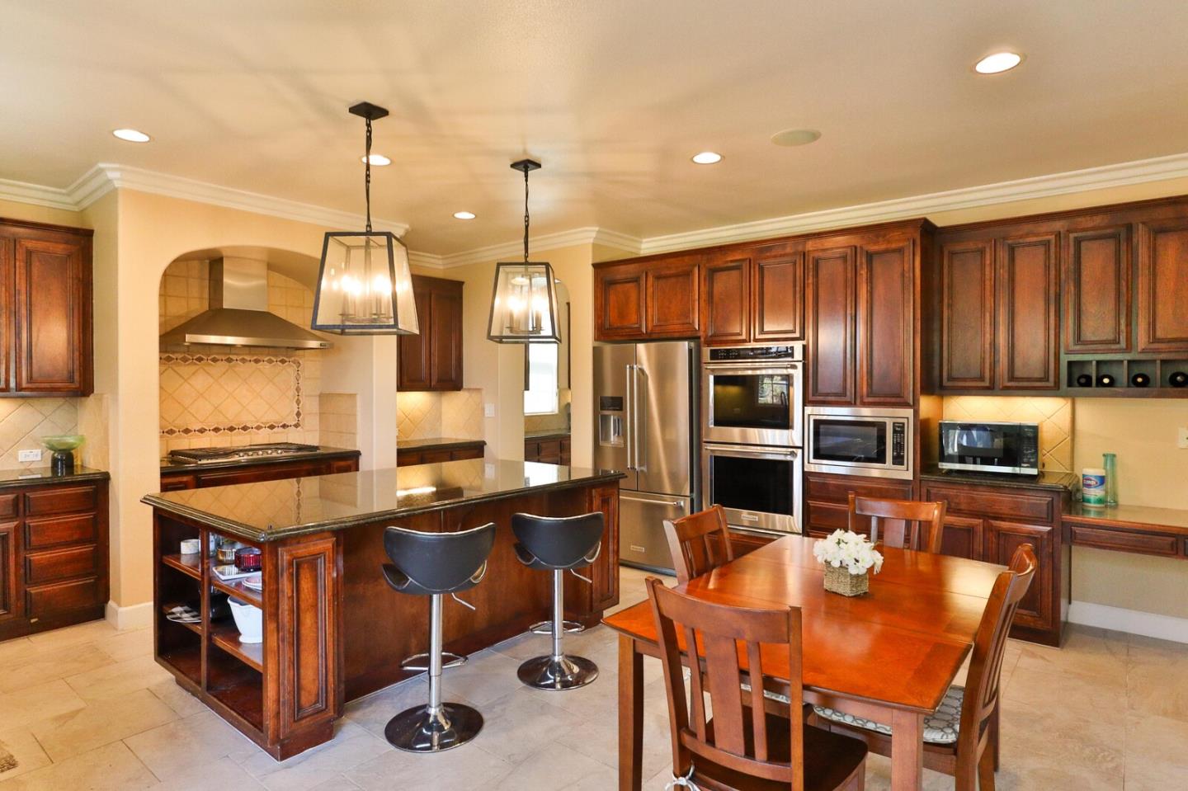
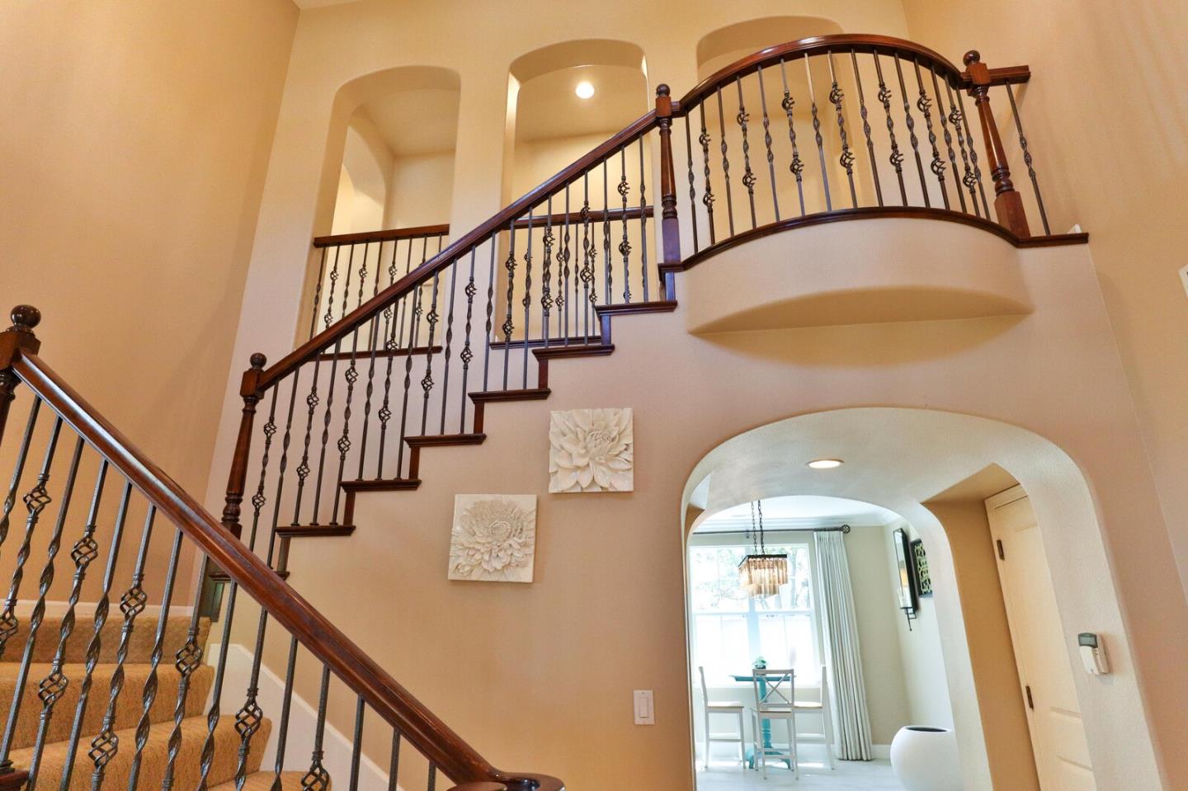
Located in Gilroy, this spacious and gated Eagle Ridge home is 3,327 sq ft home offers five bedrooms, including one on the ground floor, and three full bathrooms featuring double sinks. The interior showcases tile and carpet flooring throughout, complemented by high ceilings that enhance the open feel. Enjoy cozy evenings by the gas-burning fireplace in the separate family room. The home includes a formal dining room and central forced air heating with gas, along with central AC for comfort year-round. Laundry is conveniently situated inside and includes a tub and sink. The property sits on a 9,230 sq ft lot and features a two-car garage. The grand primary suite offers walk-in closets, a jacuzzi tub, and a private balcony with spectacular sweeping views. Completing the property is a detached 13 x 18 casita featuring its own bedroom, bathroom, and large closet perfect for guests, extended family, or a private retreat. This residence is part of the local school district serving the Gilroy area.
/u.realgeeks.media/siliconvalleyrealestateteam/Silicon_Valley_Real_Estate_Team_-_SVRET_Team_Logo_-_INTERO_Berkshire.jpg)
Additional Information
- Secondary Living Space
- Accessory Dwelling Unit
- Amenities
- High Ceiling
- Association Fee
- $210
- Association Fee Includes
- Management Fee, Security Service, Common Area Electricity, Insurance, Insurance - Common Area, Common Area Gas, Maintenance - Common Area
- Bathroom Features
- Double Sinks
- Bedroom Description
- Ground Floor Bedroom
- Building Name
- Eagle Ridge
- Cooling System
- Central AC
- Family Room
- Separate Family Room
- Fence
- Fenced
- Fireplace Description
- Gas Burning
- Floor Covering
- Tile, Carpet
- Foundation
- Concrete Slab
- Garage Parking
- Attached Garage
- Garage Spaces
- 2
- Heating System
- Central Forced Air - Gas
- Laundry Facilities
- Tub / Sink, Inside
- Living Area
- 3,327
- Lot Description
- Grade - Level, Views
- Lot Size
- 9,230
- Neighborhood
- Morgan Hill / Gilroy / San Martin
- Other Utilities
- Public Utilities
- Roof
- Tile
- Sewer
- Sewer Connected
- Unincorporated Yn
- Yes
- View
- View of Mountains, Neighborhood, View of City Lights
- Water
- Public
- Zoning
- A-20A
Mortgage Calculator
 The data relating to real estate for sale on this display comes in part from the Internet Data Exchange program of the MLSListingsTM MLS system. Real estate listings held by brokerage firms other than Real Estate Company are marked with the Internet Data Exchange and detailed information about them includes the names of the listing brokers and listing agents.
Based on information from MLSListings MLS as of . All data, including all measurements and calculations of area, is obtained from various sources and has not been, and will not be, verified by broker or MLS. All information should be independently reviewed and verified for accuracy. Properties may or may not be listed by the office/agent presenting the information.
Copyright 2026 MLSListings Inc. All rights reserved