28088 Barn CT, Carmel, CA 93923
- $1,999,000
- 3
- BD
- 4
- BA
- 2,571
- SqFt




Listed by Ben Zoller, 831-595-0676 from Carmel Realty Company
(If provided) CoList: from
- List Price
- $1,999,000
- Price Change
- ▼ $100,000 1784975416
- MLS#
- ML82047981
- Status
- ACTIVE
- Property Type
- Condo
- Class
- Condominium
- Bedrooms
- 3
- Total Bathrooms
- 4
- Full Bathrooms
- 3
- Partial Bathrooms
- 1
- City
- Carmel
- Lot Size
- 2,479
- Zip
- 93923
- Sqft. of Residence
- 2,571
- Listing Area
- Carmel Valley Ranch
- Neighborhood
- Other
- Year Built
- 1981
Property Description
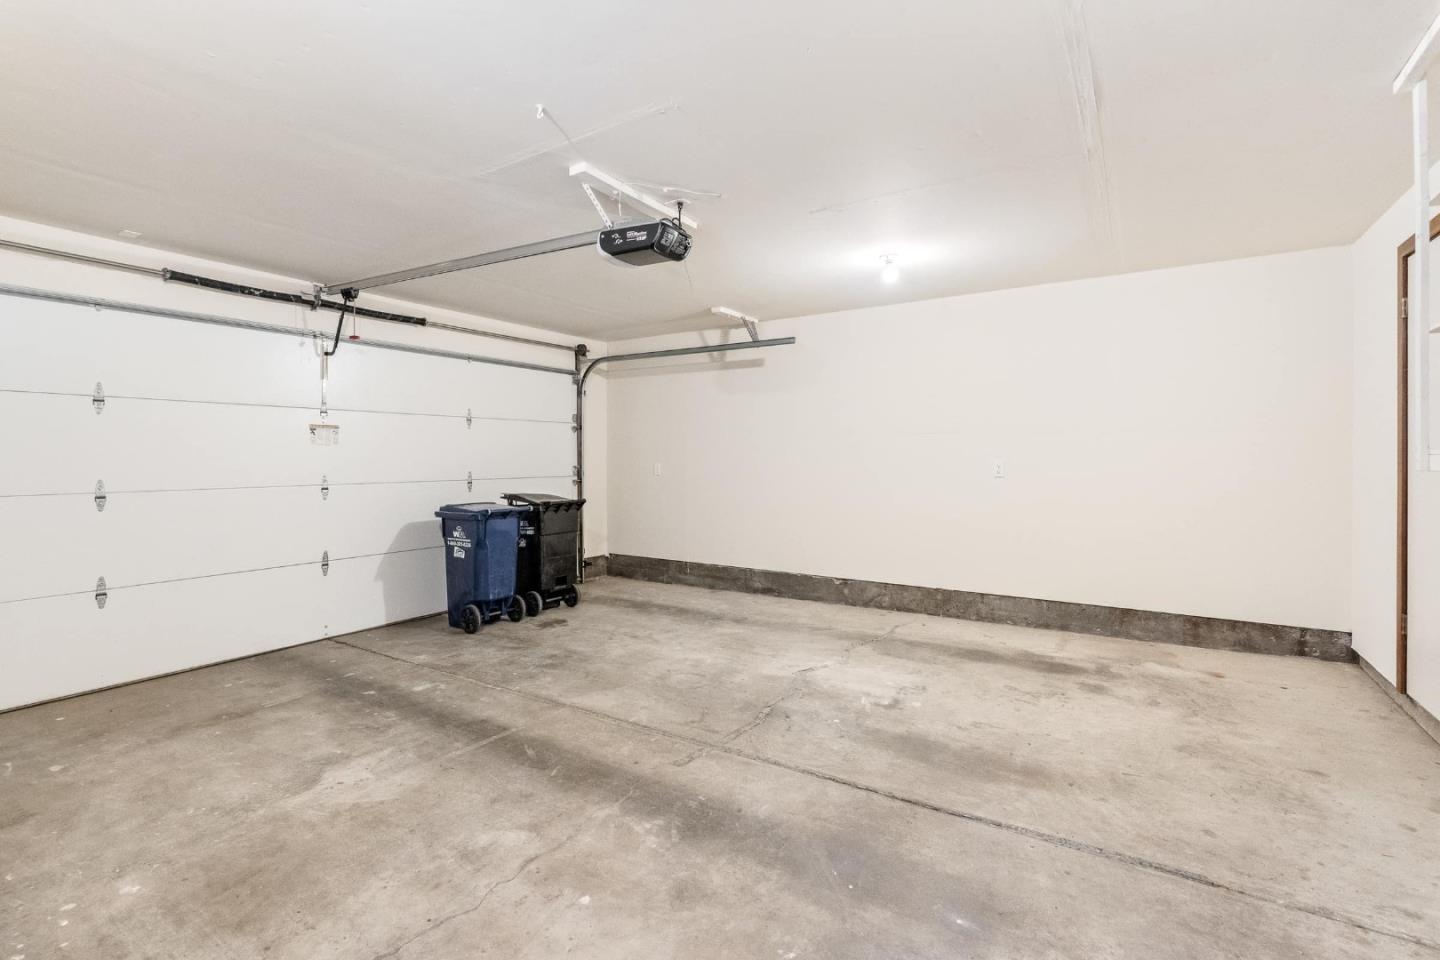
Nestled at the end of a quiet cul-de-sac within the prestigious community of Carmel Valley Ranch, this beautifully remodeled 3-bedroom with 3 full en suite baths plus 1 half bath residence offers privacy, comfort, and effortless indoor-outdoor living. As a desirable stand-alone unit, the home enjoys exceptional tranquility, enhanced by the soothing sounds of the nearby Carmel River. Recently refreshed and thoughtfully updated throughout, the home features an expansive, larger-than-average kitchen that seamlessly flows into an inviting family room perfect for entertaining or relaxed everyday living. Two fireplaces create warm gathering spaces, while oversized upstairs bedrooms provide generous comfort for family and guests alike. Newly constructed decks extend the living space outdoors, ideal for enjoying Carmel Valley's sunshine and peaceful natural surroundings. A two-car garage adds convenience and storage, completing the home's functional appeal. Ideally positioned just a short walk from the golf course and fitness center, this residence captures the best of Carmel Valley Ranch living combining resort-style amenities with the serenity of a private retreat.
/u.realgeeks.media/siliconvalleyrealestateteam/Silicon_Valley_Real_Estate_Team_-_SVRET_Team_Logo_-_INTERO_Berkshire.jpg)
Additional Information
- Amenities
- Vaulted Ceiling, Walk-in Closet
- Association Fee
- $817
- Association Fee Includes
- Insurance - Common Area, Landscaping / Gardening, Security Service
- Bathroom Features
- Double Sinks
- Building Name
- Ranch House Place
- Cooling System
- None
- Family Room
- Separate Family Room
- Fireplace Description
- Family Room, Living Room
- Floor Covering
- Carpet, Laminate
- Foundation
- Concrete Perimeter
- Garage Parking
- Attached Garage, Guest / Visitor Parking
- Garage Spaces
- 2
- Heating System
- Forced Air
- Laundry Facilities
- In Utility Room
- Living Area
- 2,571
- Lot Description
- Grade - Hillside
- Lot Size
- 2,479
- Neighborhood
- Carmel Valley Ranch
- Other Utilities
- Public Utilities
- Pool Description
- Community Facility
- Roof
- Slate
- Sewer
- Sewer - Public
- Unincorporated Yn
- Yes
- View
- View of Mountains, Valley View
- Water
- Public
- Year Built
- 1981
- Zoning
- R1
Mortgage Calculator
 The data relating to real estate for sale on this display comes in part from the Internet Data Exchange program of the MLSListingsTM MLS system. Real estate listings held by brokerage firms other than Real Estate Company are marked with the Internet Data Exchange and detailed information about them includes the names of the listing brokers and listing agents.
Based on information from MLSListings MLS as of . All data, including all measurements and calculations of area, is obtained from various sources and has not been, and will not be, verified by broker or MLS. All information should be independently reviewed and verified for accuracy. Properties may or may not be listed by the office/agent presenting the information.
Copyright 2026 MLSListings Inc. All rights reserved