510 Saddlebrook DR 105, San Jose, CA 95136
- $324,500
- 2
- BD
- 2
- BA
- 1,344
- SqFt


Listed by Ben Beveridge, 800-205-0186 from Benjamin Alan Properties
(If provided) CoList: from
- List Price
- $324,500
- Price Change
- ▼ $15,000 1784326030
- MLS#
- ML82048142
- Status
- ACTIVE
- Property Type
- Manufactured Home
- Class
- Double Wide Mobile Home
- Bedrooms
- 2
- Total Bathrooms
- 2
- Full Bathrooms
- 2
- Sqft. of Residence
- 1,344
- City
- San Jose
- Zip
- 95136
- Sqft. of Residence
- 1,344
- Listing Area
- South San Jose
- Neighborhood
- Edenvale, Hayes
- Year Built
- 1978
Property Description
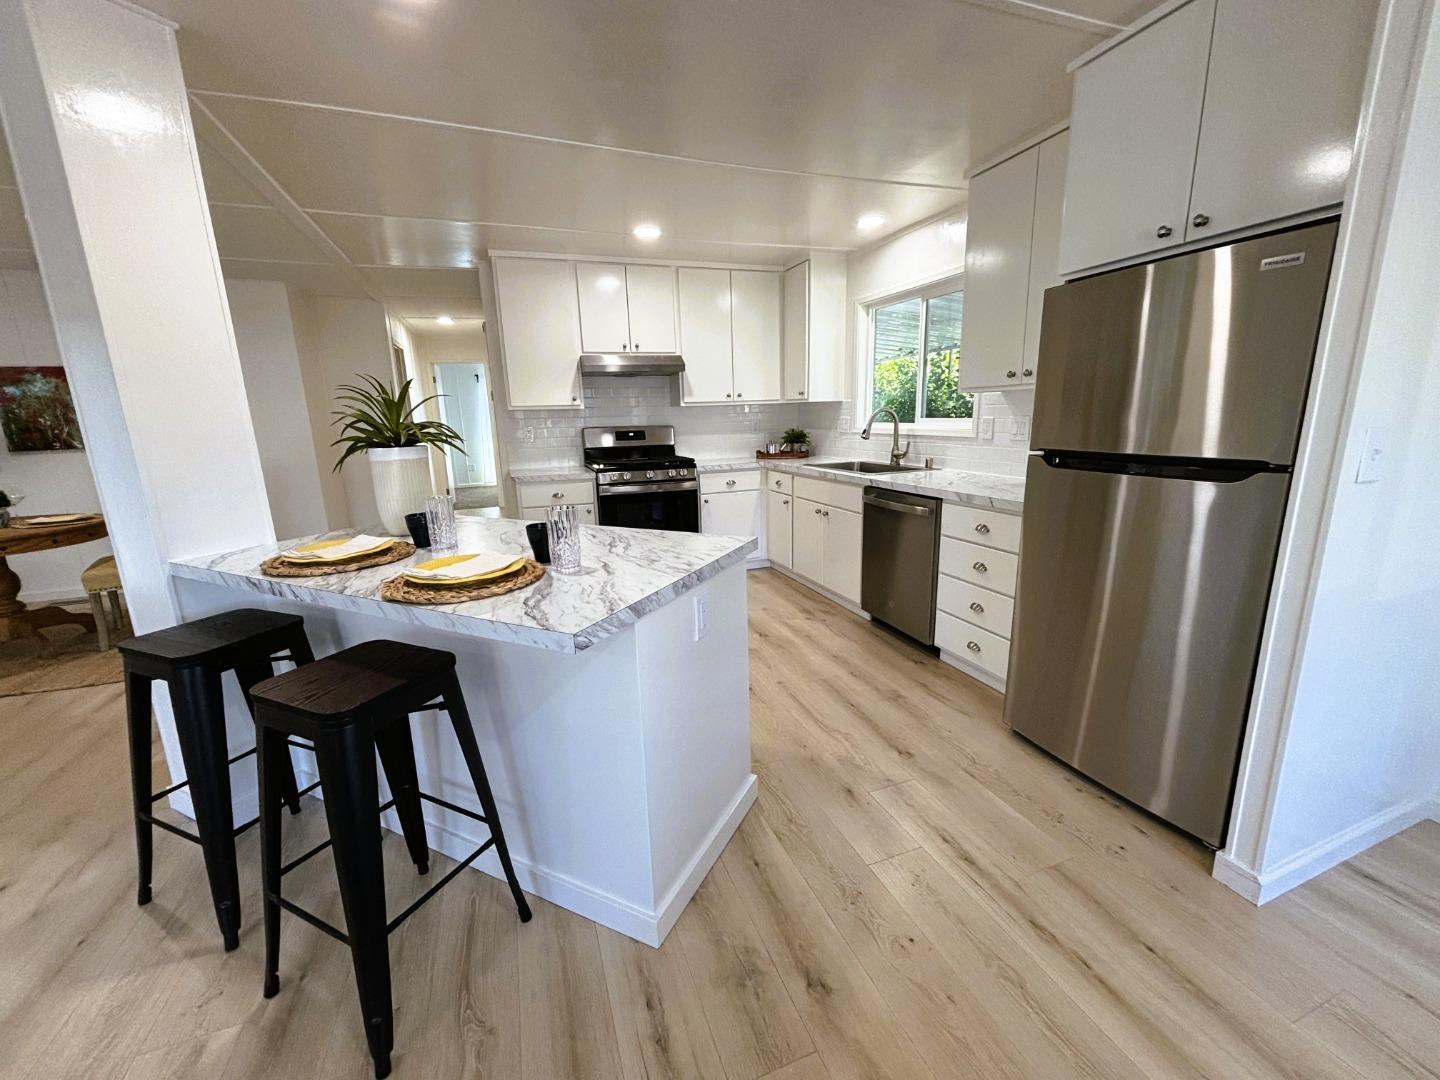
Fully remodeled 2BD/2BA mobile home located in a desirable All-Ages Family Park! No property taxes! This move-in-ready home has been upgraded from top to bottom with a new comp roof, new windows, new electrical and new plumbing, fresh interior and exterior paint, remodeled bathrooms, and stylish new flooring throughout. The stunning new kitchen is a showstopper, featuring gorgeous new cabinetry, sleek stainless steel appliances, and a convenient breakfast bar that opens to the spacious living area. The bright open floor plan and generously sized rooms create the perfect blend of comfort, style, and functionality. Modern upgrades and designer touches shine throughout this beautifully updated home a must-see! Located in Rancho Santa Teresa Mobile Home Park. Close to parks, dining and shopping.
/u.realgeeks.media/siliconvalleyrealestateteam/Silicon_Valley_Real_Estate_Team_-_SVRET_Team_Logo_-_INTERO_Berkshire.jpg)
Additional Information
- Bathroom Features
- Shower and Tub
- Building Name
- Rancho Santa Teresa
- Cooling System
- Central AC
- Family Room
- Kitchen / Family Room Combo
- Floor Covering
- Carpet, Laminate, Vinyl / Linoleum
- Garage Parking
- Carport, Guest / Visitor Parking
- Carport
- 2
- Heating System
- Central Forced Air
- Laundry Facilities
- Hookups Only
- Living Area
- 1,344
- Neighborhood
- South San Jose
- Other Rooms
- Laundry Room, Storage
- Other Utilities
- Public Utilities
- Roof
- Composition
- Sewer
- Sewer - Public
- Water
- Public
Mortgage Calculator
 The data relating to real estate for sale on this display comes in part from the Internet Data Exchange program of the MLSListingsTM MLS system. Real estate listings held by brokerage firms other than Real Estate Company are marked with the Internet Data Exchange and detailed information about them includes the names of the listing brokers and listing agents.
Based on information from MLSListings MLS as of . All data, including all measurements and calculations of area, is obtained from various sources and has not been, and will not be, verified by broker or MLS. All information should be independently reviewed and verified for accuracy. Properties may or may not be listed by the office/agent presenting the information.
Copyright 2026 MLSListings Inc. All rights reserved