175 S 14th ST, San Jose, CA 95112
- $2,499,000
- 4
- BD
- 3
- BA
- 2,565
- SqFt










Listed by Katie Ruddell, 408-712-5618 from Keller Williams Realty-Silicon Valley
(If provided) CoList: Mike Sibilia from Keller Williams Realty-Silicon Valley
- List Price
- $2,499,000
- Price Change
- ▼ $100,000 1788220724
- MLS#
- ML82048168
- Status
- ACTIVE
- Property Type
- Single Family Residential
- Class
- Single Family Home
- Bedrooms
- 4
- Total Bathrooms
- 3
- Full Bathrooms
- 3
- City
- San Jose
- Lot Size
- 9,597
- Zip
- 95112
- Sqft. of Residence
- 2,565
- Listing Area
- Central San Jose
- Acres
- 0.22
- Neighborhood
- Central San Jose, Downtown San Jose, Naglee Park
- Year
- 1910
Property Description
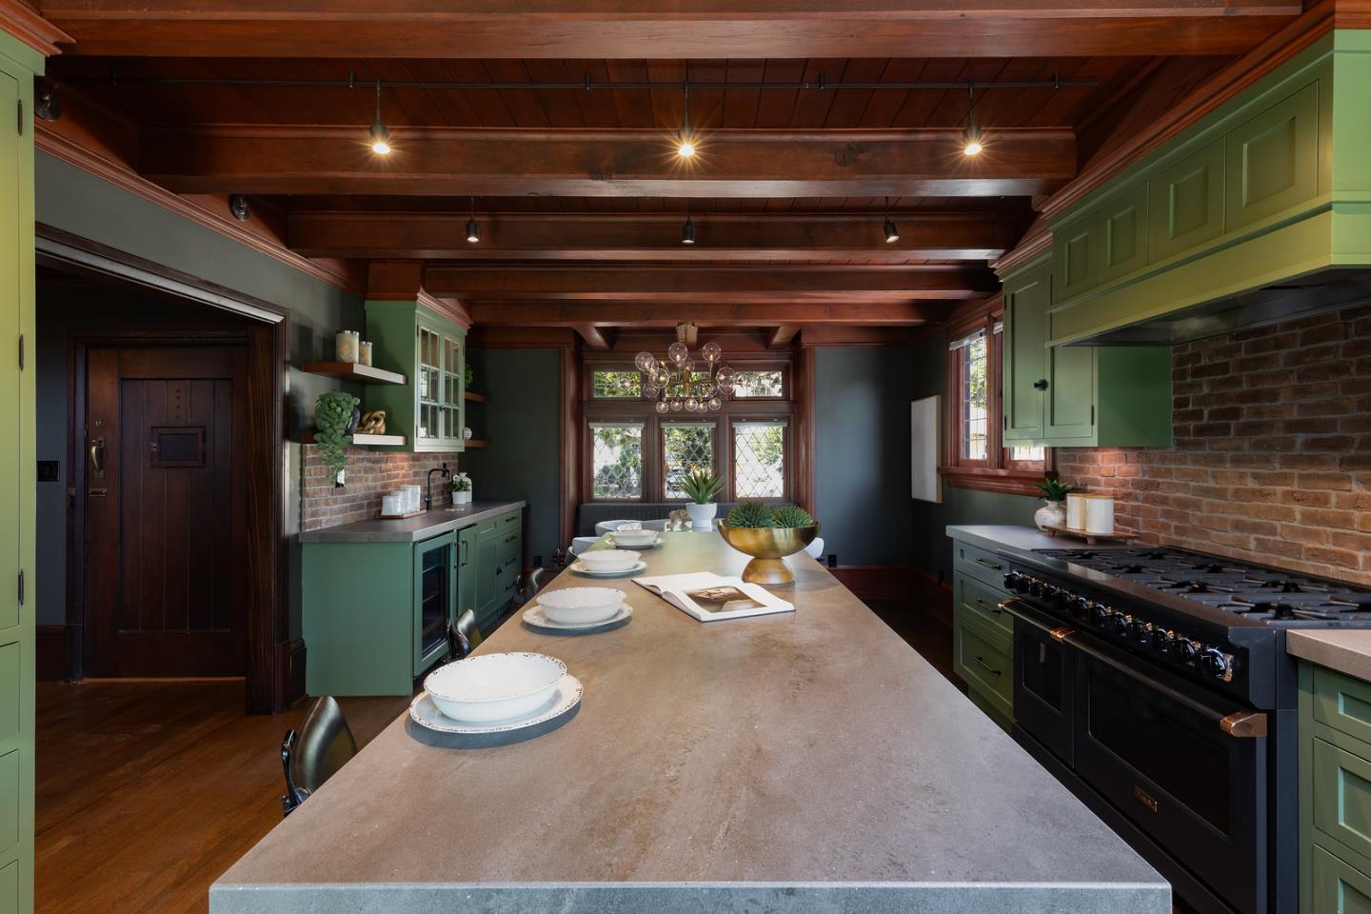
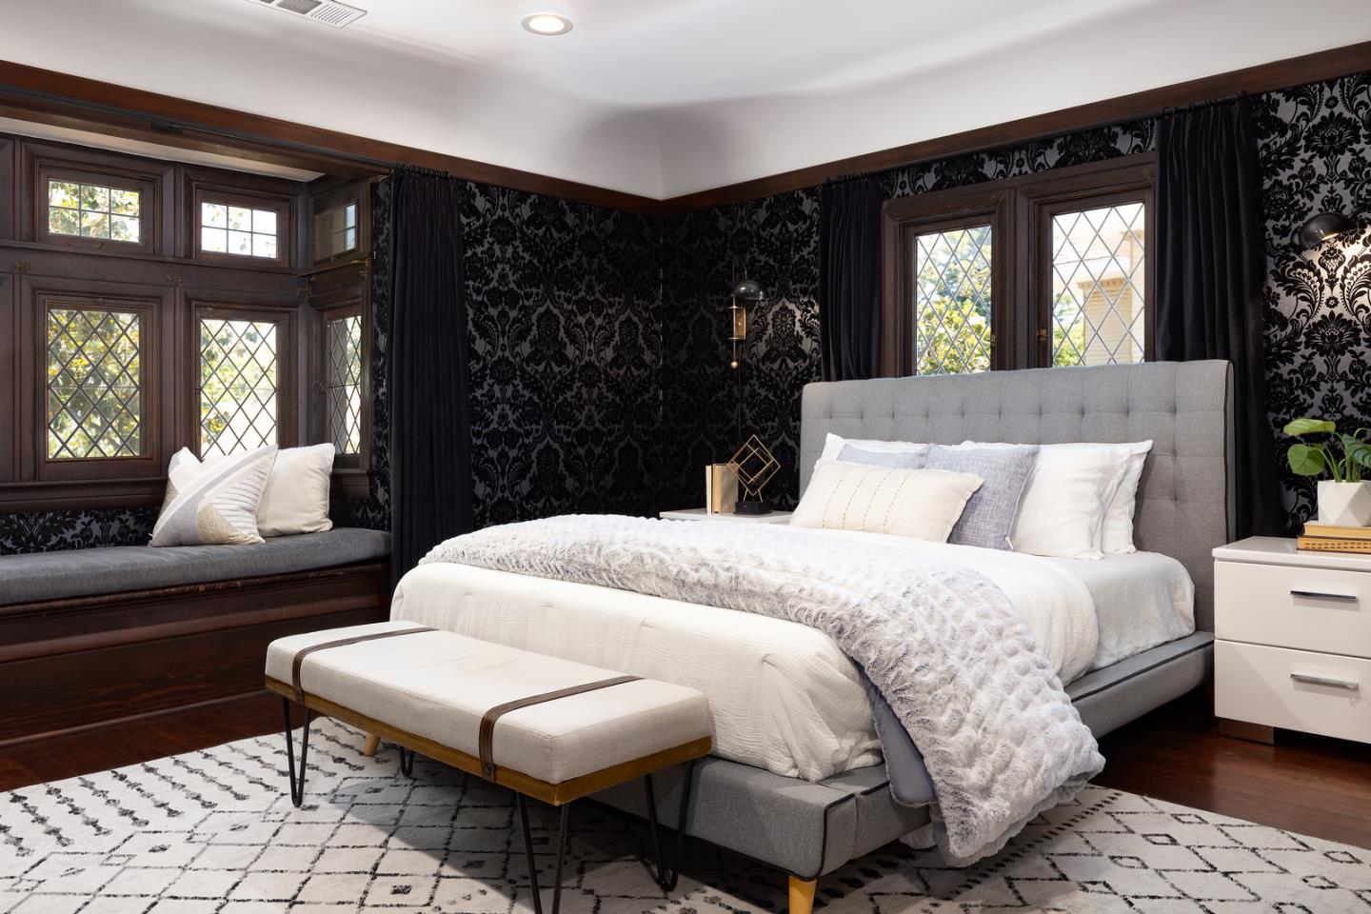
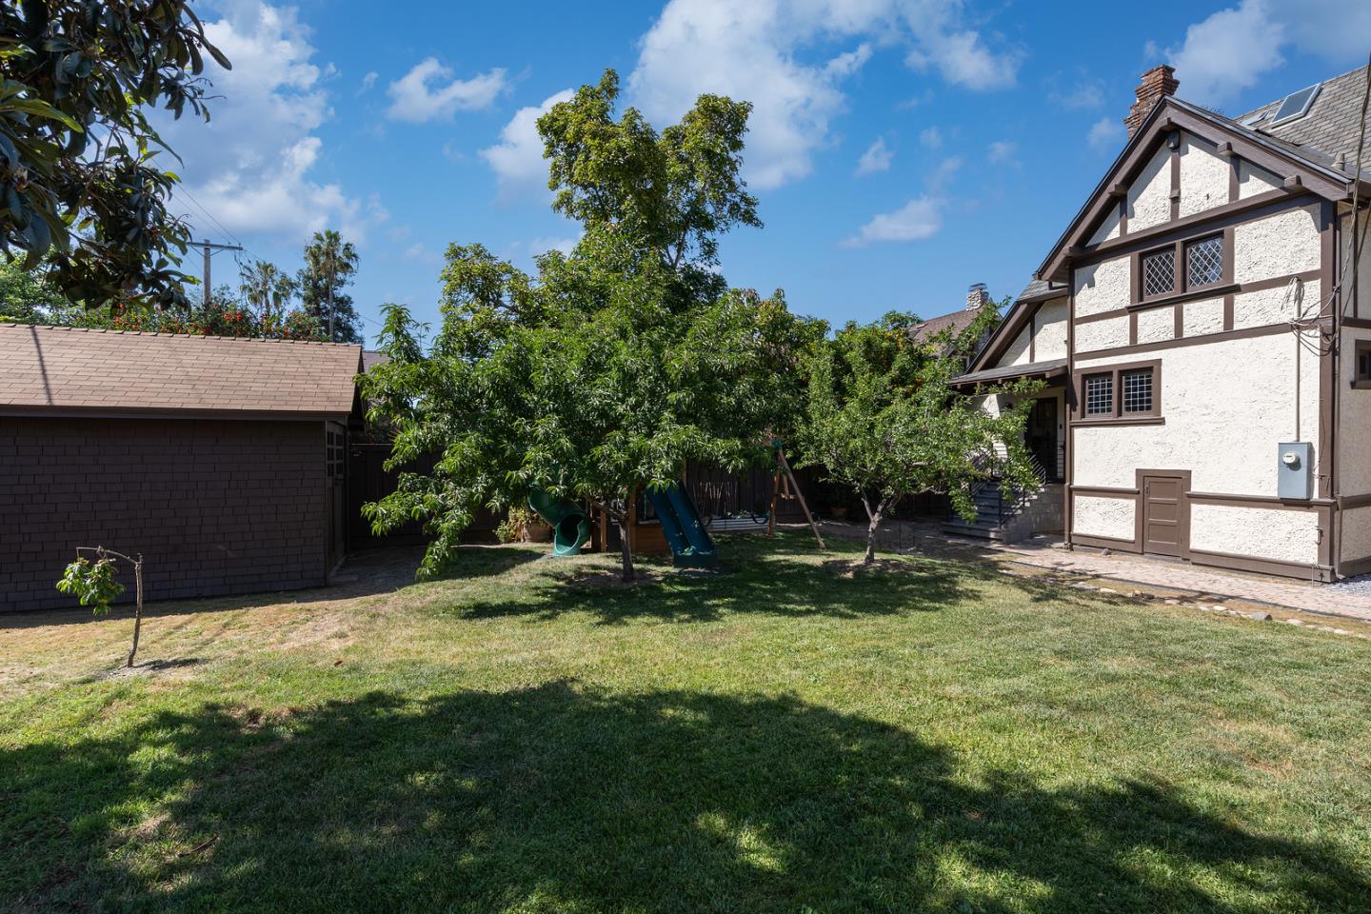
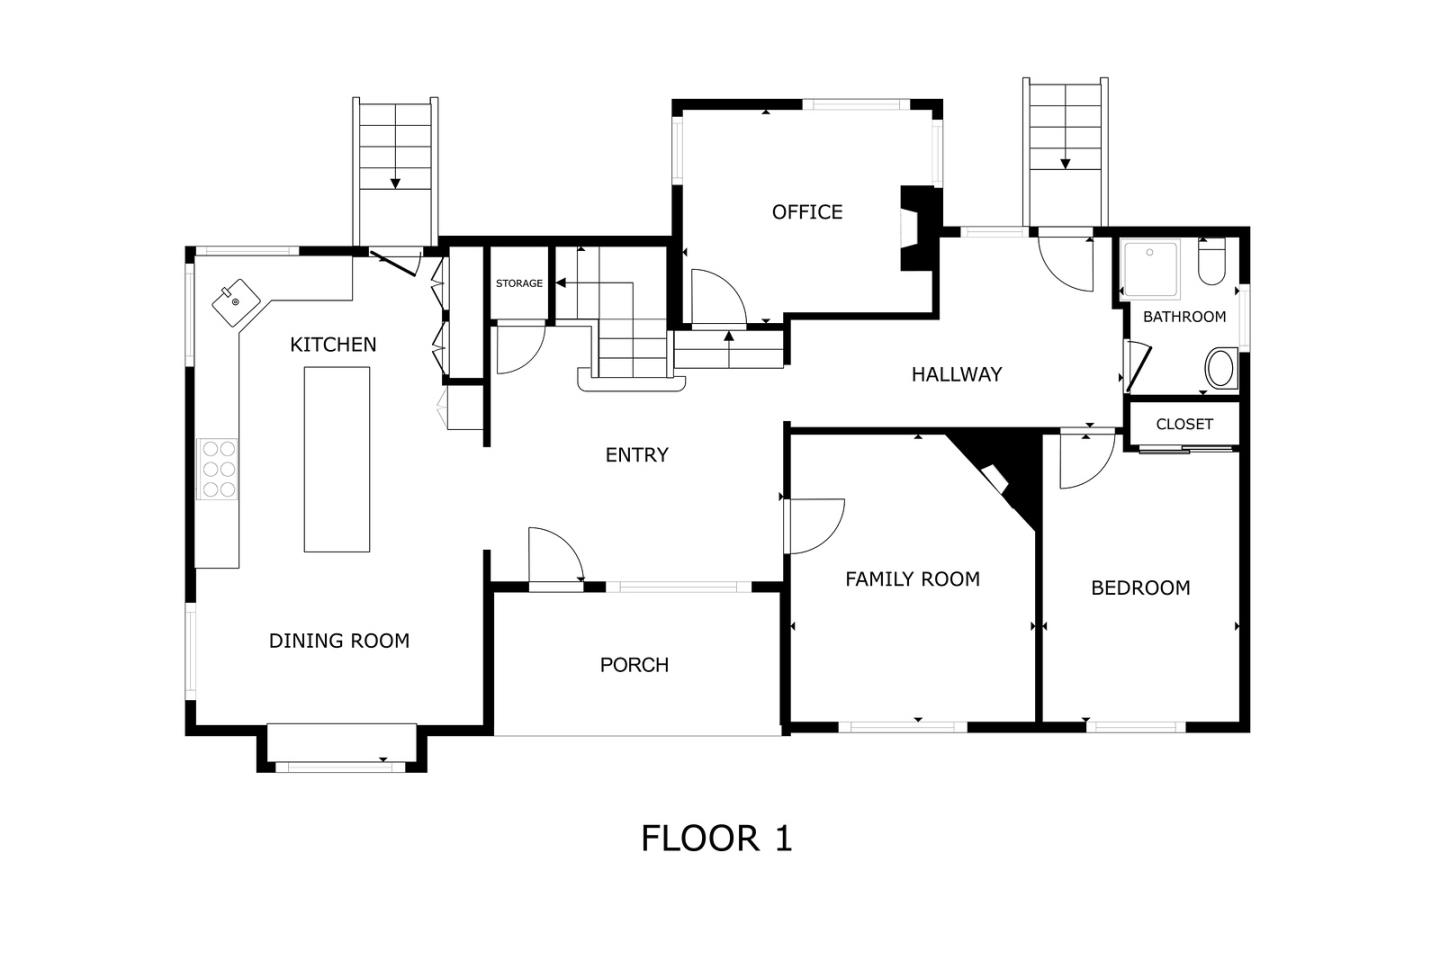
REMODELED TUDOR REVIVAL BLOCKS FROM DOWNTOWN | Built in 1910 and masterfully revised to blend authenticity with contemporary style, this Tudor Revival residence in sought-after Naglee Park is filled with unforgettable features and spaces. The grand entry hall connects to a formal living room, study, and high-end kitchen remodel featuring an immense island, farmhouse sink, porcelain countertops, cutting-edge HydroTap®, and premier appliances, including a limited-edition Viking® range. A bedroom and full bath are nestled on the main level, while three more bedrooms are tucked upstairs, including a sumptuous primary retreat with luxury storage and spa-inspired bath. Enjoy updated roofing (2024), dual-zone HVAC, and alluring details like diamond-pane casement windows, honey oak floors, and beamed and coved ceilings. The basement of 1,000+ SF offers potential for a vast wine cellar. Newly landscaped grounds provide a gated paver drive, two-car garage, original carriage house, and tangerine, avocado, plum, pluot, loquat, and peach trees. Just moments from downtown shopping, dining, and entertainment venues!
/u.realgeeks.media/siliconvalleyrealestateteam/Silicon_Valley_Real_Estate_Team_-_SVRET_Team_Logo_-_INTERO_Berkshire.jpg)
Additional Information
- Amenities
- Open Beam Ceiling, Walk-in Closet, Wet Bar
- Bathroom Features
- Double Sinks, Full on Ground Floor, Shower over Tub - 1
- Bedroom Description
- Ground Floor Bedroom, Walk-in Closet
- Cooling System
- Ceiling Fan, Central AC, Multi-Zone
- Family Room
- Separate Family Room
- Fence
- Fenced, Fenced Back, Gate
- Fireplace Description
- Gas Starter
- Floor Covering
- Carpet, Tile, Wood
- Foundation
- Concrete Perimeter
- Garage Parking
- Detached Garage
- Garage Spaces
- 2
- Heating System
- Central Forced Air, Fireplace, Heating - 2+ Zones
- Laundry Facilities
- Dryer, Electricity Hookup (220V), Gas Hookup, In Utility Room, Inside, Tub / Sink, Upper Floor, Washer
- Living Area
- 2,565
- Lot Size
- 9,597
- Neighborhood
- Central San Jose
- Other Rooms
- Attic, Basement - Unfinished, Den / Study / Office, Formal Entry, Laundry Room, Mud Room, Storage, Utility Room, Wine Cellar / Storage, Workshop
- Other Utilities
- Public Utilities
- Roof
- Shingle
- Sewer
- Sewer Connected
- Style
- Tudor
- Unincorporated Yn
- Yes
- Water
- Public
- Zoning
- R1-8
Mortgage Calculator
 The data relating to real estate for sale on this display comes in part from the Internet Data Exchange program of the MLSListingsTM MLS system. Real estate listings held by brokerage firms other than Real Estate Company are marked with the Internet Data Exchange and detailed information about them includes the names of the listing brokers and listing agents.
Based on information from MLSListings MLS as of . All data, including all measurements and calculations of area, is obtained from various sources and has not been, and will not be, verified by broker or MLS. All information should be independently reviewed and verified for accuracy. Properties may or may not be listed by the office/agent presenting the information.
Copyright 2026 MLSListings Inc. All rights reserved