2989 Saint Florian WAY, San Jose, CA 95136
- $1,228,000
- 4
- BD
- 4
- BA
- 2,330
- SqFt








Listed by Maureen Uram, 408-656-2544 from Homeowner Experience
(If provided) CoList: from
- List Price
- $1,228,000
- Price Change
- ▼ $22,000 1784176154
- MLS#
- ML82048204
- Status
- ACTIVE
- Property Type
- Condo
- Class
- Townhouse
- Bedrooms
- 4
- Total Bathrooms
- 4
- Full Bathrooms
- 3
- Partial Bathrooms
- 1
- City
- San Jose
- Lot Size
- 1,762
- Zip
- 95136
- Sqft. of Residence
- 2,330
- Listing Area
- South San Jose
- Neighborhood
- South San Jose
- Year Built
- 2004
Property Description
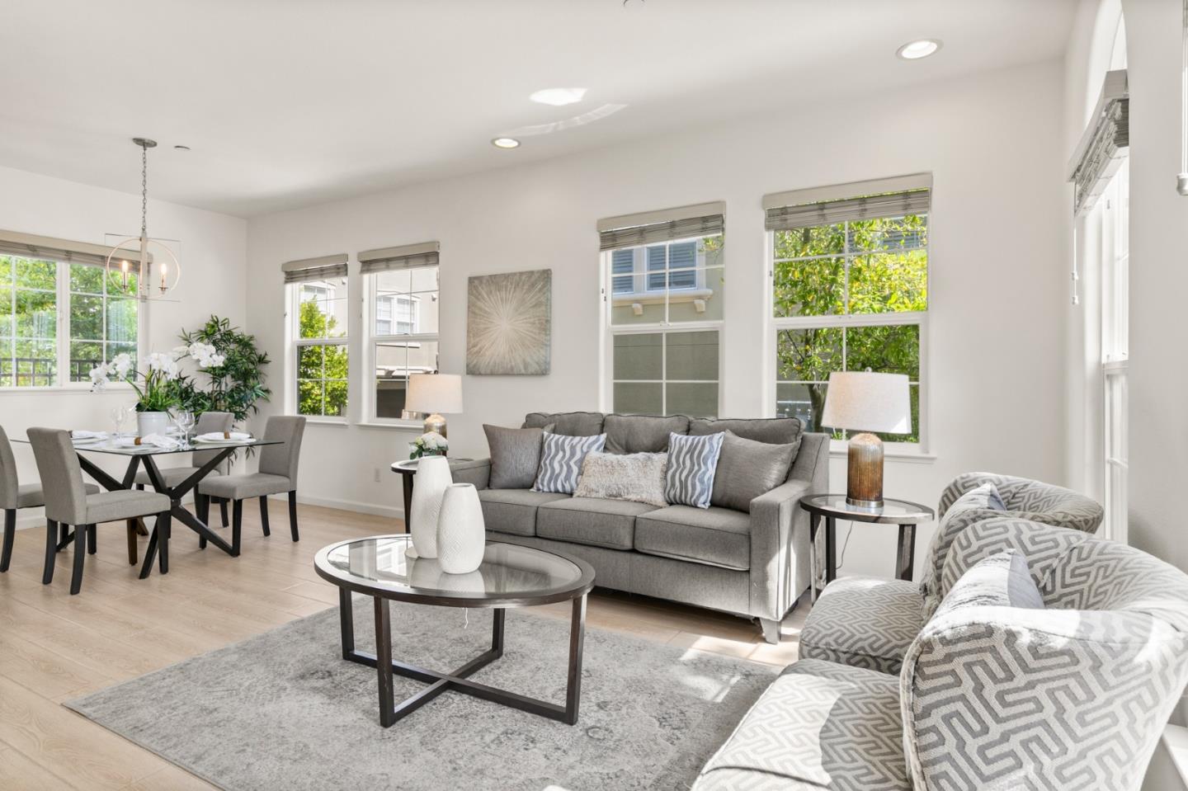
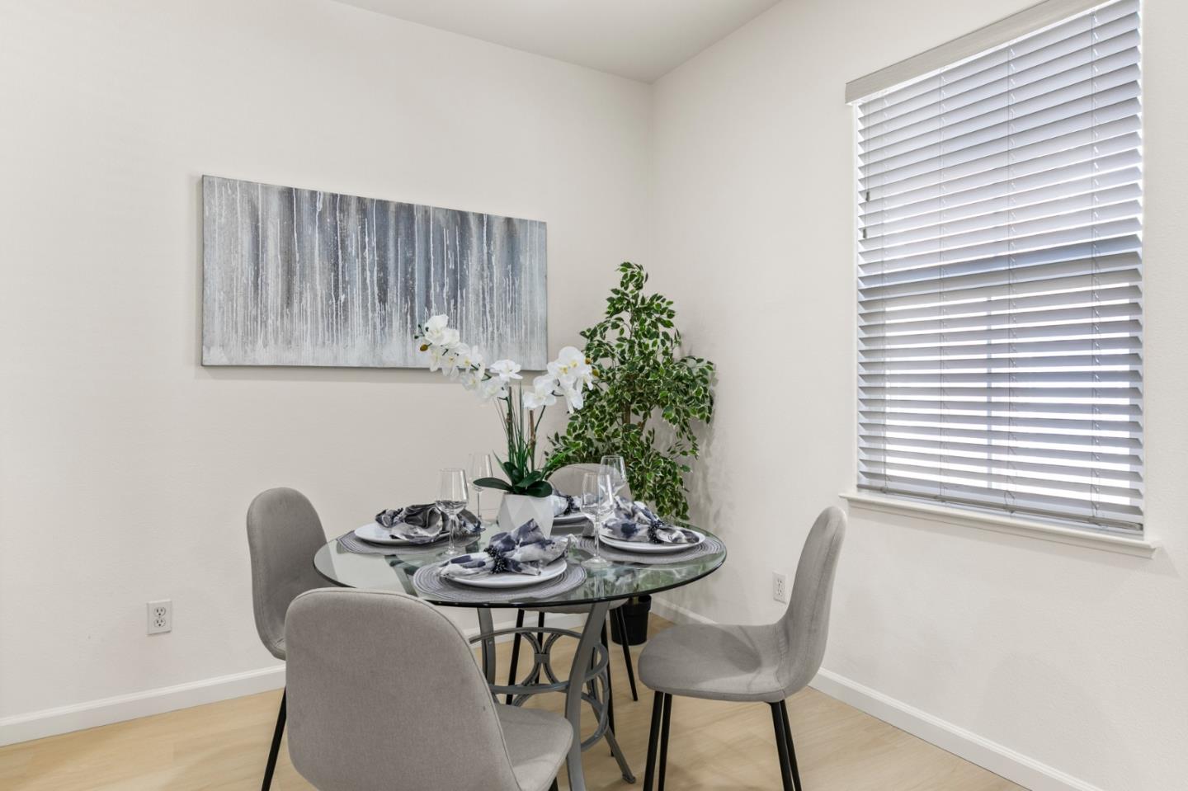
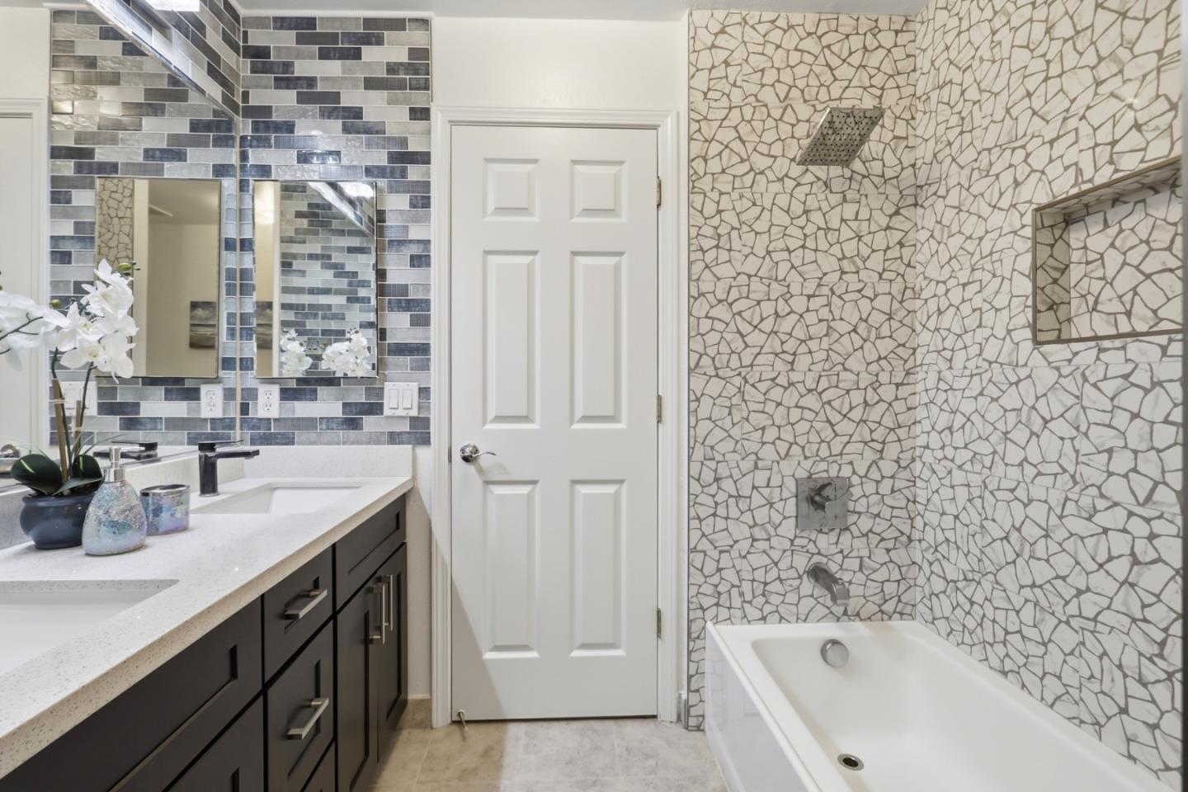
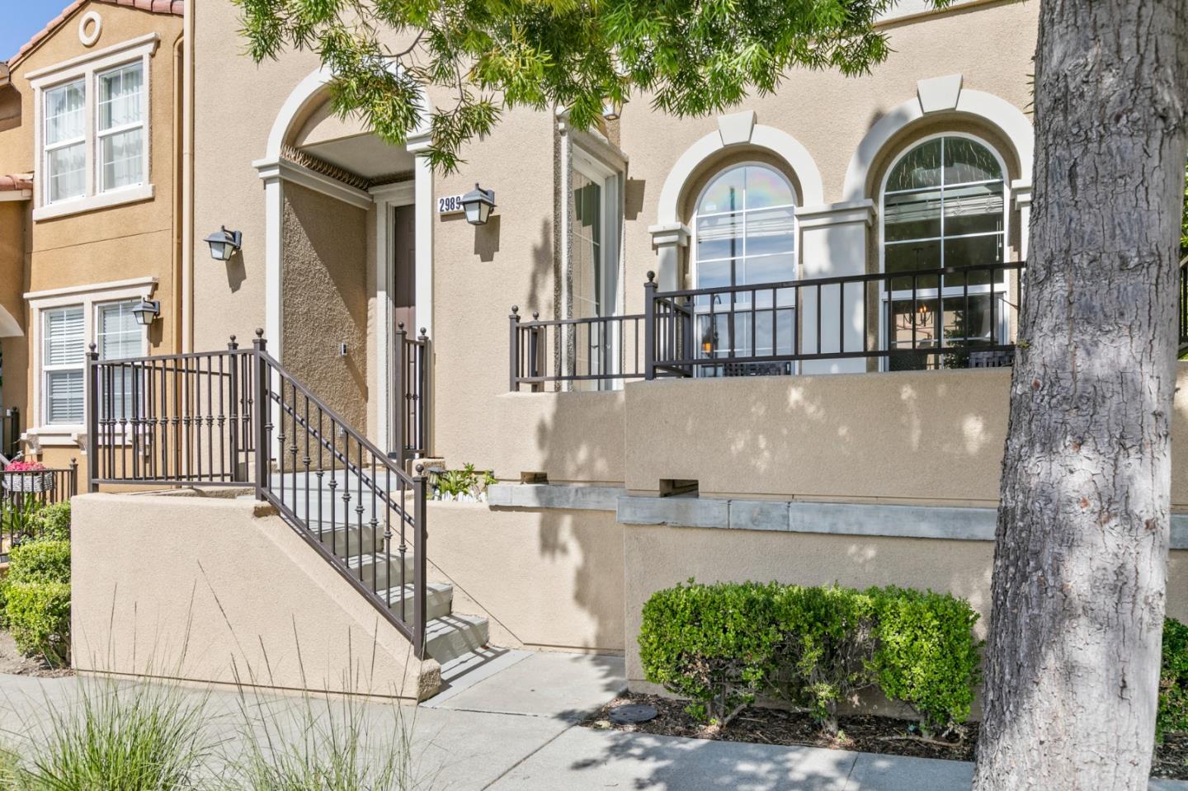
Welcome to your Communications Hill sanctuary, a rare end-unit with neighbors on only one side, offering true privacy in a vibrant hillside neighborhood. Imagine stepping out your door onto iconic trails and the beloved Communications Hill Stairs right in your backyard, your daily workout playground with a strong, active community. With 4 bedrooms and 3.5 baths in 2,330 sq ft, the standout feature is a ground-level suite with its own private entrance and full bath perfect for guests or multi-generational living. The main living spaces flow beautifully with an open layout where you can cook in your chef's kitchen while seeing and connecting with family and guests throughout the home. Natural light pours through east-facing windows. The primary suite is your personal retreat, soak in your spa tub after a long day, then retreat to your room-sized walk-in closet. Separate formal and family living rooms let you entertain effortlessly. Premium touches include high efficiency HVAC, reverse osmosis system, and updated flooring. Vieira Park nearby with peaceful trails. Just 3-4 minutes to Hwys 87 and 85. Come experience the Communications Hill lifestyle!
/u.realgeeks.media/siliconvalleyrealestateteam/Silicon_Valley_Real_Estate_Team_-_SVRET_Team_Logo_-_INTERO_Berkshire.jpg)
Additional Information
- Amenities
- High Ceiling, Walk-in Closet
- Association Fee
- $503
- Association Fee Includes
- Common Area Electricity, Exterior Painting, Insurance - Common Area, Landscaping / Gardening, Maintenance - Common Area, Maintenance - Exterior, Roof
- Bathroom Features
- Double Sinks, Full on Ground Floor, Primary - Oversized Tub, Primary - Stall Shower(s), Showers over Tubs - 2+, Solid Surface, Tile, Updated Bath
- Bedroom Description
- Ground Floor Bedroom, Primary Suite / Retreat, Walk-in Closet
- Building Name
- Tuscany Hills
- Cooling System
- Ceiling Fan, Central AC
- Energy Features
- Double Pane Windows, Thermostat Controller
- Family Room
- Kitchen / Family Room Combo, Separate Family Room
- Floor Covering
- Carpet, Laminate, Tile, Vinyl / Linoleum
- Foundation
- Concrete Slab
- Garage Parking
- Attached Garage, Guest / Visitor Parking, Lighted Parking Area, On Street
- Garage Spaces
- 2
- Heating System
- Central Forced Air
- Laundry Facilities
- Electricity Hookup (220V), In Utility Room, Inside, Tub / Sink, Washer / Dryer
- Living Area
- 2,330
- Lot Description
- Grade - Hillside
- Lot Size
- 1,762
- Neighborhood
- South San Jose
- Other Rooms
- Laundry Room, Storage, Utility Room
- Other Utilities
- Public Utilities
- Pool Description
- None
- Roof
- Tile
- Sewer
- Sewer - Public
- Unincorporated Yn
- Yes
- Unit Description
- Corner Unit, End Unit, Unit Faces Street, Tri Level Unit
- Water
- Public
- Year Built
- 2004
- Zoning
- R1
Mortgage Calculator
 The data relating to real estate for sale on this display comes in part from the Internet Data Exchange program of the MLSListingsTM MLS system. Real estate listings held by brokerage firms other than Real Estate Company are marked with the Internet Data Exchange and detailed information about them includes the names of the listing brokers and listing agents.
Based on information from MLSListings MLS as of . All data, including all measurements and calculations of area, is obtained from various sources and has not been, and will not be, verified by broker or MLS. All information should be independently reviewed and verified for accuracy. Properties may or may not be listed by the office/agent presenting the information.
Copyright 2026 MLSListings Inc. All rights reserved