188 W Saint James ST 10313, San Jose, CA 95110
- $578,888
- 1
- BD
- 1
- BA
- 775
- SqFt






Listed by Skylight Homes, 408-665-7309 from Skylight Homes
(If provided) CoList: from
- List Price
- $578,888
- Price Change
- ▼ $20,112 1787261016
- MLS#
- ML82048207
- Status
- ACTIVE
- Property Type
- Condo
- Class
- Condominium
- Bedrooms
- 1
- Total Bathrooms
- 1
- Full Bathrooms
- 1
- City
- San Jose
- Zip
- 95110
- Sqft. of Residence
- 775
- Listing Area
- Central San Jose
- Neighborhood
- Central San Jose, Downtown San Jose
- Year Built
- 2022
Property Description
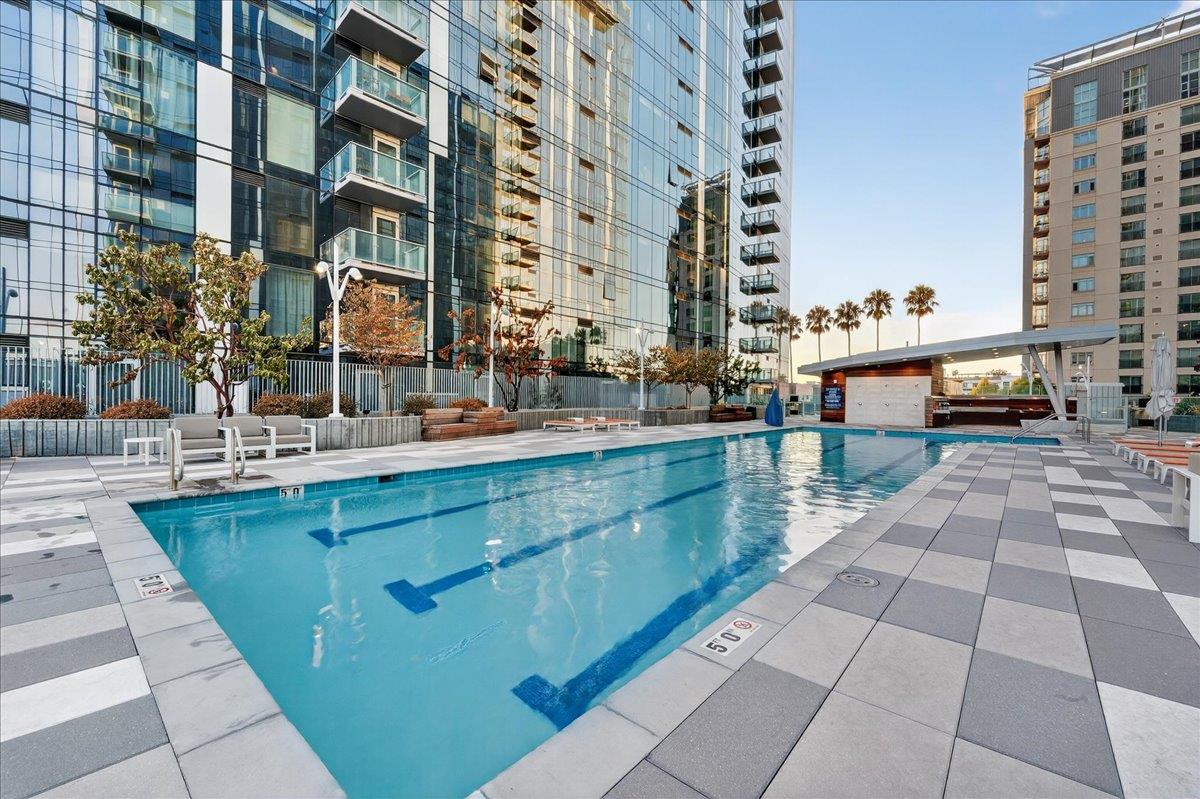
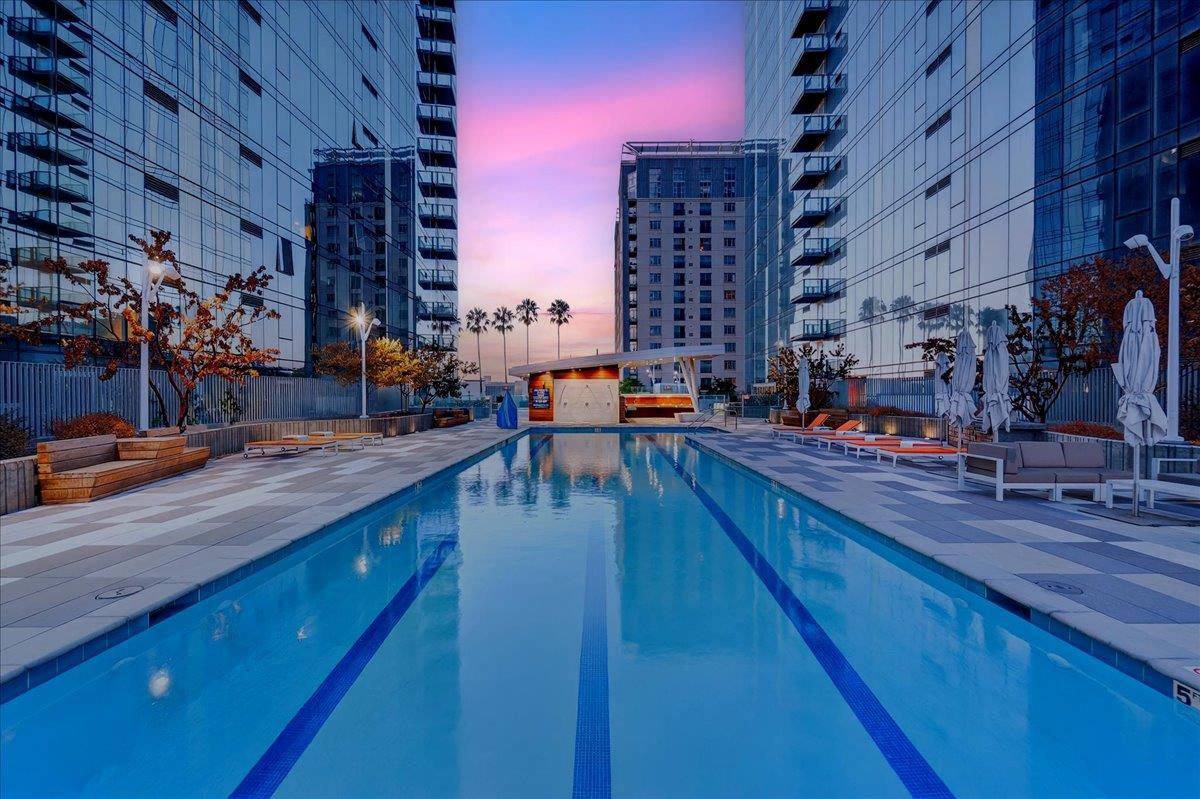
Welcome to refined urban living at 188 West Saint James. This thoughtfully designed third-floor residence offers 775 square feet of sophisticated living, where an open-concept floor plan, premium finishes, and abundant natural light create a home that feels both spacious and inviting. The chef's kitchen, appointed with a Bertazzoni gas range, flows effortlessly into the living area and out to a private balcony overlooking the resort-style poola rare outdoor escape in the heart of downtown. A generous den provides the flexibility for a home office, library, or media room, adapting to your lifestyle with ease. Residents enjoy an exceptional collection of resort-inspired amenities, including a 75-foot lap pool and spa, concierge-attended lobby, fitness center, resident lounge, chef's kitchen, outdoor entertaining spaces, and dedicated workspaces. Moments from San Pedro Square, SAP Center, Adobe, Caltrain, BART, and major commute routes, this home offers an elevated blend of luxury, walkability, and connectivity in one of downtown San Jose's premier addresses.
/u.realgeeks.media/siliconvalleyrealestateteam/Silicon_Valley_Real_Estate_Team_-_SVRET_Team_Logo_-_INTERO_Berkshire.jpg)
Additional Information
- Amenities
- High Ceiling
- Association Fee
- $645
- Association Fee Includes
- Common Area Electricity, Common Area Gas, Garbage, Hot Water, Insurance - Common Area, Pool, Spa, or Tennis, Reserves, Water
- Bathroom Features
- Shower over Tub - 1
- Building Name
- 188 West St James
- Cooling System
- Central AC
- Family Room
- Kitchen / Family Room Combo
- Fence
- Fenced
- Floor Covering
- Hardwood
- Foundation
- None
- Garage Parking
- Assigned Spaces, Common Parking Area, Electric Gate, Gate / Door Opener
- Garage Spaces
- 1
- Heating System
- Central Forced Air
- Laundry Facilities
- Inside, Washer / Dryer
- Living Area
- 775
- Neighborhood
- Central San Jose
- Other Utilities
- Public Utilities
- Pool Description
- Cabana / Dressing Room, Pool - Fenced, Pool - Heated, Pool / Spa Combo
- Roof
- Other
- Sewer
- Sewer - Public
- Unincorporated Yn
- Yes
- Water
- Public
- Year Built
- 2022
- Zoning
- CG
Mortgage Calculator
 The data relating to real estate for sale on this display comes in part from the Internet Data Exchange program of the MLSListingsTM MLS system. Real estate listings held by brokerage firms other than Real Estate Company are marked with the Internet Data Exchange and detailed information about them includes the names of the listing brokers and listing agents.
Based on information from MLSListings MLS as of . All data, including all measurements and calculations of area, is obtained from various sources and has not been, and will not be, verified by broker or MLS. All information should be independently reviewed and verified for accuracy. Properties may or may not be listed by the office/agent presenting the information.
Copyright 2026 MLSListings Inc. All rights reserved