11142 Saddle RD, Monterey, CA 93940
- $2,400,000
- 4
- BD
- 5
- BA
- 3,790
- SqFt








Listed by Nancy Nino, 831-277-0405 from Coldwell Banker Realty
(If provided) CoList: William Smith from Coldwell Banker Realty
- List Price
- $2,400,000
- Price Change
- ▼ $200,000 1783375283
- MLS#
- ML82048233
- Status
- ACTIVE
- Property Type
- Single Family Residential
- Class
- Single Family Home
- Bedrooms
- 4
- Total Bathrooms
- 5
- Full Bathrooms
- 4
- Partial Bathrooms
- 1
- City
- Monterey
- Lot Size
- 104,980
- Zip
- 93940
- Sqft. of Residence
- 3,790
- Listing Area
- Pasadera, Laguna Seca, Bay Ridge, Hidden Hills
- Acres
- 2.40
- Neighborhood
- Other
- Year
- 1991
Property Description
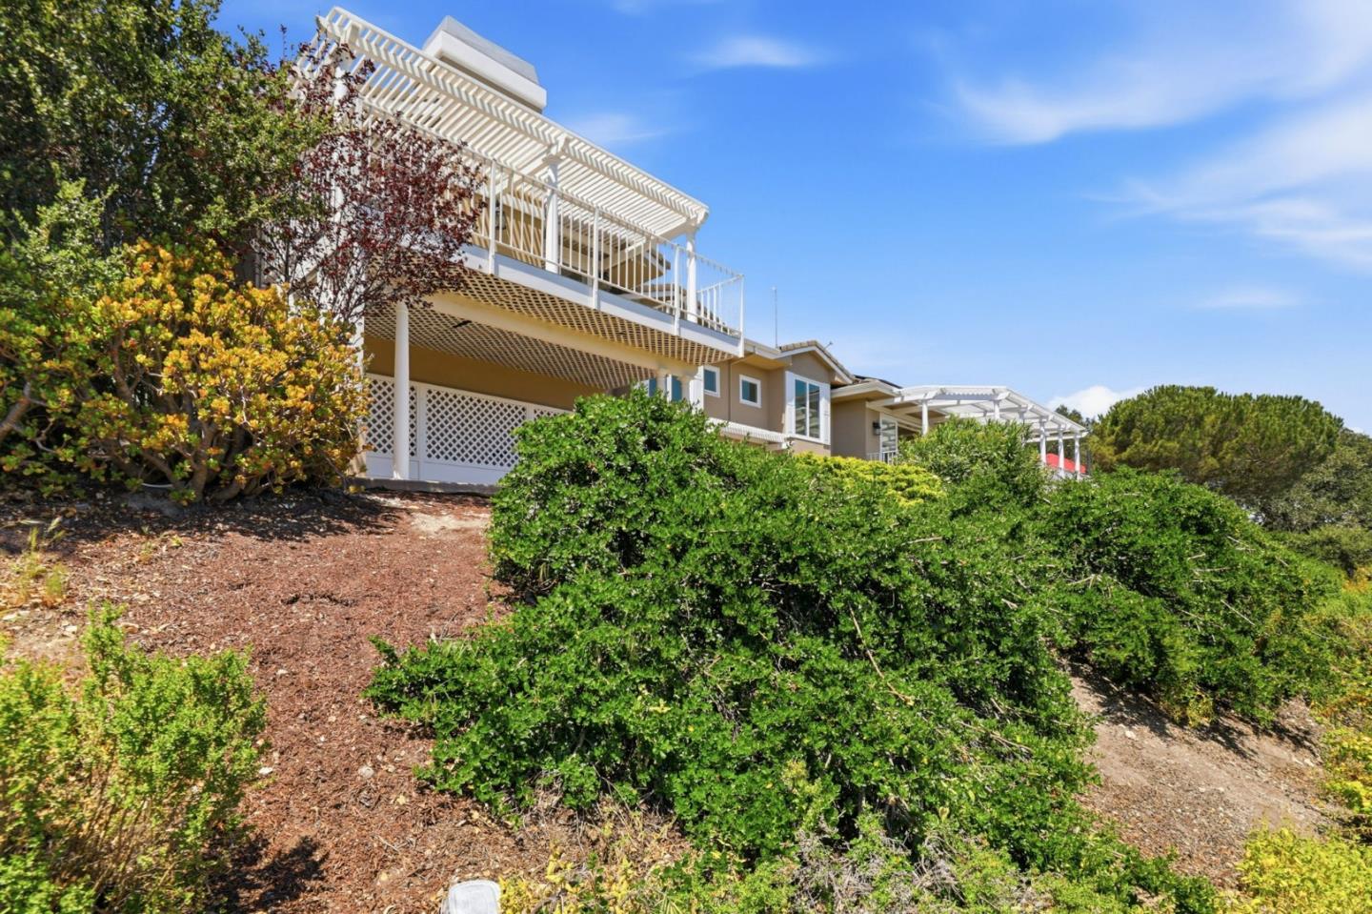
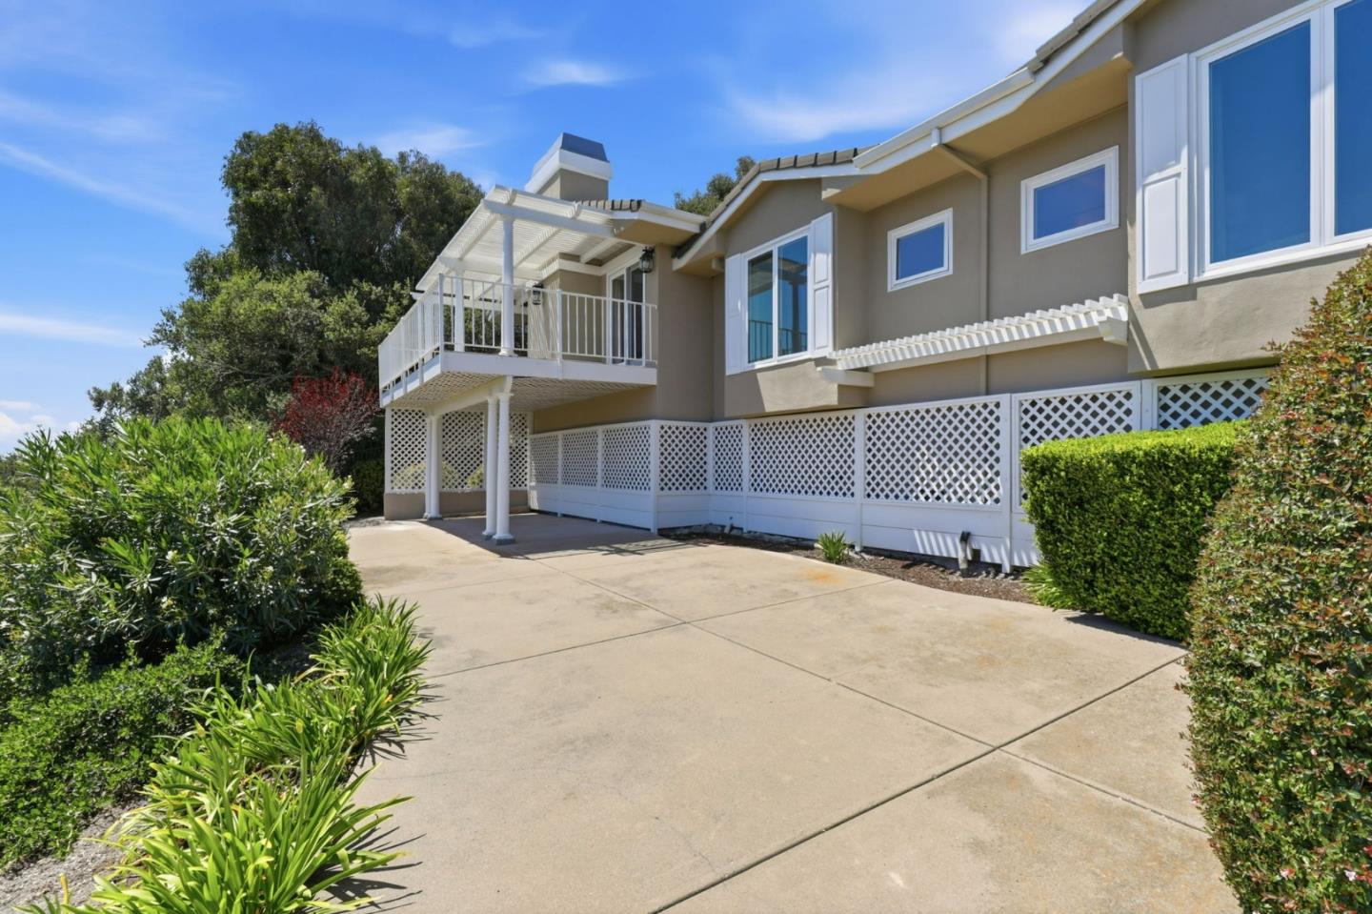
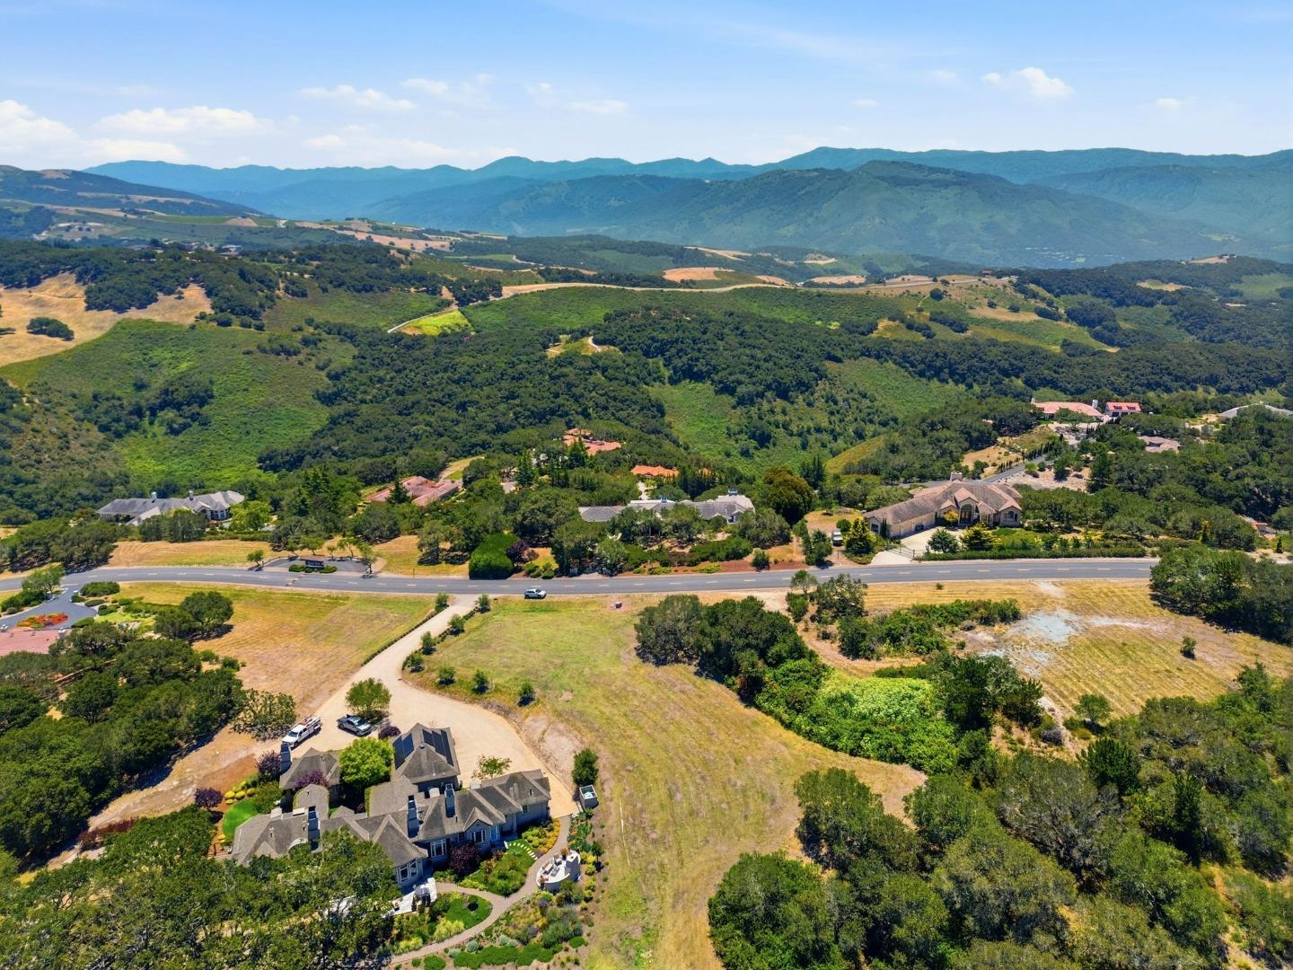
Set within the serene gated community of Bay Ridge, this 3,798 sq ft Monterey residence captures panoramic Carmel Valley views across 2.4 acres. Thoughtfully designed for everyday comfort and effortless entertaining, the home offers four spacious ensuite bedrooms and 4.5 baths, multiple gathering spaces, and seamless indoor-outdoor flow. The light-filled kitchen and family room open to an expansive view deck framed by columns and pergola, ideal for al fresco dinners, weekend brunches, and sunset gatherings. Formal living and dining rooms, three fireplaces, and a gracious foyer with dramatic double doors create a warm, welcoming sense of arrival. The primary suite is a true retreat, featuring its own fireplace, generous sitting area, private courtyard, and separate deck overlooking the hills. Recent improvements include fresh interior paint, new heaters, a recently painted exterior, and 31 owned solar panels installed in 2023. Well-considered amenities such as a 3-car garage with Tesla charger, additional on-site parking, and a dedicated dog run further elevate everyday living. Within a gated community that offers security, privacy, and peace of mindand just minutes from all the Peninsula has to offerthis peaceful enclave is Bay Ridge living at its best.
/u.realgeeks.media/siliconvalleyrealestateteam/Silicon_Valley_Real_Estate_Team_-_SVRET_Team_Logo_-_INTERO_Berkshire.jpg)
Additional Information
- Amenities
- Walk-in Closet
- Association Fee
- $240
- Association Fee Includes
- Maintenance - Road, Security Service
- Bathroom Features
- Double Sinks, Primary - Stall Shower(s), Shower over Tub - 1, Stall Shower - 2+, Tub in Primary Bedroom, Tubs - 2+, Updated Bath
- Bedroom Description
- Primary Suite / Retreat, Walk-in Closet
- Building Name
- Hidden Hills Estates
- Cooling System
- None
- Energy Features
- Ceiling Insulation, Double Pane Windows, Solar Power
- Family Room
- Kitchen / Family Room Combo
- Fence
- Fenced Back
- Fireplace Description
- Family Room, Gas Burning, Living Room, Primary Bedroom
- Floor Covering
- Carpet, Hardwood, Tile
- Foundation
- Concrete Perimeter and Slab
- Garage Parking
- Attached Garage, Off-Street Parking, On Street, Parking Area
- Garage Spaces
- 3
- Heating System
- Central Forced Air, Gas, Heating - 2+ Zones
- Laundry Facilities
- Dryer, In Utility Room, Washer
- Living Area
- 3,790
- Lot Description
- Grade - Sloped Down
- Lot Size
- 104,980
- Neighborhood
- Pasadera, Laguna Seca, Bay Ridge, Hidden Hills
- Other Rooms
- Formal Entry, Laundry Room
- Other Utilities
- Public Utilities
- Roof
- Concrete
- Sewer
- Septic Tank / Pump
- Style
- Georgian
- Unincorporated Yn
- Yes
- View
- View of Mountains, Valley View
- Water
- Individual Water Meter, Public
- Zoning
- Res
Mortgage Calculator
 The data relating to real estate for sale on this display comes in part from the Internet Data Exchange program of the MLSListingsTM MLS system. Real estate listings held by brokerage firms other than Real Estate Company are marked with the Internet Data Exchange and detailed information about them includes the names of the listing brokers and listing agents.
Based on information from MLSListings MLS as of . All data, including all measurements and calculations of area, is obtained from various sources and has not been, and will not be, verified by broker or MLS. All information should be independently reviewed and verified for accuracy. Properties may or may not be listed by the office/agent presenting the information.
Copyright 2026 MLSListings Inc. All rights reserved