Share this with your friends


408-741-9300 Call or Text
Real Estate Company
298 Alameda De Las Pulgas, Atherton, CA 94027
- $4,588,000
- 6
- BD
- 6
- BA
- 2,771
- SqFt








Listed by Christy Herman, 650-678-9579 from Vision Real Estate
(If provided) CoList: from
- List Price
- $4,588,000
- Price Change
- ▼ $211,000 1789194501
- MLS#
- ML82048261
- Status
- ACTIVE
- Property Type
- Single Family Residential
- Class
- Single Family Home
- Bedrooms
- 6
- Total Bathrooms
- 6
- Full Bathrooms
- 6
- City
- Atherton
- Lot Size
- 7,204
- Zip
- 94027
- Sqft. of Residence
- 2,771
- Listing Area
- Alameda To 280
- Neighborhood
- Other
- Year
- 1953
Property Description
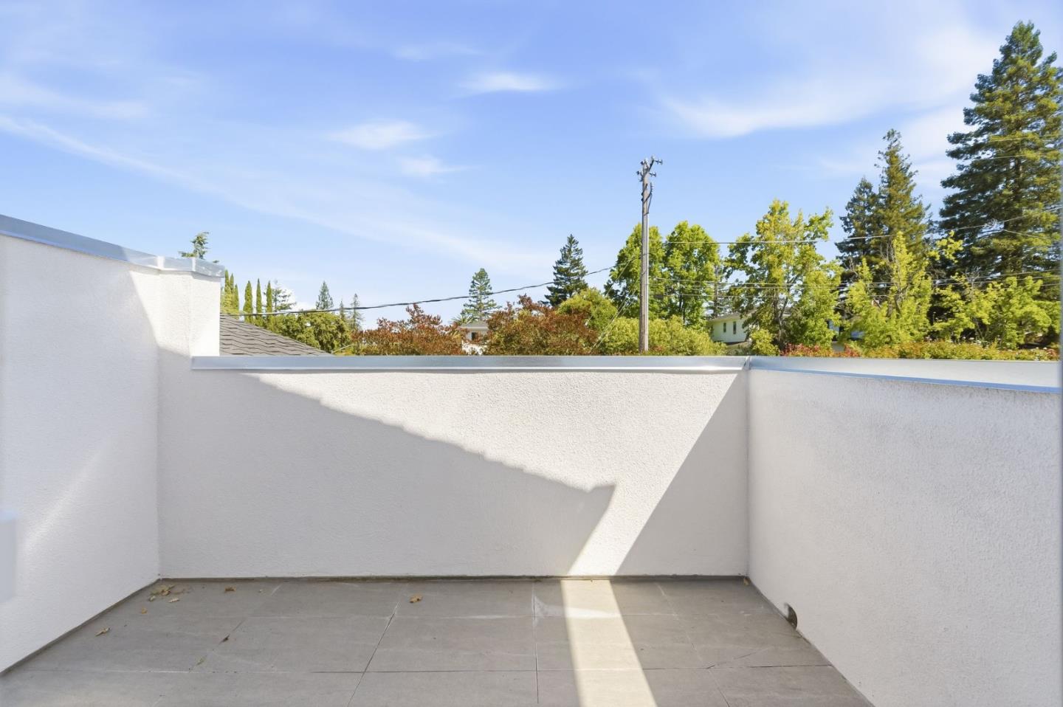
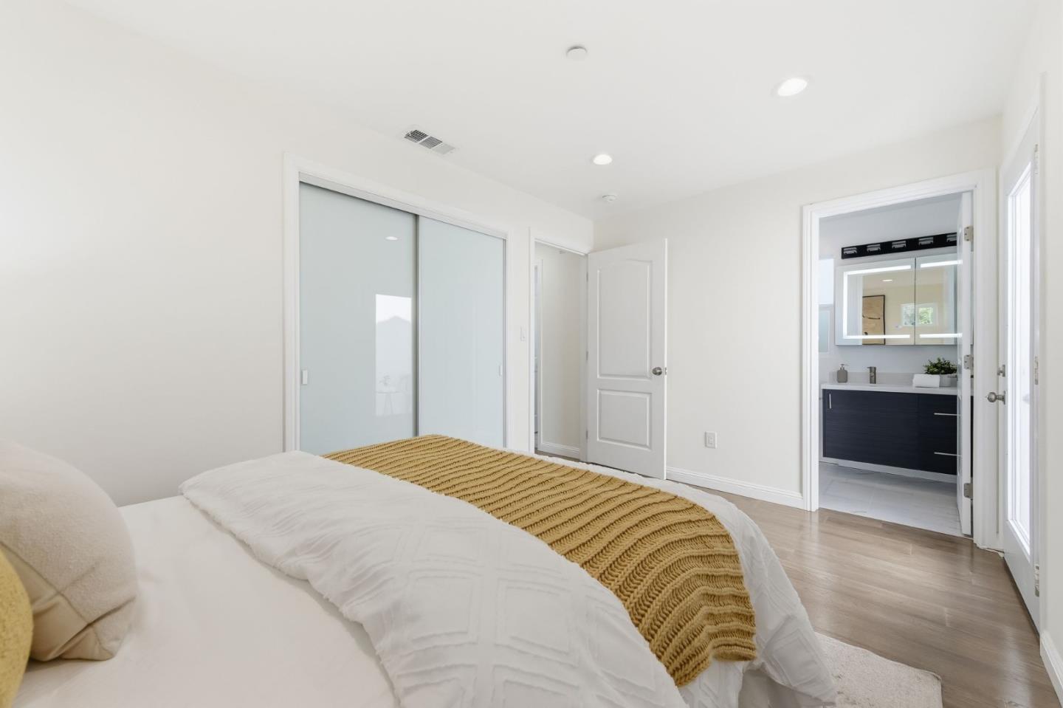
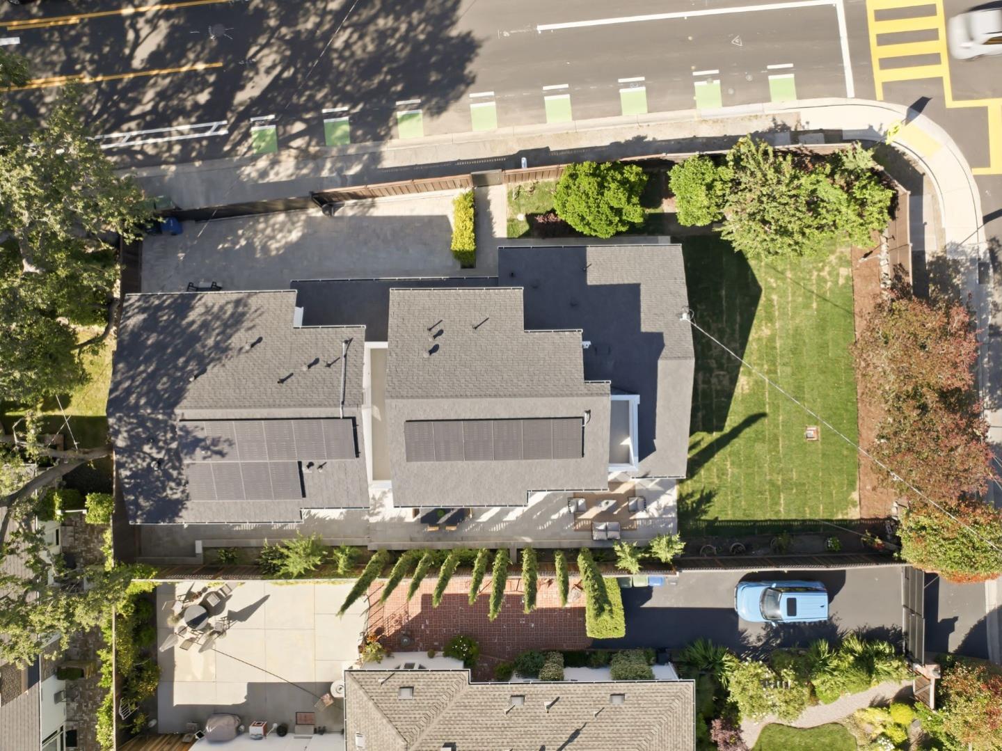
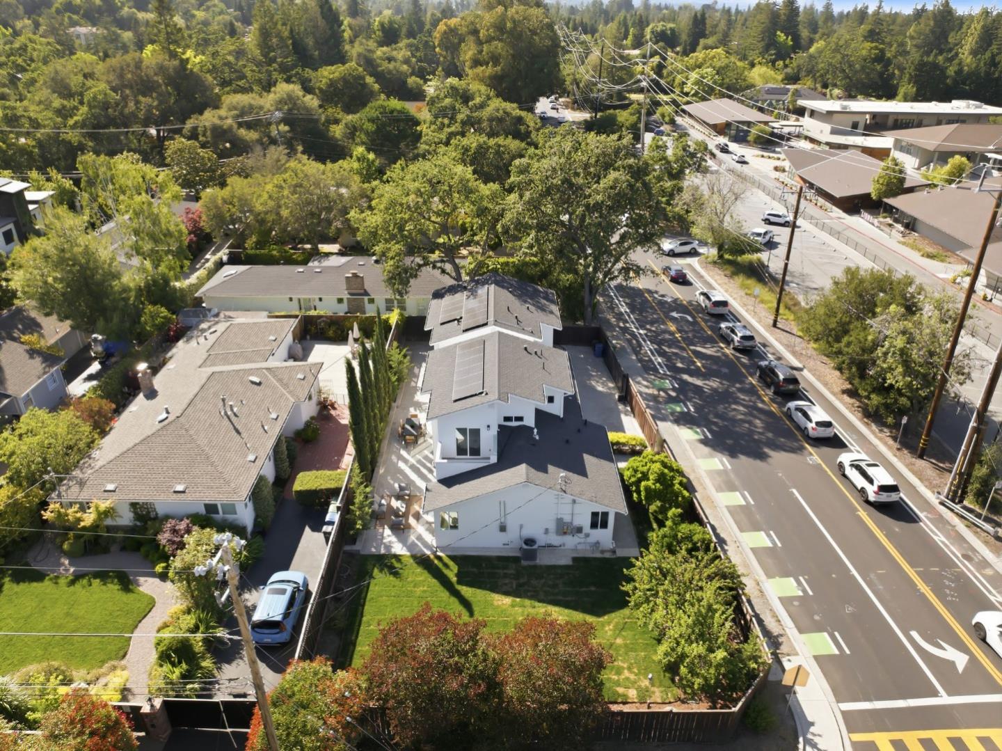
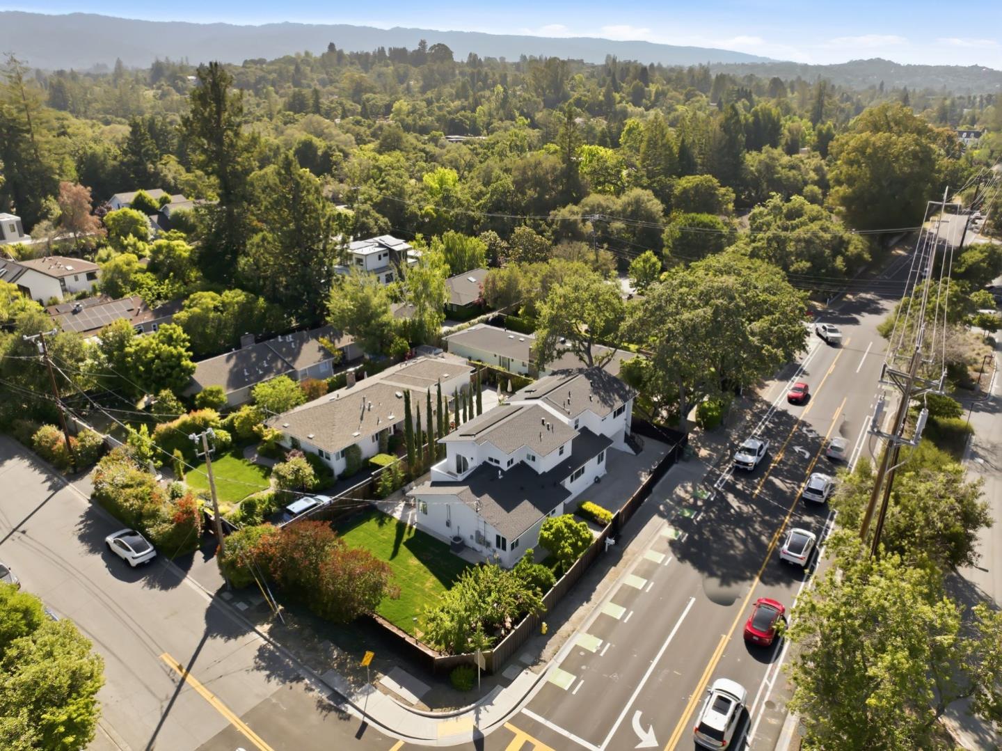
An elegant, recently extended Atherton home offering the best in luxury living with a high gate for privacy & nearby walking paths through Menlo park. The renovation includes new doors, windows, sound proofing and all new stainless steel appliances. Including the ADU, this estate offers a total of 6 bedrooms and 6 baths. The main house features an open floor plan with an informal dining room, a bar in the living room and French doors opening into the back patio. The kitchen is equipped with a 5 stovetop chef's range plus breakfast nook. A suite with one bedroom and one bathroom down the hall rounds out the first level of the main house. The second level of the main house features the primary master bedroom with a renovated European style bath including double sinks, floating cabinets next to the walk-in closet. Next to the suite is a child's bedroom & a connecting balcony leading to one of the ADU entrances. Built above the carport, the second story ADU features a separate entrance, with one master suite and an additional 1/1. The kitchen features new stainless steel. This self-contained ADU can be used for extended family, or easily rented for extra income. Property sits in the top-rated Las Lomitas elementary school district. Seller is very motivated.
/u.realgeeks.media/siliconvalleyrealestateteam/Silicon_Valley_Real_Estate_Team_-_SVRET_Team_Logo_-_INTERO_Berkshire.jpg)
Additional Information
- Secondary Living Space
- Apartment Over Garage, Guest House
- Amenities
- Walk-in Closet
- Bathroom Features
- Double Sinks, Full on Ground Floor, Primary - Stall Shower(s), Stall Shower, Tile, Tub, Updated Bath
- Bedroom Description
- More than One Bedroom on Ground Floor, More than One Primary Bedroom, Primary Bedroom on Ground Floor, Walk-in Closet
- Cooling System
- Central AC
- Family Room
- Other
- Fence
- Fenced, Fenced Back, Fenced Front, Gate, Wood
- Floor Covering
- Stone, Tile, Wood
- Foundation
- Concrete Perimeter
- Garage Parking
- Carport, Electric Gate, Gate / Door Opener
- Carport
- 2
- Heating System
- Central Forced Air
- Laundry Facilities
- Electricity Hookup (110V), Electricity Hookup (220V), Inside, Washer / Dryer
- Living Area
- 2,771
- Lot Size
- 7,204
- Neighborhood
- Alameda To 280
- Other Utilities
- Individual Electric Meters, Individual Gas Meters, Master Meter, Solar Panels - Owned
- Roof
- Shingle
- Sewer
- Sewer - Public, Sewer Connections - MORE than 500 feet away
- Style
- Contemporary
- Unincorporated Yn
- Yes
- Water
- Water On Site
- Zoning
- R1000A
How much is my home worth?
...Get an Instant Home Estimate NOW!
Mortgage Calculator
 The data relating to real estate for sale on this display comes in part from the Internet Data Exchange program of the MLSListingsTM MLS system. Real estate listings held by brokerage firms other than Real Estate Company are marked with the Internet Data Exchange and detailed information about them includes the names of the listing brokers and listing agents.
Based on information from MLSListings MLS as of . All data, including all measurements and calculations of area, is obtained from various sources and has not been, and will not be, verified by broker or MLS. All information should be independently reviewed and verified for accuracy. Properties may or may not be listed by the office/agent presenting the information.
Copyright 2026 MLSListings Inc. All rights reserved