218 4th ST, Pacific Grove, CA 93950
- $1,750,000
- 4
- BD
- 3
- BA
- 1,403
- SqFt






Listed by Tenley Baxter, 650-248-5030 from Sotheby's International Realty
(If provided) CoList: Melissa Taylor from Sotheby's International Realty
- List Price
- $1,750,000
- Price Change
- ▼ $149,999 1787883143
- MLS#
- ML82048401
- Status
- ACTIVE
- Property Type
- Single Family Residential
- Class
- Single Family Home
- Bedrooms
- 4
- Total Bathrooms
- 3
- Full Bathrooms
- 3
- City
- Pacific Grove
- Lot Size
- 4,500
- Zip
- 93950
- Sqft. of Residence
- 1,403
- Listing Area
- Forest Ave/Pine Ave
- Acres
- 0.10
- Neighborhood
- Other
- Year
- 1912
Property Description
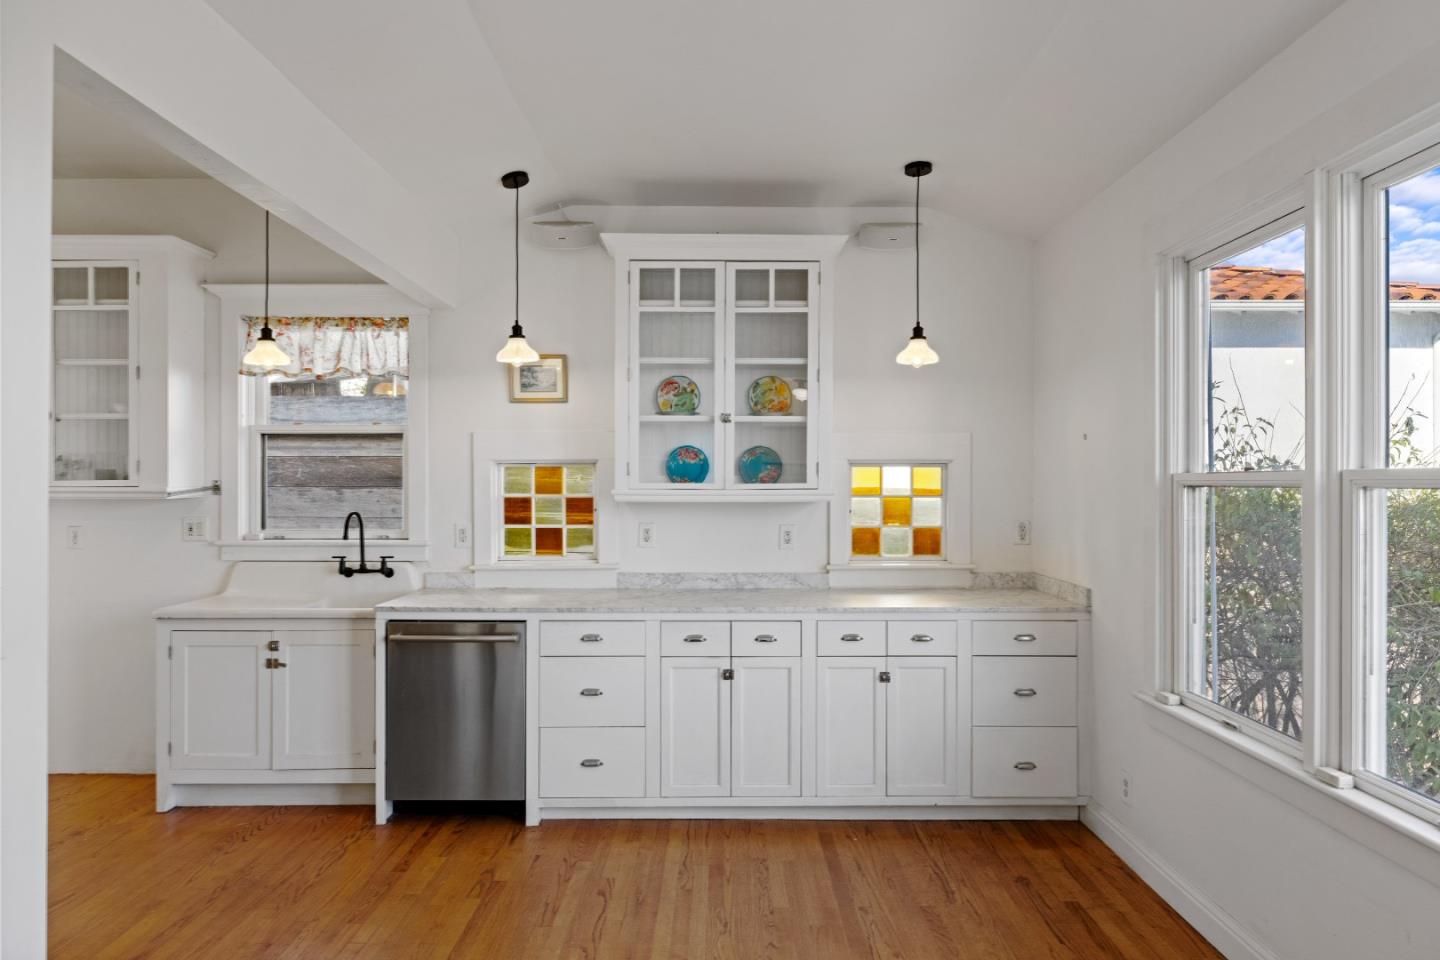
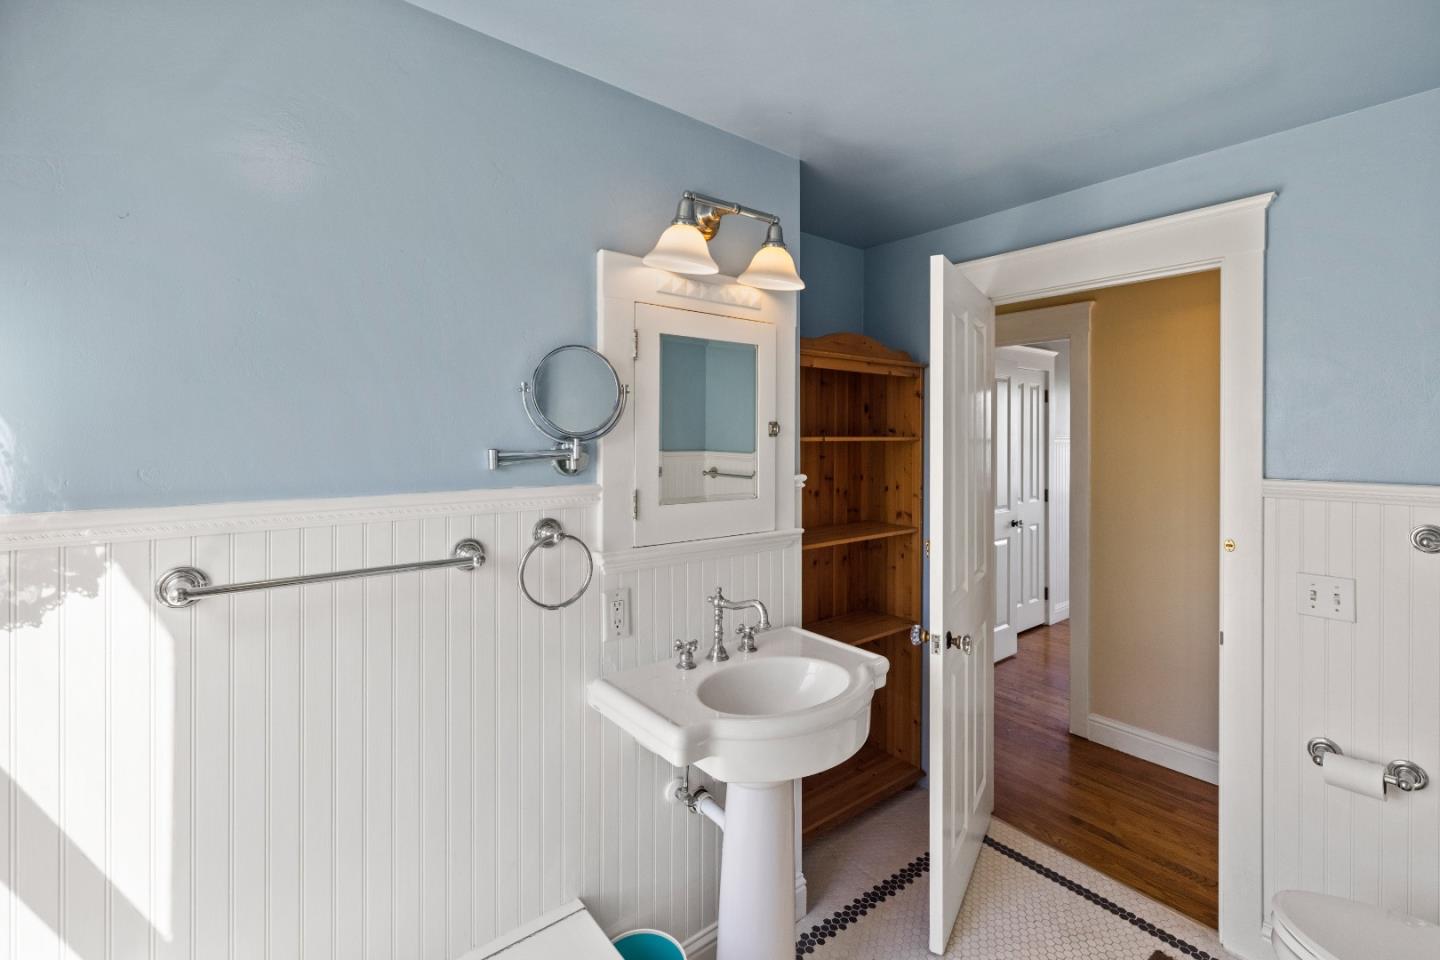
PRICE IMPROVEMENT - BRING OFFERS! Ocean Views & Income Potential Near Lover's Point Now offered at an exceptional new price, this rare Pacific Grove property combines timeless coastal charm, ocean views, and outstanding versatility in one of the Peninsula's most desirable locations. The main home features 3 bdrms/2 bath with stained-glass windows, hardwood floors, soaring ceilings, and abundant natural light. Large windows frame beautiful Pacific Ocean views, creating a warm and inviting coastal retreat. Adding tremendous value is a completely detached ADU, ideal for rental income, guests, multi-generational living, or a private home office. Opportunities offering a detached second unit, ocean views, and a premier Pacific Grove location are increasingly rare. Live in one and rent the other, lease both, or create the ultimate coastal compound. Just moments from Lover's Point, downtown restaurants and shops, the Recreation Trail, Pebble Beach, Carmel, and world-class golf. Recently reduced and priced to sell, this may be one of Pacific Grove's best values. Don't miss your chance to make it yours!
/u.realgeeks.media/siliconvalleyrealestateteam/Silicon_Valley_Real_Estate_Team_-_SVRET_Team_Logo_-_INTERO_Berkshire.jpg)
Additional Information
- Secondary Living Space
- Accessory Dwelling Unit
- Amenities
- High Ceiling, Skylight
- Bathroom Features
- Stall Shower, Shower and Tub, Skylight, Full on Ground Floor
- Bedroom Description
- Ground Floor Bedroom
- Cooling System
- None
- Energy Features
- Double Pane Windows, Low Flow Toilet
- Family Room
- No Family Room
- Fence
- Wood
- Fireplace Description
- Dual See Thru, Gas Starter, Living Room
- Floor Covering
- Tile, Hardwood
- Foundation
- Concrete Perimeter
- Garage Parking
- Off-Street Parking
- Heating System
- Central Forced Air, Other
- Laundry Facilities
- Inside
- Living Area
- 1,403
- Lot Description
- Views, Grade - Sloped Down
- Lot Size
- 4,500
- Neighborhood
- Forest Ave/Pine Ave
- Other Rooms
- Other
- Other Utilities
- Public Utilities
- Roof
- Composition
- Sewer
- Sewer - Public
- Style
- Victorian
- View
- Bay View, Hills, Ocean View
- Water
- Public
- Zoning
- R-1
Mortgage Calculator
 The data relating to real estate for sale on this display comes in part from the Internet Data Exchange program of the MLSListingsTM MLS system. Real estate listings held by brokerage firms other than Real Estate Company are marked with the Internet Data Exchange and detailed information about them includes the names of the listing brokers and listing agents.
Based on information from MLSListings MLS as of . All data, including all measurements and calculations of area, is obtained from various sources and has not been, and will not be, verified by broker or MLS. All information should be independently reviewed and verified for accuracy. Properties may or may not be listed by the office/agent presenting the information.
Copyright 2026 MLSListings Inc. All rights reserved