3135 Messinger DR, Marina, CA 93933
- $959,000
- 4
- BD
- 2
- BA
- 1,922
- SqFt




Listed by Paul Hollingsworth, 831-521-1105 from Coldwell Banker Realty
(If provided) CoList: from
- List Price
- $959,000
- Price Change
- ▼ $16,000 1783678724
- MLS#
- ML82048509
- Status
- ACTIVE
- Property Type
- Single Family Residential
- Class
- Single Family Home
- Bedrooms
- 4
- Total Bathrooms
- 2
- Full Bathrooms
- 2
- City
- Marina
- Lot Size
- 6,400
- Zip
- 93933
- Sqft. of Residence
- 1,922
- Listing Area
- Locke Paddon
- Neighborhood
- Other
- Year
- 1975
Property Description
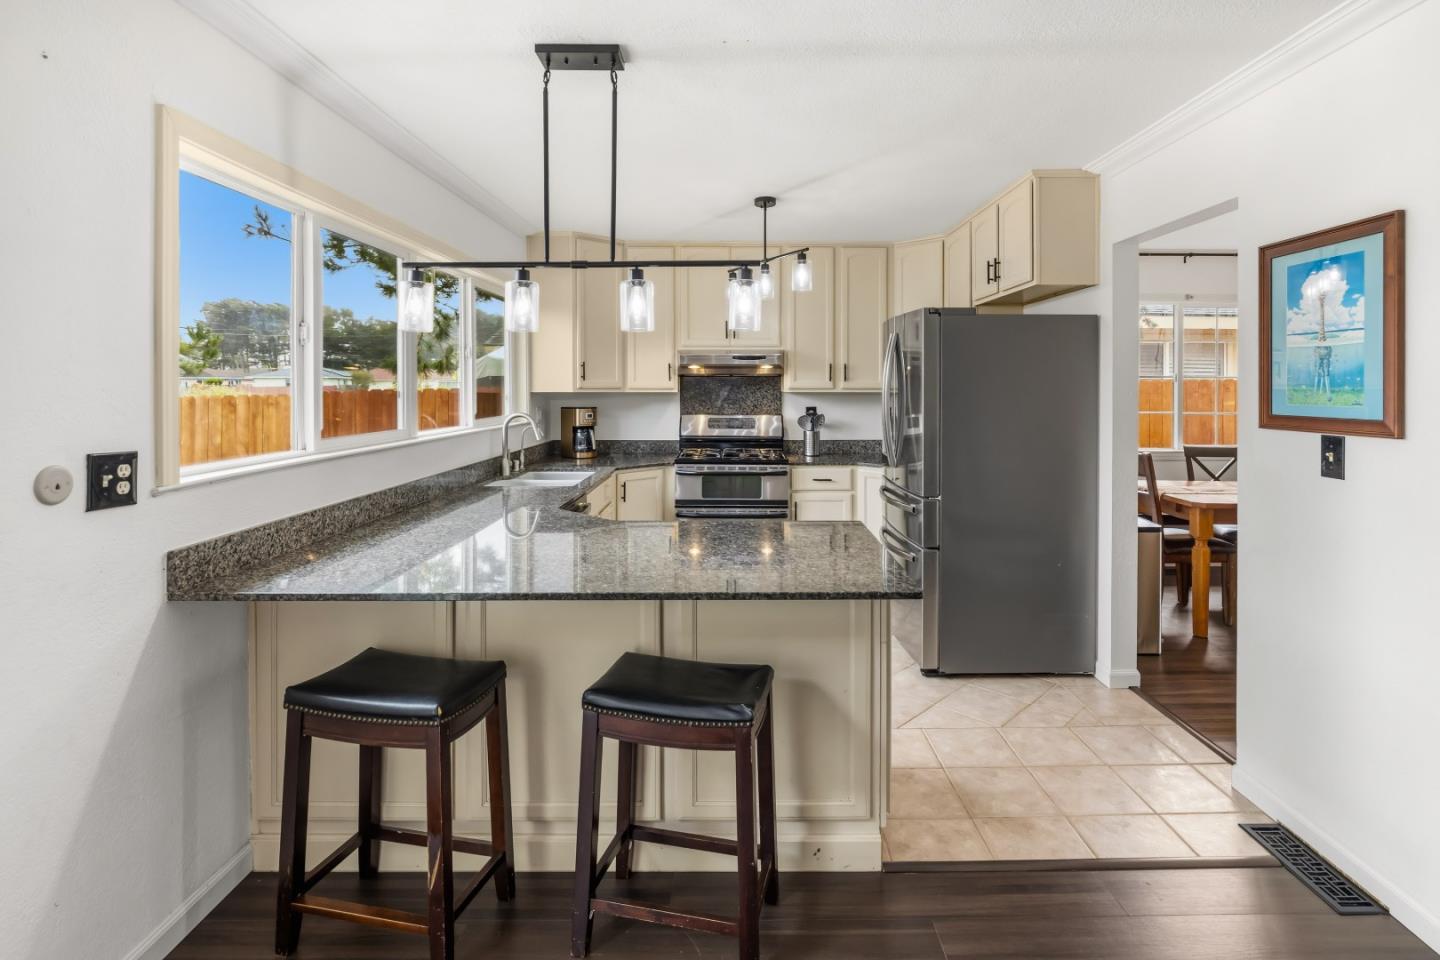
Terrific opportunity to own a spacious 4BD/2BA ranch-style home in Marina's highly desirable coastal community. With over 1,900 feet of living space, this home is truly a gem. Inside, you'll find separate family and dining rooms that provide flexible living spaces filled with warmth and functionality. The generously sized primary bedroom offers a quiet retreat with ample room to unwind. Nicely updated home includes double-pane windows, granite counters, stainless appliances, beautiful luxury vinyl flooring and much more, come see for yourself! Outside, with easy access from either the primary bedroom or kitchen, the backyard deck allows you to discover peaceful privacy with no backyard neighbors. Sip your morning coffee while watching birds frolic in the pond just beyond your yard. Ideally located in a highly walkable neighborhood near the recreation trail and Marina State Beach, this home makes it easy to enjoy daily coastal walks, biking, fresh ocean air, and stunning sunsets over the Pacific. Whether you're seeking space, tranquility, nature, or proximity to the beach. Conveniently located to the Monterey Peninsula and Salinas Valley communities.
/u.realgeeks.media/siliconvalleyrealestateteam/Silicon_Valley_Real_Estate_Team_-_SVRET_Team_Logo_-_INTERO_Berkshire.jpg)
Additional Information
- Amenities
- Skylight
- Bathroom Features
- Full on Ground Floor, Showers over Tubs - 2+, Tub in Primary Bedroom, Updated Bath
- Bedroom Description
- Ground Floor Bedroom, More than One Bedroom on Ground Floor, Primary Bedroom on Ground Floor, Primary Suite / Retreat
- Cooling System
- Ceiling Fan
- Family Room
- Kitchen / Family Room Combo
- Fence
- Mixed Height / Type
- Fireplace Description
- Living Room, Wood Burning
- Floor Covering
- Stone, Tile, Vinyl / Linoleum
- Foundation
- Concrete Perimeter and Slab
- Garage Parking
- Attached Garage, On Street
- Garage Spaces
- 2
- Heating System
- Central Forced Air - Gas
- Laundry Facilities
- In Garage, Washer / Dryer
- Living Area
- 1,922
- Lot Size
- 6,400
- Neighborhood
- Locke Paddon
- Other Utilities
- Public Utilities
- Roof
- Composition
- Sewer
- Sewer - Public
- Style
- Ranch
- View
- Garden / Greenbelt
- Water
- Public
- Zoning
- R-1
Mortgage Calculator
 The data relating to real estate for sale on this display comes in part from the Internet Data Exchange program of the MLSListingsTM MLS system. Real estate listings held by brokerage firms other than Real Estate Company are marked with the Internet Data Exchange and detailed information about them includes the names of the listing brokers and listing agents.
Based on information from MLSListings MLS as of . All data, including all measurements and calculations of area, is obtained from various sources and has not been, and will not be, verified by broker or MLS. All information should be independently reviewed and verified for accuracy. Properties may or may not be listed by the office/agent presenting the information.
Copyright 2026 MLSListings Inc. All rights reserved