63 Silcreek DR, San Jose, CA 95116
- $620,888
- 2
- BD
- 2
- BA
- 1,313
- SqFt






Listed by Carol Cruz, 408-624-0460 from Real Estate Experts ERA Powered
(If provided) CoList: from
- List Price
- $620,888
- Price Change
- ▼ $67,112 1783628251
- MLS#
- ML82048552
- Status
- ACTIVE
- Property Type
- Condo
- Class
- Condominium
- Bedrooms
- 2
- Total Bathrooms
- 2
- Full Bathrooms
- 2
- City
- San Jose
- Lot Size
- 3,314
- Zip
- 95116
- Sqft. of Residence
- 1,313
- Listing Area
- Alum Rock
- Neighborhood
- Beverley-Wilshire, Alum Rock
- Year Built
- 1983
Property Description
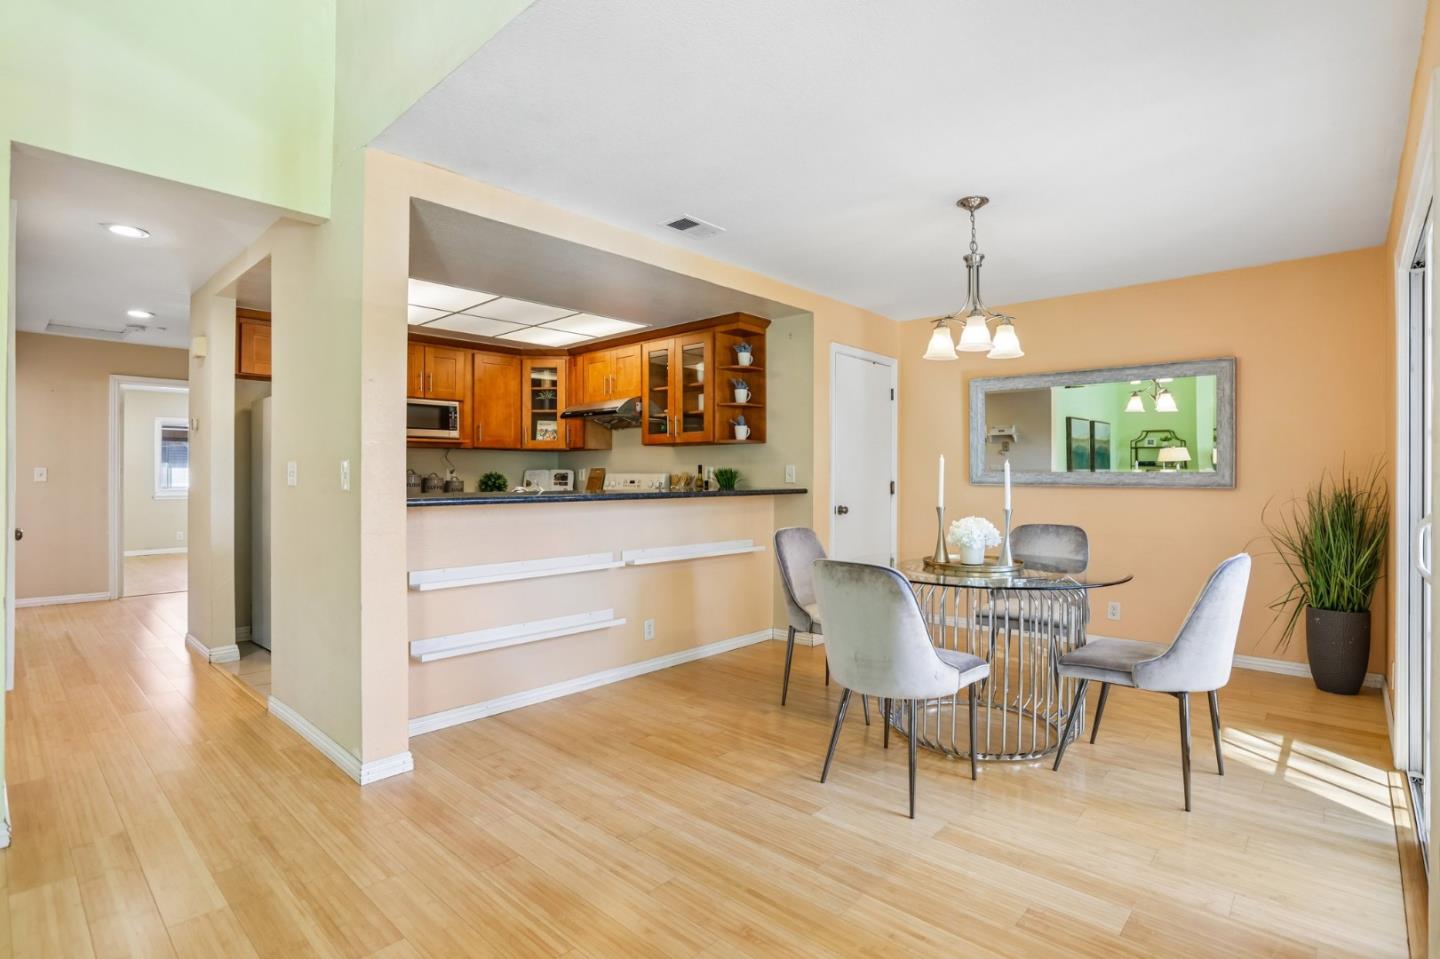
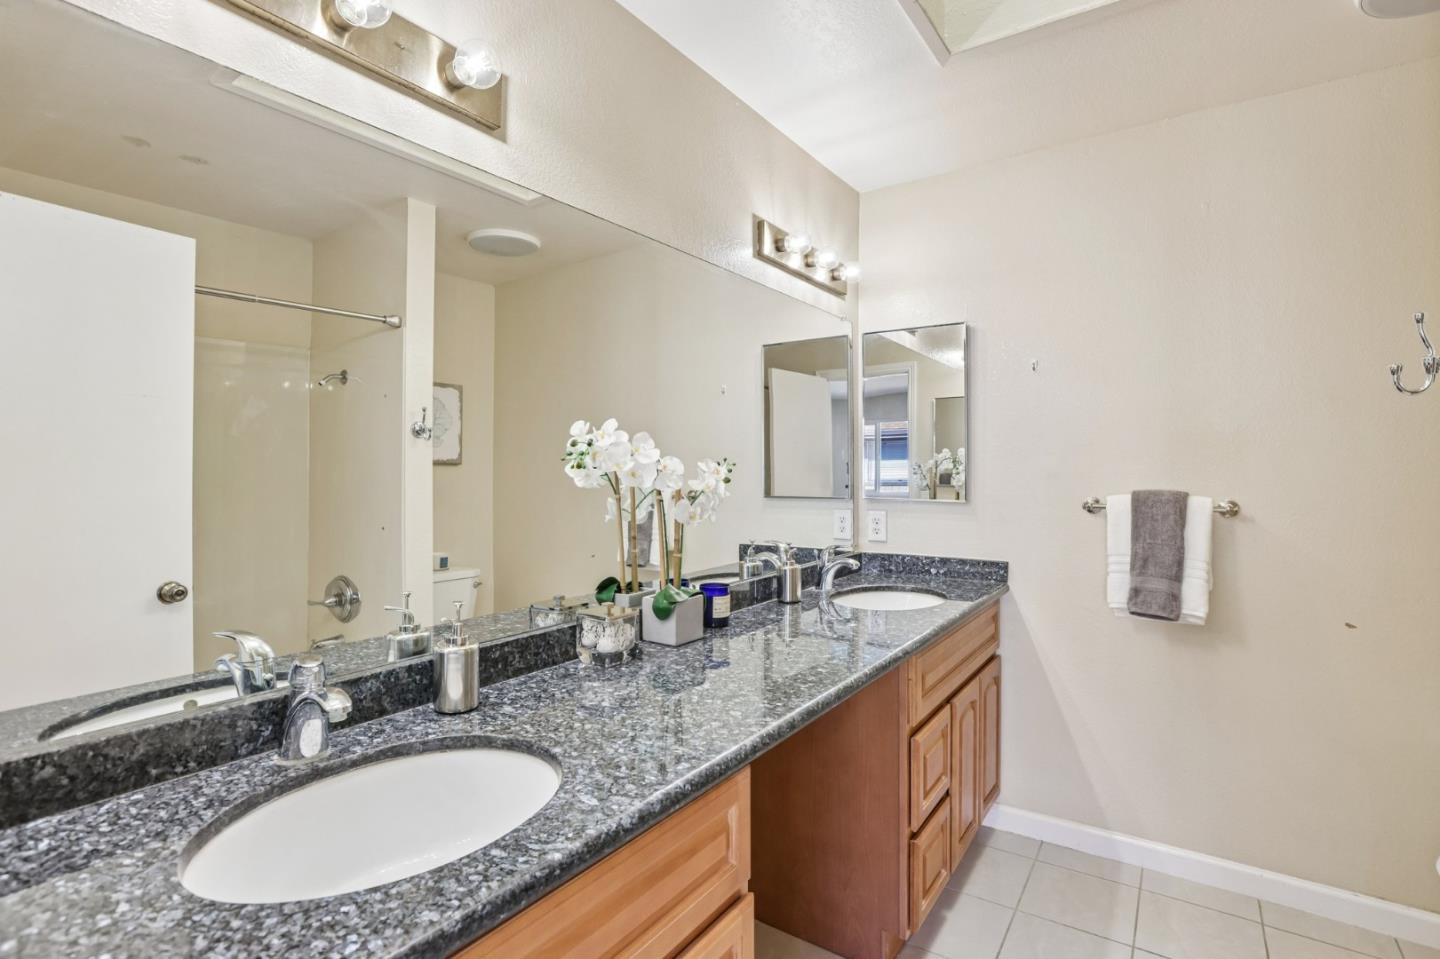
Welcome to 63 Silcreek Drive, a well-maintained home offering comfortable, low-maintenance living in a convenient East San Jose location. Ideal for first-time buyers, investors, or anyone seeking a functional, move-in-ready property, this inviting residence features a thoughtfully designed 2-bedroom, 2-bath floor plan with bright living spaces, dramatic vaulted ceilings, and an open, airy atmosphere enhanced by natural light and bamboo flooring throughout. The updated kitchen showcases granite countertops and tile flooring, while both bathrooms have been tastefully refreshed with modern finishes. A wood-burning fireplace creates a warm focal point in the main living area, and the convenient indoor laundry plus attached side-by-side two-car garage add everyday practicality and storage. Outside offers low-maintenance flexibility with room to personalize. Ideally located near Interstate 680 and Highways 101 and 280, the home provides excellent commuter access throughout Silicon Valley and the Bay Area while remaining just minutes from Eastridge Center shopping, dining, entertainment, and neighborhood conveniences. Enjoy close proximity to Lake Cunningham Regional Park, trails, sports fields, recreational amenities, and easy access to Downtown San Jose.
/u.realgeeks.media/siliconvalleyrealestateteam/Silicon_Valley_Real_Estate_Team_-_SVRET_Team_Logo_-_INTERO_Berkshire.jpg)
Additional Information
- Association Fee
- $841
- Association Fee Includes
- Common Area Electricity, Common Area Gas, Exterior Painting, Fencing, Garbage, Insurance - Common Area, Landscaping / Gardening, Management Fee, Pool, Spa, or Tennis, Reserves, Roof, Sewer, Water
- Cooling System
- Central AC
- Family Room
- No Family Room
- Fireplace Description
- Living Room, Wood Burning
- Floor Covering
- Tile, Wood
- Foundation
- Concrete Perimeter and Slab
- Garage Parking
- Attached Garage, Gate / Door Opener, Guest / Visitor Parking
- Garage Spaces
- 2
- Heating System
- Forced Air
- Laundry Facilities
- Inside, Washer / Dryer
- Living Area
- 1,313
- Lot Size
- 3,314
- Neighborhood
- Alum Rock
- Other Utilities
- Public Utilities
- Roof
- Composition
- Sewer
- Sewer - Public
- Unincorporated Yn
- Yes
- Water
- Public
- Year Built
- 1983
- Zoning
- APD
Mortgage Calculator
 The data relating to real estate for sale on this display comes in part from the Internet Data Exchange program of the MLSListingsTM MLS system. Real estate listings held by brokerage firms other than Real Estate Company are marked with the Internet Data Exchange and detailed information about them includes the names of the listing brokers and listing agents.
Based on information from MLSListings MLS as of . All data, including all measurements and calculations of area, is obtained from various sources and has not been, and will not be, verified by broker or MLS. All information should be independently reviewed and verified for accuracy. Properties may or may not be listed by the office/agent presenting the information.
Copyright 2026 MLSListings Inc. All rights reserved