Share this with your friends


408-741-9300 Call or Text
Real Estate Company
300 Union 3, Campbell, CA 95008
- $695,000
- 2
- BD
- 2
- BA
- 1,127
- SqFt




Listed by Marc A. Gallardo, 408-781-5450 from Compass
(If provided) CoList: from
- List Price
- $695,000
- MLS#
- ML82048624
- Status
- ACTIVE
- Property Type
- Condo
- Class
- Condominium
- Bedrooms
- 2
- Total Bathrooms
- 2
- Full Bathrooms
- 2
- City
- Campbell
- Lot Size
- 1,127
- Zip
- 95008
- Sqft. of Residence
- 1,127
- Listing Area
- Campbell
- Acres
- 0.15
- Neighborhood
- Central Campbell, Downtown Campbell
- Year Built
- 1979
Property Description
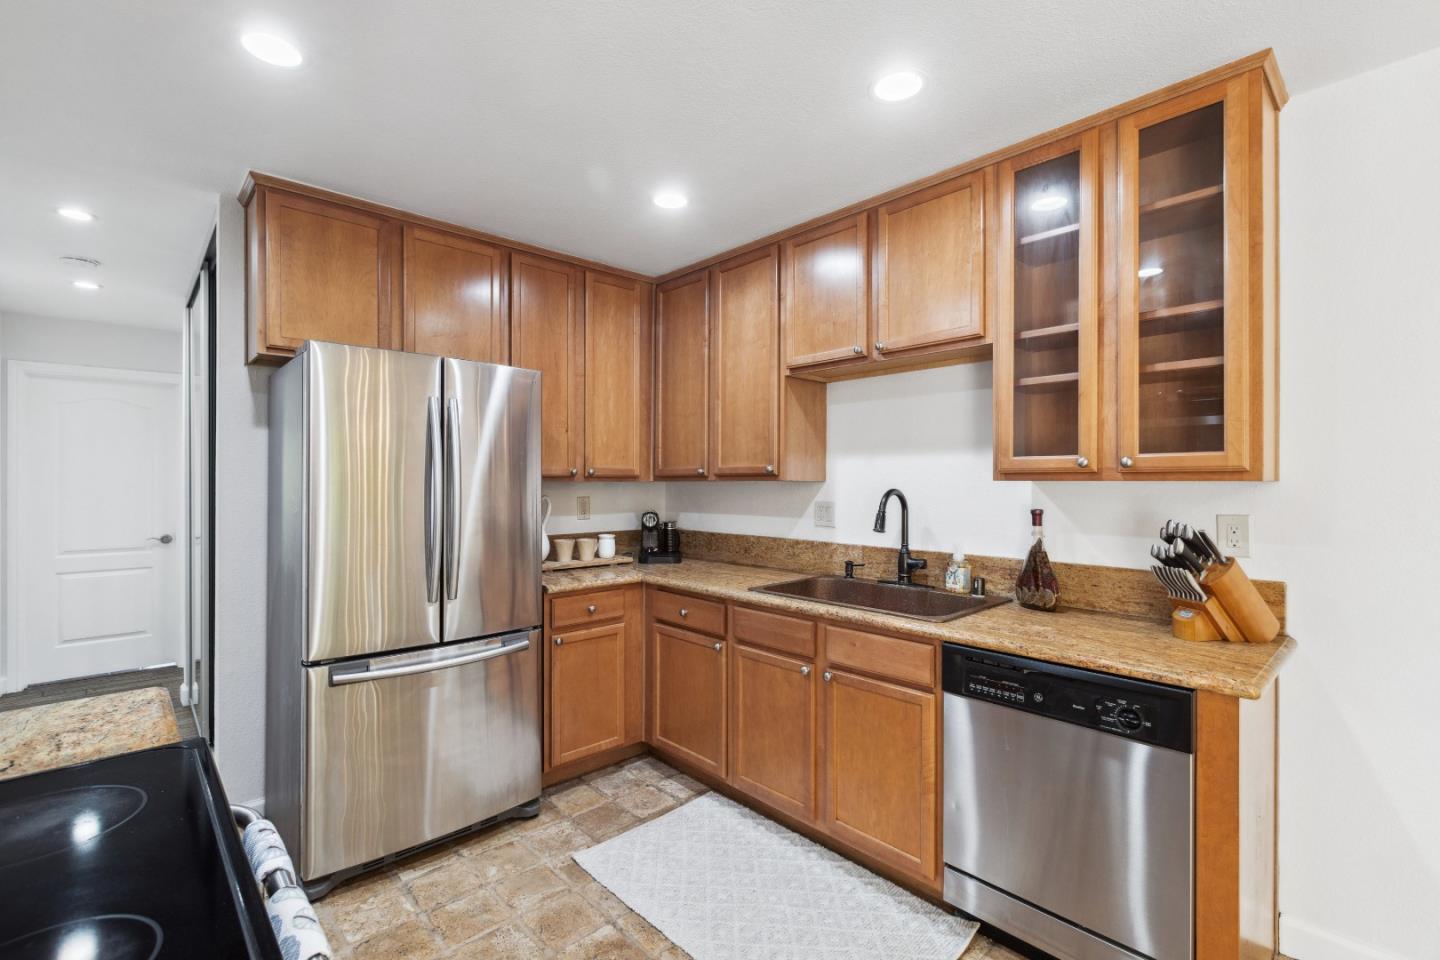
Imagine waking up to the peaceful, green expanse of Stojanovich Family Park right outside your window. Thats the kind of everyday magic waiting for you at 300 Union Ave. This isn't just a house; its a bright, welcoming retreat where modern updates meet a truly unbeatable location. Step inside and youll immediately feel the warmth. The south-facing windows flood the living and dining areas with natural light, highlighting the beautiful rustic engineered floors and an open, airy flow. If you love to cook, the kitchen is a total standoutthink sleek granite countertops and a deep copper sink that adds a touch of character you just don't see every day. When its time to unwind, the spacious primary suite offers a quiet escape, while the dual-paned windows throughout keep everything serene and energy-efficient. And the lifestyle here? Its hard to beat. Youre just a short, breezy stroll away from the Pruneyard, where you can grab your morning coffee, meet friends for dinner, or browse the shops. Complete with a one-car garage and an extra dedicated parking spot, this home handles the practical side of life just as well as the aesthetic one. Its the perfect blend of style, comfort, and that "close to everything" convenience you've been looking for.
/u.realgeeks.media/siliconvalleyrealestateteam/Silicon_Valley_Real_Estate_Team_-_SVRET_Team_Logo_-_INTERO_Berkshire.jpg)
Additional Information
- Association Fee
- $600
- Association Fee Includes
- Exterior Painting, Fencing, Garbage, Landscaping / Gardening, Management Fee, Reserves, Roof, Common Area Electricity, Water / Sewer, Insurance - Common Area, Insurance - Structure, Common Area Gas, Decks
- Building Name
- Magnolia Lane
- Cooling System
- Window / Wall Unit
- Family Room
- No Family Room
- Floor Covering
- Laminate, Tile
- Foundation
- Concrete Slab
- Garage Parking
- Assigned Spaces, Detached Garage
- Garage Spaces
- 1
- Heating System
- Baseboard
- Laundry Facilities
- Community Facility
- Living Area
- 1,127
- Lot Size
- 1,127
- Neighborhood
- Campbell
- Other Utilities
- Public Utilities
- Roof
- Tile
- Sewer
- Sewer - Public
- Total Number Of Units
- 10
- Unincorporated Yn
- Yes
- Water
- Public
- Year Built
- 1979
- Zoning
- R-PD
How much is my home worth?
...Get an Instant Home Estimate NOW!
Mortgage Calculator
 The data relating to real estate for sale on this display comes in part from the Internet Data Exchange program of the MLSListingsTM MLS system. Real estate listings held by brokerage firms other than Real Estate Company are marked with the Internet Data Exchange and detailed information about them includes the names of the listing brokers and listing agents.
Based on information from MLSListings MLS as of . All data, including all measurements and calculations of area, is obtained from various sources and has not been, and will not be, verified by broker or MLS. All information should be independently reviewed and verified for accuracy. Properties may or may not be listed by the office/agent presenting the information.
Copyright 2026 MLSListings Inc. All rights reserved