135 5th ST, Pacific Grove, CA 93950
- $2,295,000
- 4
- BD
- 4
- BA
- 2,159
- SqFt




Listed by Shankle RE Team, 831-915-2800 from Sotheby's International Realty
(If provided) CoList: from
- List Price
- $2,295,000
- Price Change
- ▼ $100,000 1785275811
- MLS#
- ML82048662
- Status
- ACTIVE
- Property Type
- Single Family Residential
- Class
- Single Family Home
- Bedrooms
- 4
- Total Bathrooms
- 4
- Full Bathrooms
- 4
- City
- Pacific Grove
- Lot Size
- 3,955
- Zip
- 93950
- Sqft. of Residence
- 2,159
- Listing Area
- Central Ave/Downtown
- Neighborhood
- Other
- Year
- 1918
Property Description
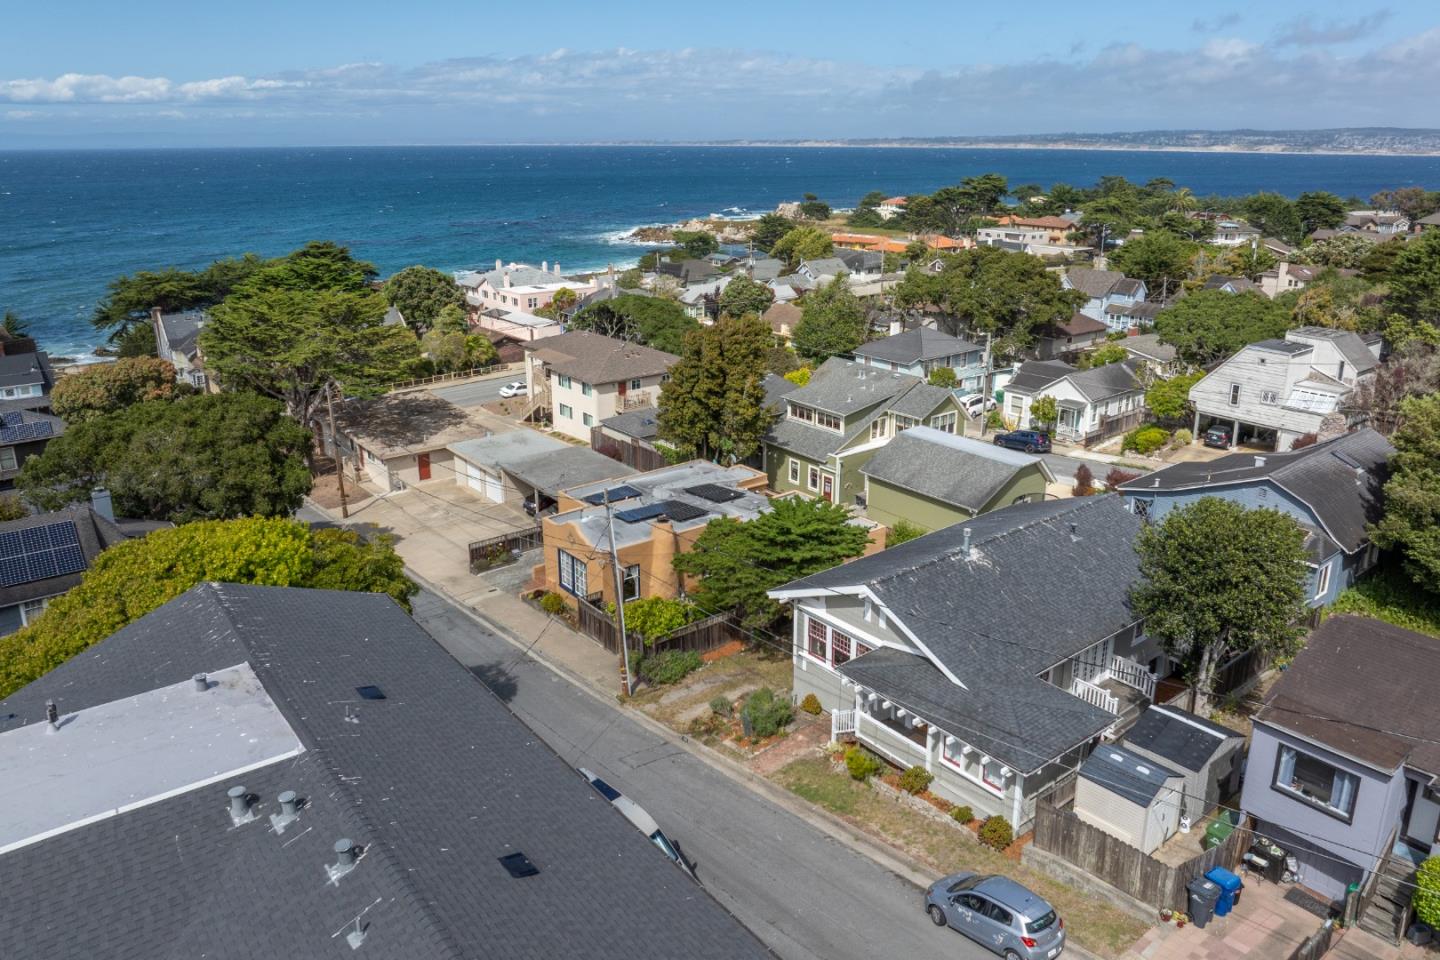
Built in 1918, this Pacific Grove Craftsman is full of charm, character, and the kind of vintage details that make a home feel truly special. Set on a 3,955-square-foot lot, there are 4 bedrooms, 4 bathrooms, and approximately 2,159 square feet of living space with a primary bedroom, with ensuite, on each floor. Natural light fills the interior, and you will absolutely love the vibe in the living room with the fireplace and peeks of the ocean. Brand new Quartzite counter tops in the kitchen and updated bathrooms finish off this home allowing you to move right in and enjoy. An ultra-modern boiler system allows individual climate control to each room. The garage space has been used as a workshop but could also be a gym or art studio. Located just a short distance from downtown Pacific Grove, the beach, the Monterey Bay Aquarium and local restaurants and shops, this is a rare opportunity to own a classic Craftsman with history, personality, and timeless appeal.
/u.realgeeks.media/siliconvalleyrealestateteam/Silicon_Valley_Real_Estate_Team_-_SVRET_Team_Logo_-_INTERO_Berkshire.jpg)
Additional Information
- Amenities
- High Ceiling
- Bathroom Features
- Primary - Stall Shower(s), Showers over Tubs - 2+, Stall Shower - 2+, Stone, Tile
- Bedroom Description
- Ground Floor Bedroom, More than One Primary Bedroom, Walk-in Closet
- Cooling System
- None
- Energy Features
- Low Flow Toilet
- Family Room
- No Family Room
- Fence
- Wood
- Fireplace Description
- Gas Log, Insert, Living Room
- Floor Covering
- Hardwood, Tile
- Foundation
- Concrete Perimeter, Concrete Slab, Crawl Space
- Garage Parking
- Off-Site Parking, On Street, Parking Area
- Heating System
- Fireplace, Individual Room Controls, Other
- Laundry Facilities
- Electricity Hookup (110V), Electricity Hookup (220V), In Utility Room, Inside, Tub / Sink, Washer / Dryer
- Living Area
- 2,159
- Lot Size
- 3,955
- Neighborhood
- Central Ave/Downtown
- Other Rooms
- Workshop
- Other Utilities
- Natural Gas, Public Utilities
- Roof
- Composition, Shingle
- Sewer
- Sewer Connected
- Style
- Craftsman
- View
- Neighborhood, Ocean View
- Water
- Public
- Zoning
- R-1
Mortgage Calculator
 The data relating to real estate for sale on this display comes in part from the Internet Data Exchange program of the MLSListingsTM MLS system. Real estate listings held by brokerage firms other than Real Estate Company are marked with the Internet Data Exchange and detailed information about them includes the names of the listing brokers and listing agents.
Based on information from MLSListings MLS as of . All data, including all measurements and calculations of area, is obtained from various sources and has not been, and will not be, verified by broker or MLS. All information should be independently reviewed and verified for accuracy. Properties may or may not be listed by the office/agent presenting the information.
Copyright 2026 MLSListings Inc. All rights reserved