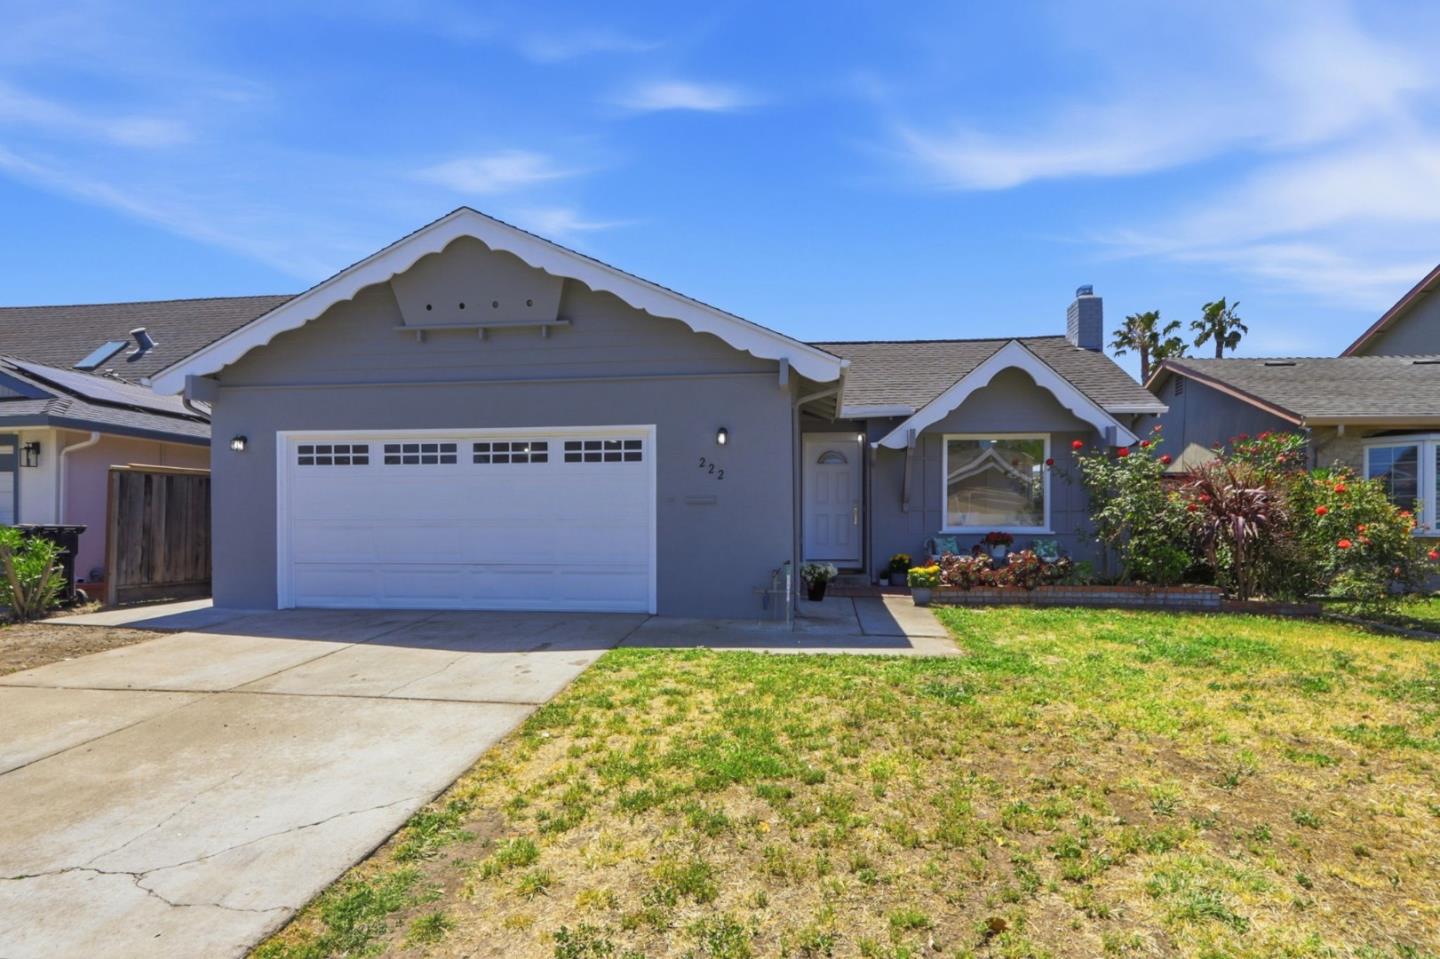
222 Omira DR, San Jose, CA 95123
- $1,085,000
- 3
- BD
- 2
- BA
- 1,237
- SqFt
Listed by Debra Ahn, 650-576-4500 from Christie's International Real Estate Sereno
(If provided) CoList: from
Sold listing courtesy of Haifa Khoury from SIR
- Sold Price
- $1,085,000
- List Price
- $1,050,000
- Closing Date
- Jun 17, 2026
- MLS#
- ML82048677
- Status
- SOLD
- Property Type
- Single Family Residential
- Class
- Single Family Home
- Bedrooms
- 3
- Total Bathrooms
- 2
- Full Bathrooms
- 2
- City
- San Jose
- Lot Size
- 5,000
- Zip
- 95123
- Sqft. of Residence
- 1,237
- Listing Area
- Blossom Valley
- Neighborhood
- Edenvale, Anderson East
- Year
- 1963
Property Description
Charming Blossom Valley home is waiting for you! This desirable light-filled house offers the perfect blend of modern upgrades, cozy comfort, unbeatable neighborhood convenience. Move right in and start enjoying the highly sought-after Silicon Valley lifestyle! Sun-Drenched Living Space leading by a welcoming front porch into a spacious living room with a cozy fireplace, a picturesque oversized window with natural light. Chef's Kitchen & Dining includes beautifully reimagined with brand-new appliances (a premium refrigerator and an oven range with a stylish island-mount hood). A lovely bay window highlights the casual dining area, creating an ideal setup for entertaining. Fresh interior and exterior paint, Central A/C, double-pane windows, recessed lighting, a bright hallway skylight. Expansive patio door opens up to a private backyard, perfect for outdoor dining, gardening, and relaxation. Attached 2-car garage features convenient parking, laundry area, ample storage options. Unbeatable Location, leave the car at home! This property is situated close to local schools and neighborhood parks, offering a peaceful suburban feel. Easy access to highways, major Silicon Valley tech hubs, shopping, and dining and commute routes.
/u.realgeeks.media/siliconvalleyrealestateteam/Silicon_Valley_Real_Estate_Team_-_SVRET_Team_Logo_-_INTERO_Berkshire.jpg)
Additional Information
- Amenities
- Bay Window, Skylight
- Bathroom Features
- Double Sinks, Shower over Tub - 1, Stall Shower
- Cooling System
- Central AC
- Energy Features
- Double Pane Windows, Skylight
- Family Room
- No Family Room
- Fence
- Wood
- Fireplace Description
- Living Room
- Floor Covering
- Hardwood, Tile
- Foundation
- Concrete Perimeter
- Garage Parking
- Attached Garage, Gate / Door Opener
- Garage Spaces
- 2
- Heating System
- Forced Air
- Laundry Facilities
- Gas Hookup, In Garage
- Living Area
- 1,237
- Lot Size
- 5,000
- Neighborhood
- Blossom Valley
- Other Utilities
- Public Utilities
- Roof
- Composition
- Sewer
- Sewer Connected, Sewer in Street
- Unincorporated Yn
- Yes
- Water
- Public
- Zoning
- R1-8
Mortgage Calculator
 The data relating to real estate for sale on this display comes in part from the Internet Data Exchange program of the MLSListingsTM MLS system. Real estate listings held by brokerage firms other than Real Estate Company are marked with the Internet Data Exchange and detailed information about them includes the names of the listing brokers and listing agents.
Based on information from MLSListings MLS as of . All data, including all measurements and calculations of area, is obtained from various sources and has not been, and will not be, verified by broker or MLS. All information should be independently reviewed and verified for accuracy. Properties may or may not be listed by the office/agent presenting the information.
Copyright 2026 MLSListings Inc. All rights reserved