15880 Soda Springs RD, Los Gatos, CA 95033
- $1,499,000
- 2
- BD
- 1
- BA
- 1,824
- SqFt








Listed by Monterey Peninsula Home Team, 831-601-3284 from KW Coastal Estates
(If provided) CoList: from
- List Price
- $1,499,000
- Price Change
- ▼ $96,000 1784946096
- MLS#
- ML82048729
- Status
- ACTIVE
- Property Type
- Single Family Residential
- Class
- Single Family Home
- Bedrooms
- 2
- Total Bathrooms
- 1
- Full Bathrooms
- 1
- City
- Los Gatos
- Lot Size
- 347,608
- Zip
- 95033
- Sqft. of Residence
- 1,824
- Listing Area
- Los Gatos Mountains
- Neighborhood
- Other
- Year
- 1924
Property Description
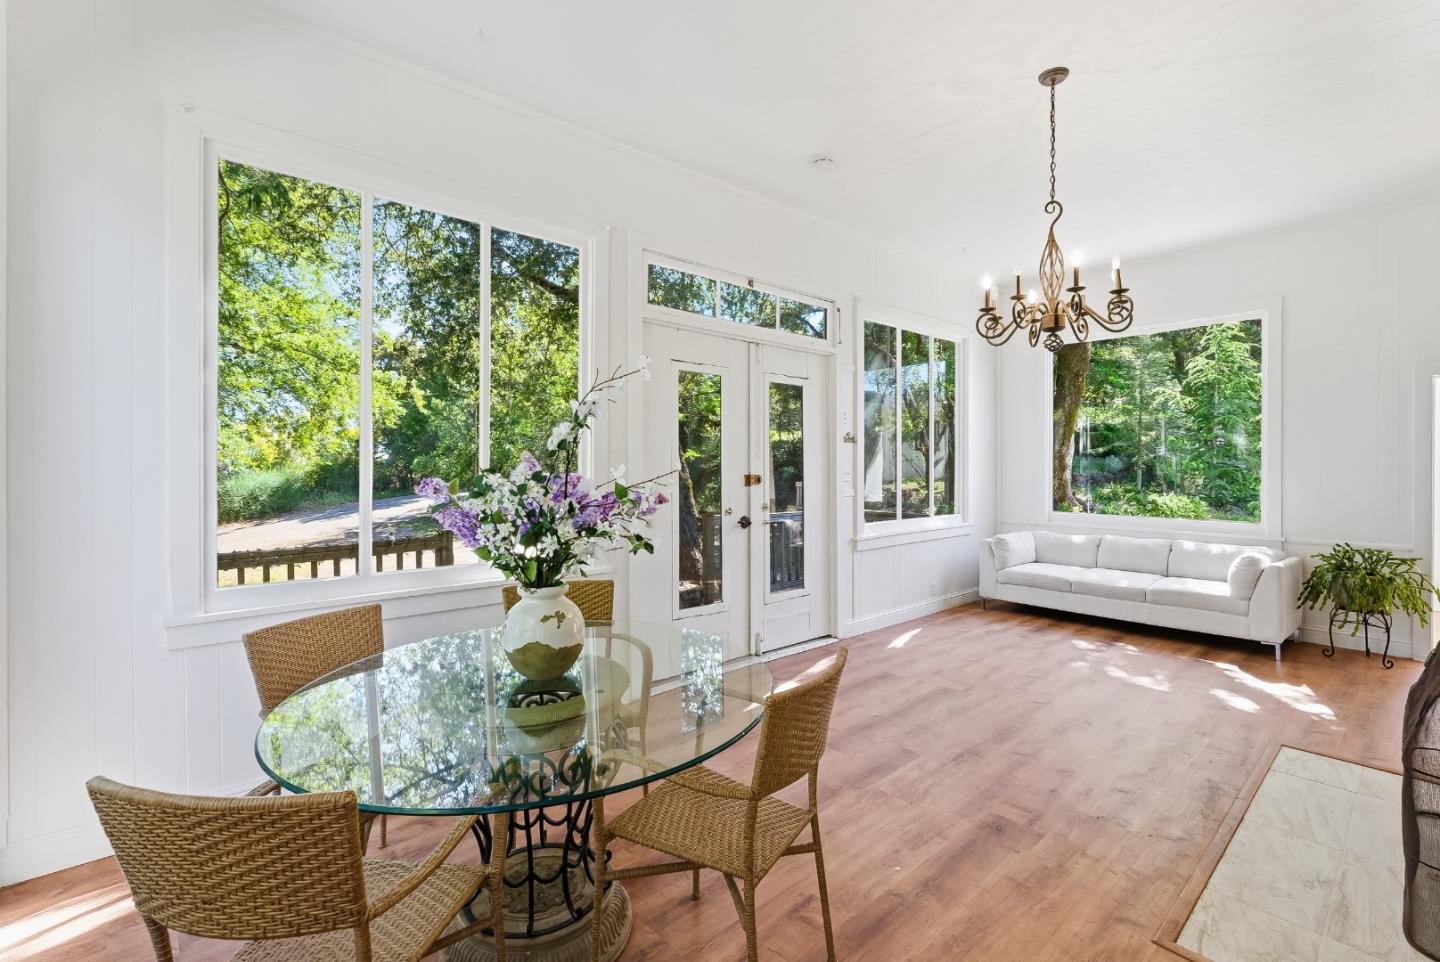
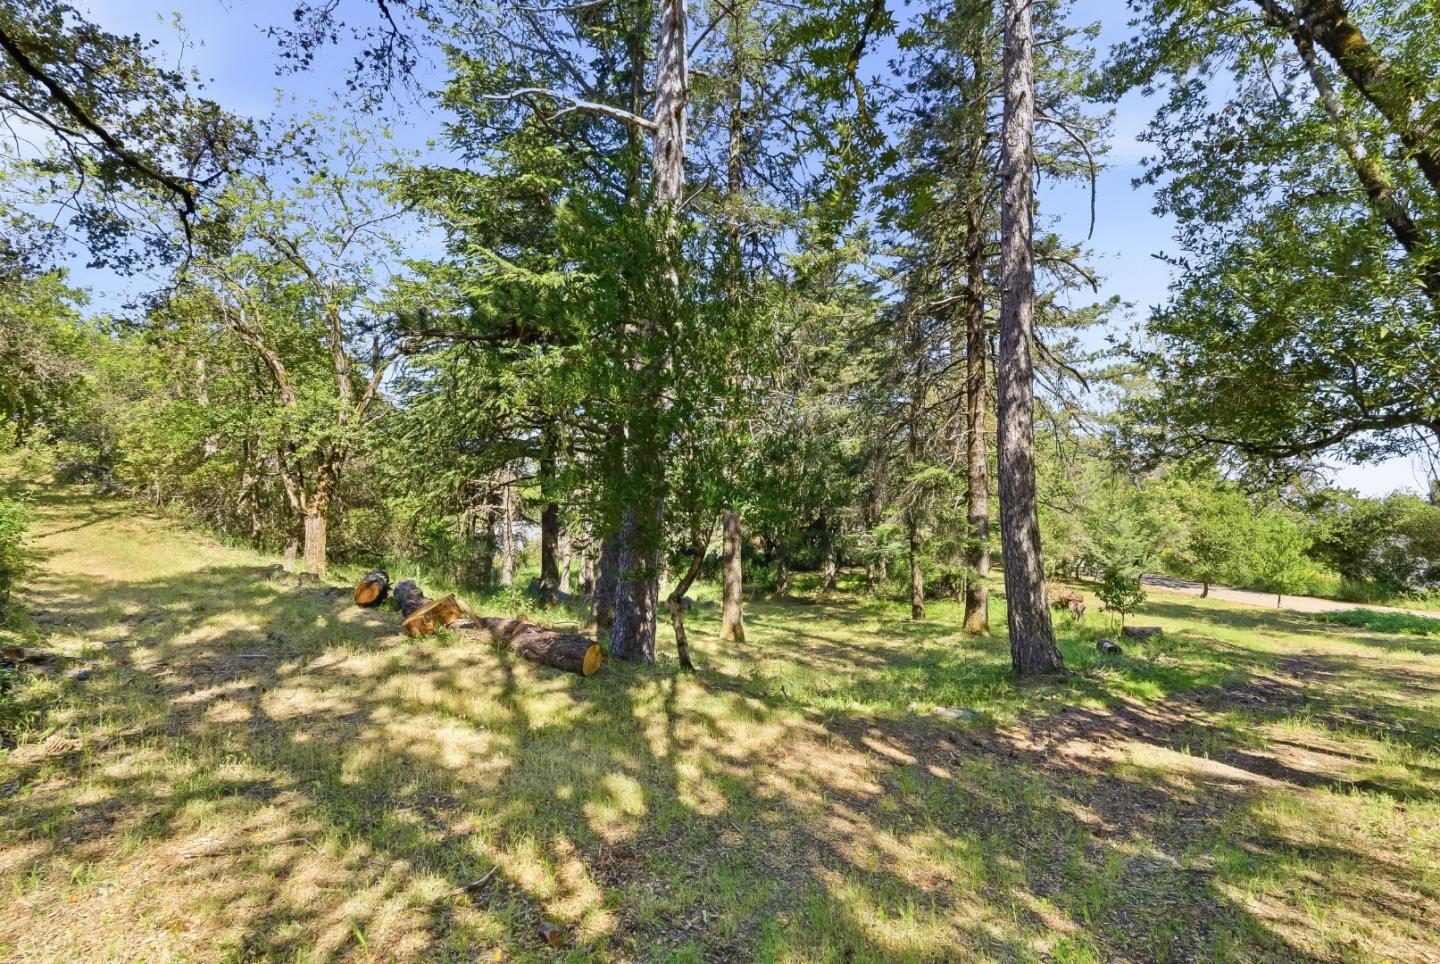
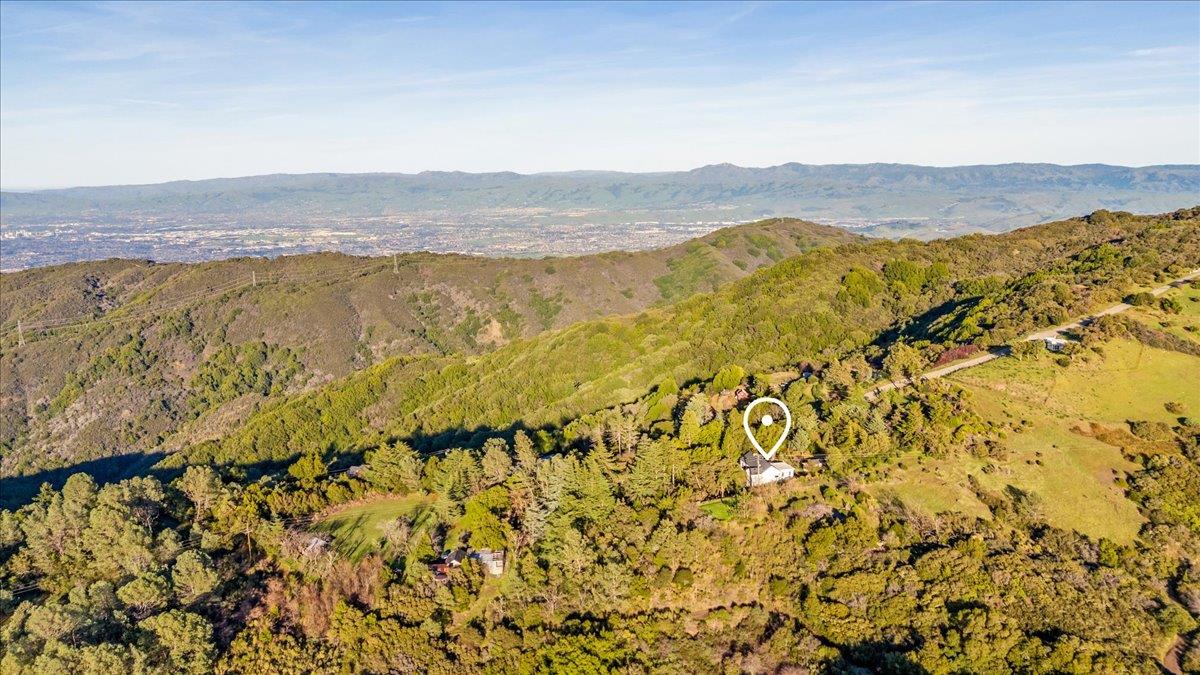
APN 562-31-014 & APN 562-31-013. Mountaintop Privacy & Panoramic OCEAN & City Lights Views at 15880 Soda Springs Road, Los Gatos. Perched high above Silicon Valley on nearly eight acres of pristine hilltop land, Two lots of record, 15880 Soda Springs Rd offers a rare combination of seclusion, scale, & truly sweeping views, while remaining just 20 minutes from the heart of Los Gatos. The property sits adjacent to the 19,000 acre Sierra Azul Open Space Preserve, protected by Santa Clara County's High Scenic zoning. This not only safeguards long-term views and value, but also provides direct access to miles of scenic trails for hiking or horseback riding. This is a property designed for those who value privacy, nature, and the freedom to create a legacy estate in one of Northern California's most desirable mountain settings. On this property is a charming English style home that blends comfort with character. Featuring high ceilings, large casement windows flooding the interior with natural light, wood flooring throughout, a spacious attic for storage or future living space, and an expansive deck ideal for enjoying sunsets, coastal breezes, and starlit evenings. Opportunity to live in the existing home while creating your dream custom home and/or luxury equestrian estate.
/u.realgeeks.media/siliconvalleyrealestateteam/Silicon_Valley_Real_Estate_Team_-_SVRET_Team_Logo_-_INTERO_Berkshire.jpg)
Additional Information
- Bathroom Features
- Full on Ground Floor, Stall Shower
- Bedroom Description
- Ground Floor Bedroom, More than One Bedroom on Ground Floor
- Cooling System
- Ceiling Fan
- Family Room
- Separate Family Room
- Fence
- Gate, Partial Fencing, Surveyed, Other
- Fireplace Description
- Family Room, Living Room, Wood Burning
- Floor Covering
- Hardwood
- Foundation
- Concrete Perimeter, Pillars / Posts / Piers, Post and Pier
- Garage Parking
- Off-Street Parking, Room for Oversized Vehicle, Uncovered Parking
- Garage Spaces
- 1
- Heating System
- Fireplace, Forced Air
- Horse Property Desc
- Pasture, Riding Trails, Stalls, Unimproved
- Horses
- Yes
- Laundry Facilities
- Inside
- Living Area
- 1,824
- Lot Description
- Corners Marked - No, Grade - Gently Sloped, Grade - Varies, Possible Lot Split, Private / Secluded, Views
- Lot Size
- 347,608
- Neighborhood
- Los Gatos Mountains
- Other Rooms
- Artist Studio, Bonus / Hobby Room, Mud Room
- Other Utilities
- Individual Electric Meters, Propane On Site
- Roof
- Composition, Shingle
- Sewer
- Sewer Connected
- Style
- Country English, Craftsman, Farm House
- Unincorporated Yn
- Yes
- View
- Bay View, Bridge, Canyon View, View of City Lights, Forest / Woods, Hills, View of Mountains, Ocean View, Orchard, Ridge, Water
- Water
- Well
- Zoning
- HS-SR
Mortgage Calculator
 The data relating to real estate for sale on this display comes in part from the Internet Data Exchange program of the MLSListingsTM MLS system. Real estate listings held by brokerage firms other than Real Estate Company are marked with the Internet Data Exchange and detailed information about them includes the names of the listing brokers and listing agents.
Based on information from MLSListings MLS as of . All data, including all measurements and calculations of area, is obtained from various sources and has not been, and will not be, verified by broker or MLS. All information should be independently reviewed and verified for accuracy. Properties may or may not be listed by the office/agent presenting the information.
Copyright 2026 MLSListings Inc. All rights reserved