Share this with your friends


408-741-9300 Call or Text
Real Estate Company
305 Lassenpark CIR, San Jose, CA 95136
- $1,439,000
- 4
- BD
- 2
- BA
- 1,581
- SqFt




Listed by Le Xuan Lindsay, 408-644-1536 from On Time Realty Corporation
(If provided) CoList: from
- List Price
- $1,439,000
- Price Change
- ▼ $50,999 1785834825
- MLS#
- ML82048832
- Status
- ACTIVE
- Property Type
- Single Family Residential
- Class
- Single Family Home
- Bedrooms
- 4
- Total Bathrooms
- 2
- Full Bathrooms
- 2
- City
- San Jose
- Lot Size
- 5,610
- Zip
- 95136
- Sqft. of Residence
- 1,581
- Listing Area
- Blossom Valley
- Neighborhood
- Edenvale, Parkview
- Year
- 1971
Property Description
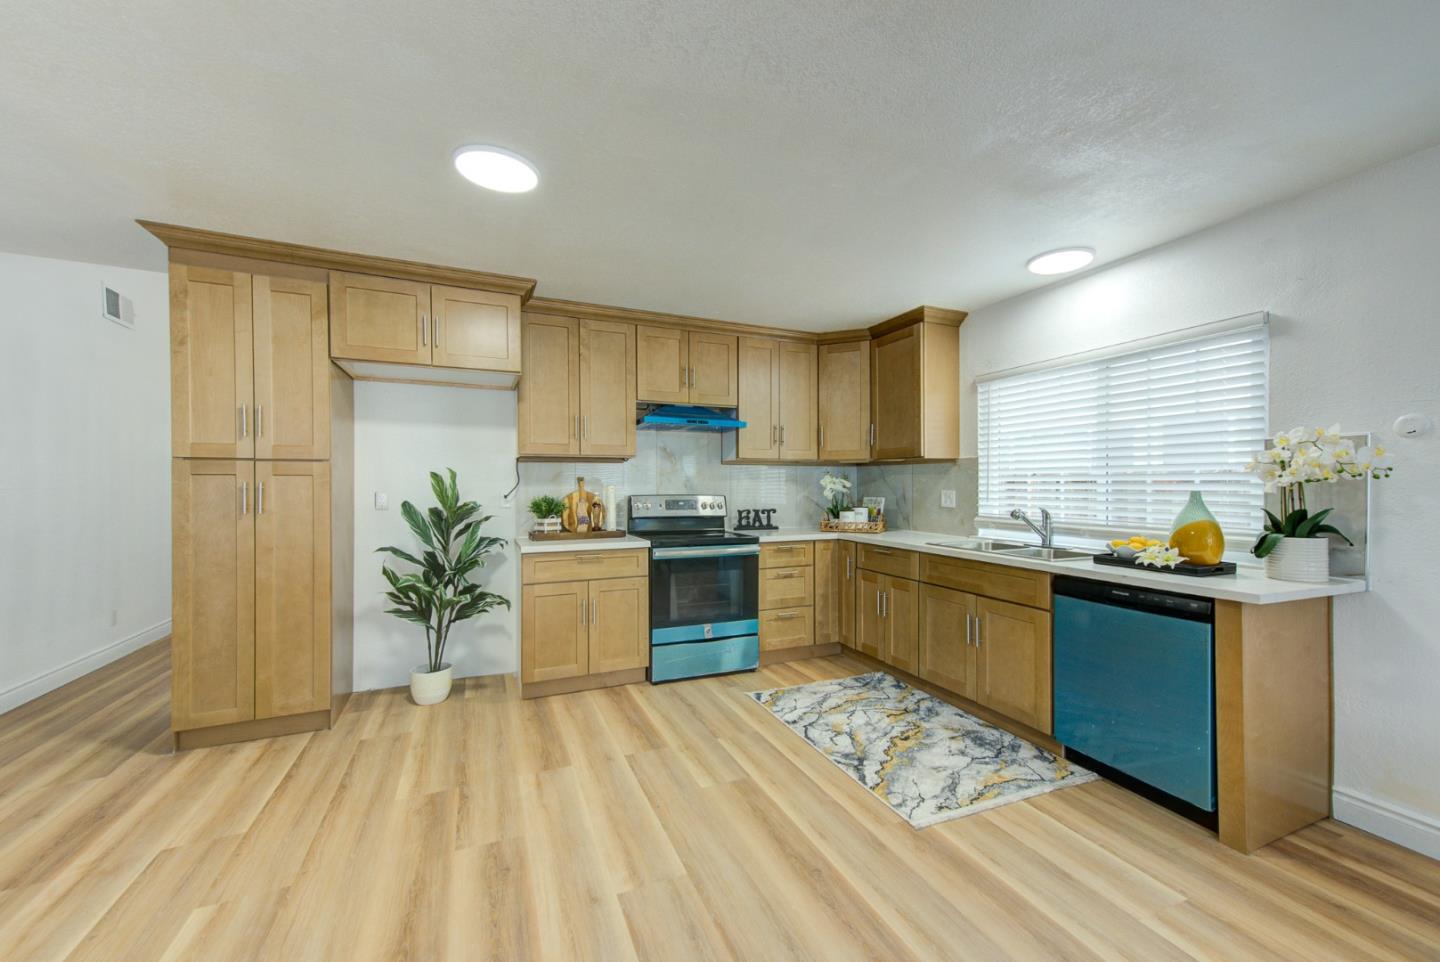
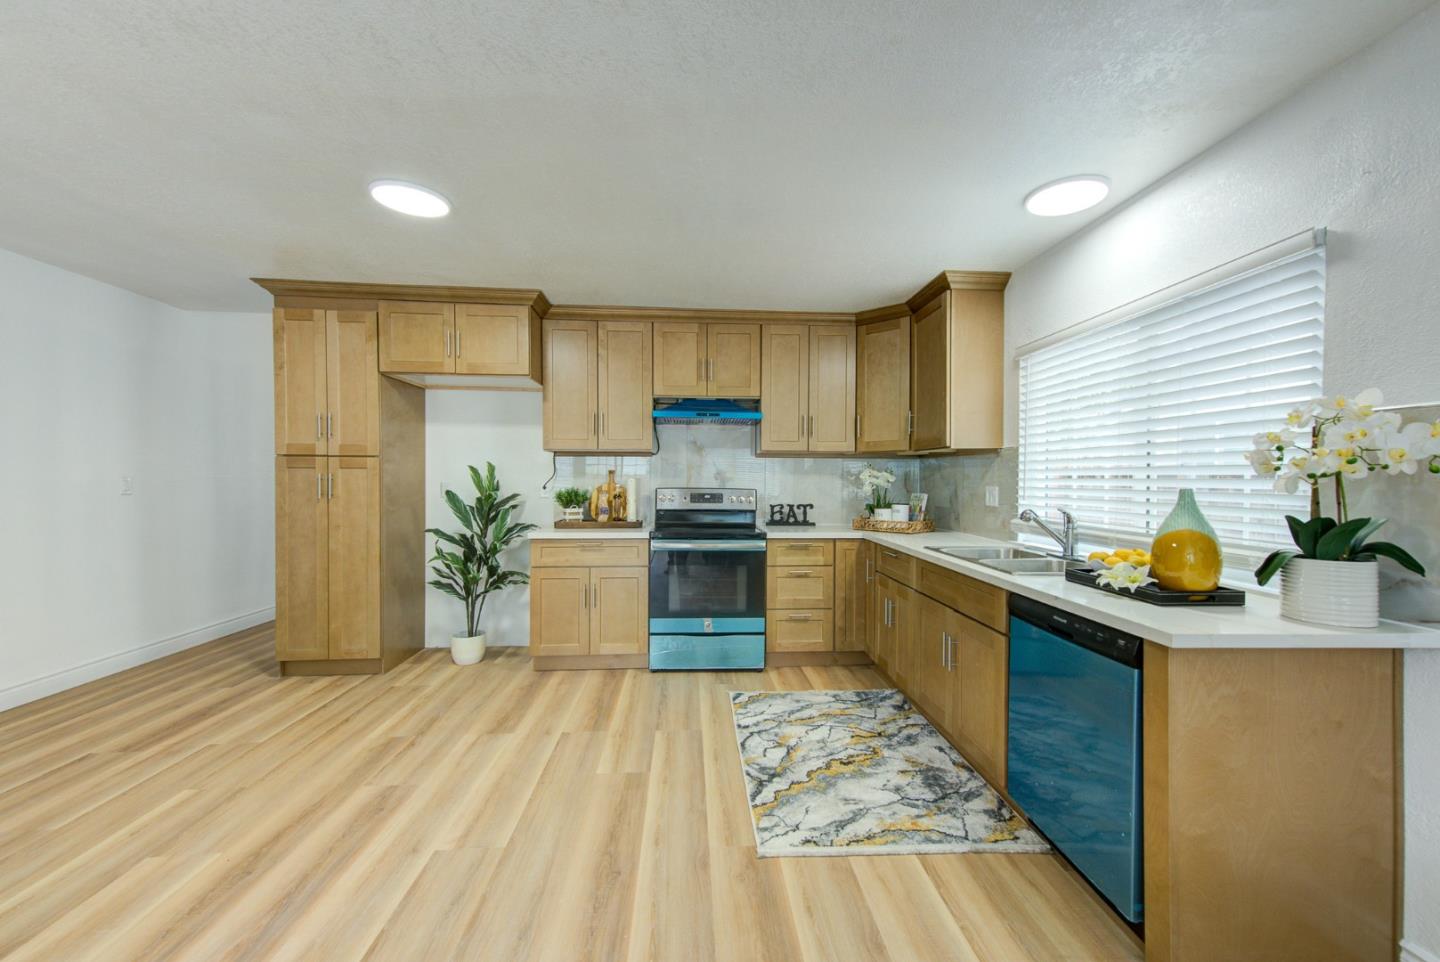
Freshly remodeled this 4-bedroom, 2-bathroom home in Blosom Hill of San Jose offers 1,581 square feet of living space. Lot 5,610 sq. INTERIOR HIGHLIGHTS: * New copper plumbing installed throughout the residence * New double-pane windows and patio door * Updated wall and ceiling texture throughout * Fresh semi-gloss interior and exterior paint * New high-efficiency AC and heating system * New waterproof SPC (Stone Plastic Composite) flooring * Modern window blinds installed throughout * Electric fireplaces insert in the living room BATHROOM: - New bathroom flooring and wall tiling featuring high-quality ceramic slabs - New bathtub, shower pan, faucets, and glass doors; new vanity BEDROOM: - New doors with locks; New glass closet doors KITCHEN: - New cabinetry with pantry storage - New quartz countertops - New high-efficiency kitchen exhaust fan - Relatively new stove and dishwasher - New stainless steel kitchen sink and garbage disposal - New energy-efficient ceiling LED lighting EXTERIOR: -Newly concrete driveway & entryway, low maintenance front & backyard landscaping. Both the front and rear yards are equipped with solar lighting. The front yard includes an expansive concrete slab suitable for a patio setup, Please check it out. Thanks
/u.realgeeks.media/siliconvalleyrealestateteam/Silicon_Valley_Real_Estate_Team_-_SVRET_Team_Logo_-_INTERO_Berkshire.jpg)
Additional Information
- Bathroom Features
- Primary - Stall Shower(s), Shower and Tub, Tile
- Bedroom Description
- Ground Floor Bedroom, Walk-in Closet
- Cooling System
- Central AC
- Energy Features
- Double Pane Windows
- Family Room
- Separate Family Room
- Fence
- Fenced Back
- Fireplace Description
- Living Room, Other
- Floor Covering
- Other
- Foundation
- Concrete Perimeter and Slab, Concrete Slab, Crawl Space
- Garage Parking
- Attached Garage, Parking Area
- Garage Spaces
- 2
- Carport
- 3
- Heating System
- Electric
- Laundry Facilities
- Electricity Hookup (220V), In Garage, Inside
- Living Area
- 1,581
- Lot Description
- Regular
- Lot Size
- 5,610
- Neighborhood
- Blossom Valley
- Other Utilities
- Public Utilities
- Roof
- Composition
- Sewer
- Sewer Connected
- Style
- Contemporary
- Unincorporated Yn
- Yes
- Water
- Public
- Zoning
- R1-8P
How much is my home worth?
...Get an Instant Home Estimate NOW!
Mortgage Calculator
 The data relating to real estate for sale on this display comes in part from the Internet Data Exchange program of the MLSListingsTM MLS system. Real estate listings held by brokerage firms other than Real Estate Company are marked with the Internet Data Exchange and detailed information about them includes the names of the listing brokers and listing agents.
Based on information from MLSListings MLS as of . All data, including all measurements and calculations of area, is obtained from various sources and has not been, and will not be, verified by broker or MLS. All information should be independently reviewed and verified for accuracy. Properties may or may not be listed by the office/agent presenting the information.
Copyright 2026 MLSListings Inc. All rights reserved