248 E Red Oak DR E, Sunnyvale, CA 94086
- $750,000
- 2
- BD
- 2
- BA
- 974
- SqFt




Listed by Bonafede Team, 408-551-8868 from Compass
(If provided) CoList: Iris Garcia from Compass
- List Price
- $750,000
- MLS#
- ML82048865
- Status
- ACTIVE
- Property Type
- Condo
- Class
- Condominium
- Bedrooms
- 2
- Total Bathrooms
- 2
- Full Bathrooms
- 1
- Partial Bathrooms
- 1
- City
- Sunnyvale
- Lot Size
- 741
- Zip
- 94086
- Sqft. of Residence
- 974
- Listing Area
- Sunnyvale
- Acres
- 0.02
- Neighborhood
- Ponderosa
- Year Built
- 1971
Property Description
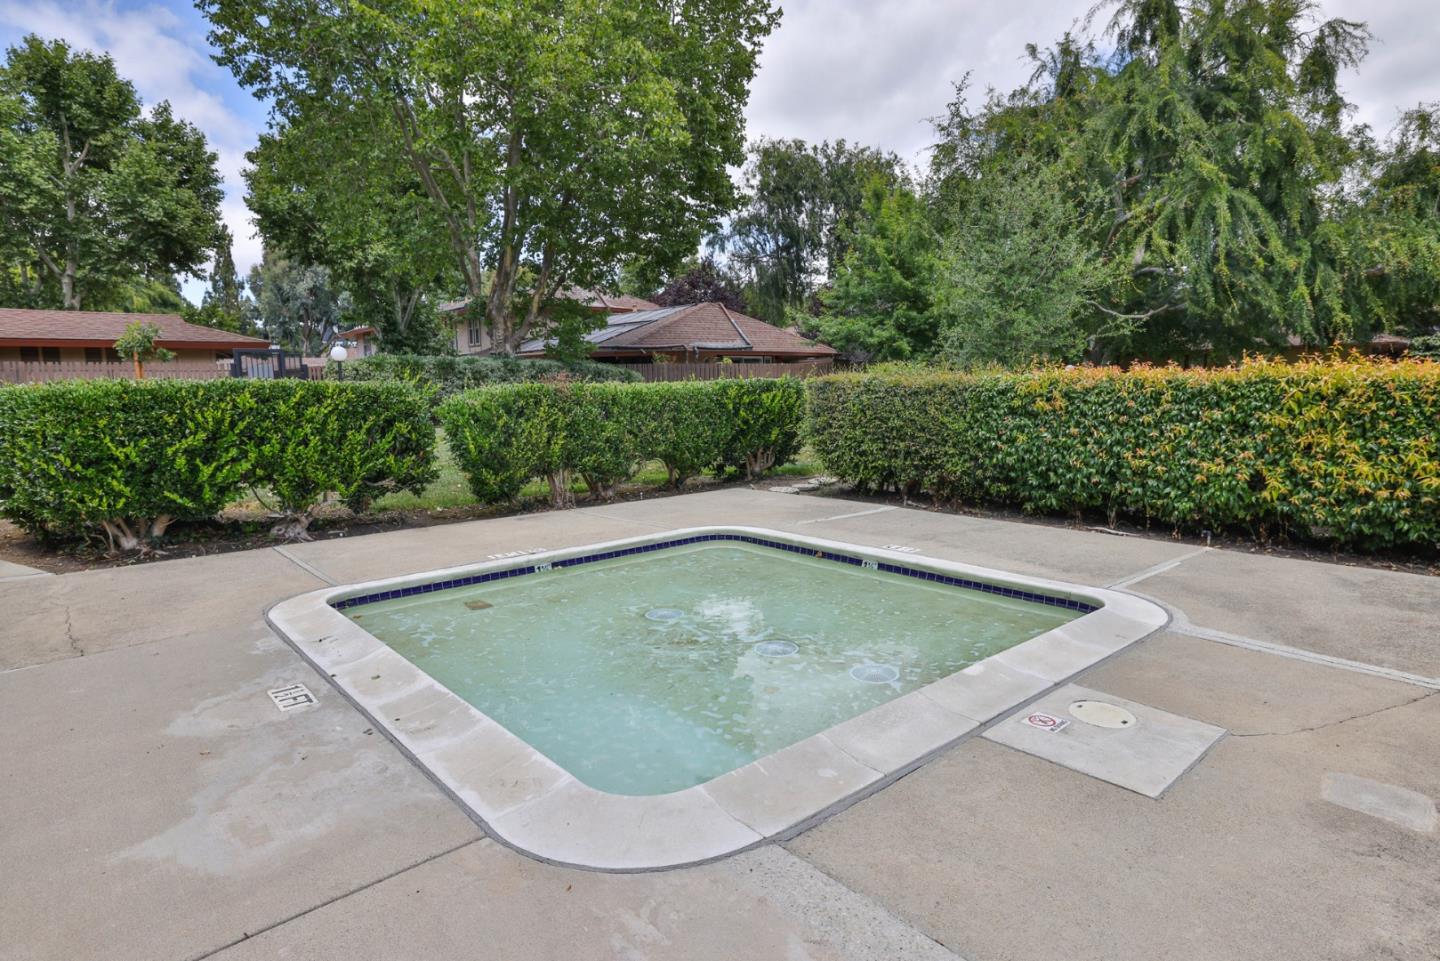
Welcome to 248 E Red Oak Dr Unit E, a charming two-story townhouse nestled within the desirable Red Oak community in the heart of Sunnyvale. This light-filled home offers a comfortable and functional layout with the added privacy of no neighbors above, creating a peaceful setting to relax, recharge, or work from home. The inviting living area flows seamlessly into the dining space and private outdoor patio, offering an ideal space for everyday living and entertaining. Surrounded by mature trees and beautifully maintained landscaping, the community provides a welcoming atmosphere with resort-style amenities including a sparkling pool, spa, clubhouse, greenbelt areas, and walking paths. Ideally located with easy access to Hwy 101, Central Expressway, Lawrence Expressway, and Hwy 237, this home offers connectivity throughout Silicon Valley. Minutes from major tech campuses including Apple, Google, NVIDIA, LinkedIn, and many other top employers. Enjoy being close to Downtown Sunnyvale, Murphy Avenue restaurants and coffee shops, Caltrain access, parks, grocery stores, fitness centers, and everyday conveniences. A wonderful opportunity for first-time buyers, professionals, or investors seeking low-maintenance living in one of Sunnyvales most central and connected neighborhoods.
/u.realgeeks.media/siliconvalleyrealestateteam/Silicon_Valley_Real_Estate_Team_-_SVRET_Team_Logo_-_INTERO_Berkshire.jpg)
Additional Information
- Association Fee
- $675
- Association Fee Includes
- Exterior Painting, Fencing, Garbage, Management Fee, Pool, Spa, or Tennis, Roof, Water, Common Area Electricity, Water / Sewer, Insurance, Common Area Gas
- Bathroom Features
- Double Sinks, Granite, Shower and Tub, Tub with Jets, Updated Bath
- Building Name
- Sunnyvale Roundtree
- Cooling System
- Central AC
- Family Room
- Kitchen / Family Room Combo
- Floor Covering
- Stone, Hardwood
- Foundation
- Concrete Slab
- Garage Parking
- Assigned Spaces, Carport, Covered Parking, Common Parking Area, Guest / Visitor Parking, Off-Street Parking
- Carport
- 1
- Heating System
- Central Forced Air - Gas
- Laundry Facilities
- Inside, Washer / Dryer
- Living Area
- 974
- Lot Size
- 741
- Neighborhood
- Sunnyvale
- Other Utilities
- Individual Electric Meters, Individual Gas Meters
- Pool Description
- Pool - Heated, Pool - In Ground, Spa / Hot Tub, Community Facility
- Roof
- Shingle, Composition
- Sewer
- Sewer - Public
- Water
- Public
- Year Built
- 1971
- Zoning
- R3PD
Mortgage Calculator
 The data relating to real estate for sale on this display comes in part from the Internet Data Exchange program of the MLSListingsTM MLS system. Real estate listings held by brokerage firms other than Real Estate Company are marked with the Internet Data Exchange and detailed information about them includes the names of the listing brokers and listing agents.
Based on information from MLSListings MLS as of . All data, including all measurements and calculations of area, is obtained from various sources and has not been, and will not be, verified by broker or MLS. All information should be independently reviewed and verified for accuracy. Properties may or may not be listed by the office/agent presenting the information.
Copyright 2026 MLSListings Inc. All rights reserved