690 Albion DR, San Jose, CA 95136
- $1,499,900
- 4
- BD
- 2
- BA
- 1,603
- SqFt




Listed by Jorge Sanchez, 408-666-8825 from Cedavivienda Realty
(If provided) CoList: from
- List Price
- $1,499,900
- MLS#
- ML82049062
- Status
- ACTIVE
- Property Type
- Single Family Residential
- Class
- Single Family Home
- Bedrooms
- 4
- Total Bathrooms
- 2
- Full Bathrooms
- 2
- City
- San Jose
- Lot Size
- 6,000
- Zip
- 95136
- Sqft. of Residence
- 1,603
- Listing Area
- Blossom Valley
- Acres
- 0.14
- Neighborhood
- Carson, Edenvale
- Year
- 1969
Property Description
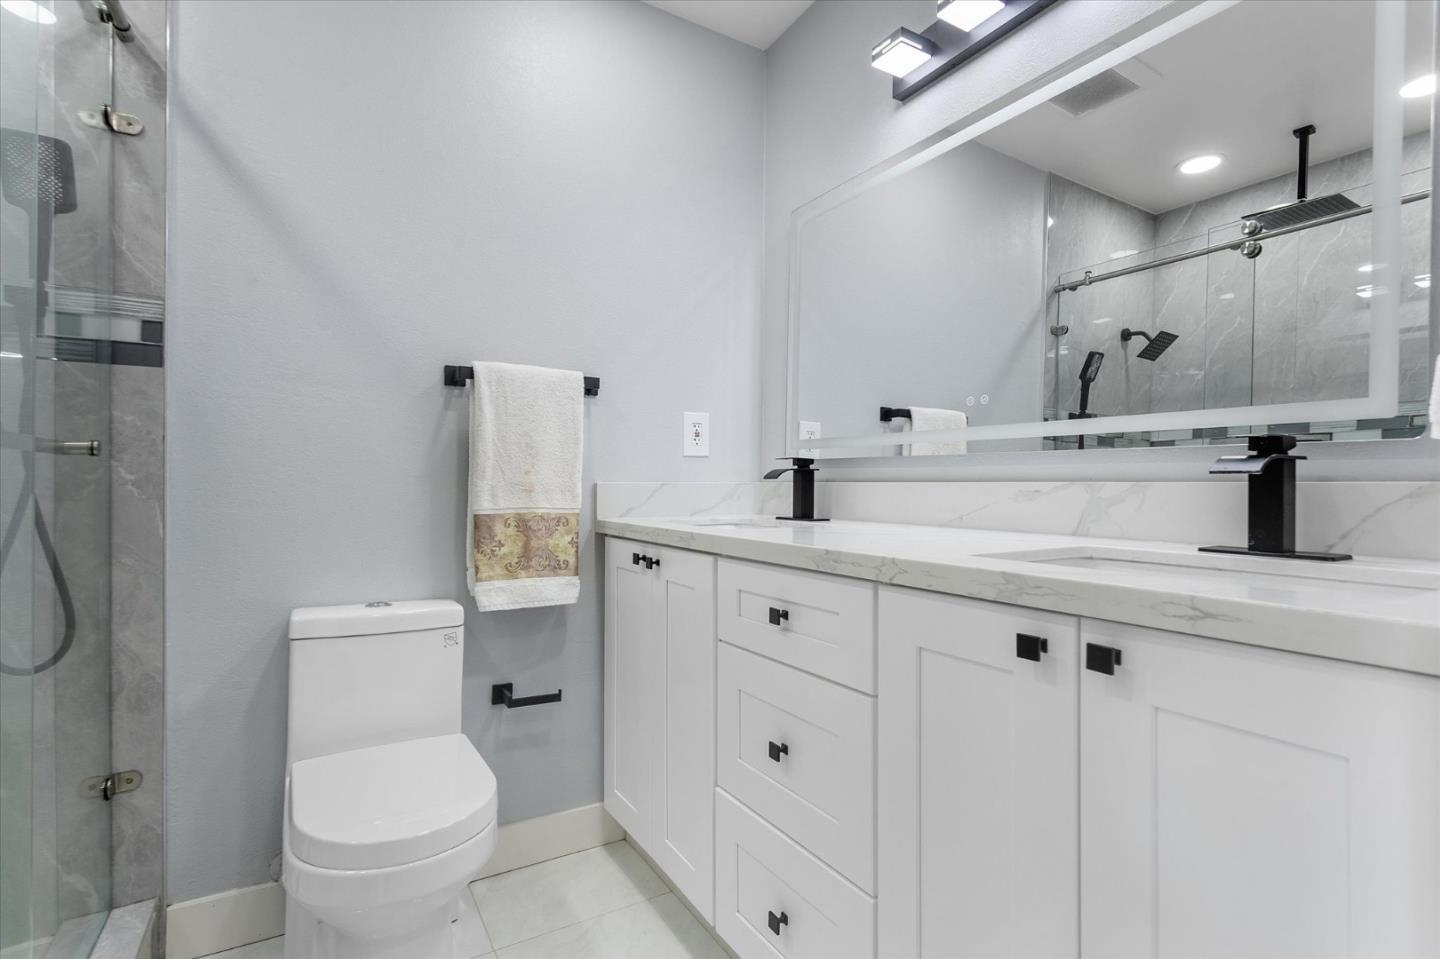
LIKE NEW! This beautifully remodeled home feels as good as it looks, blending thoughtful design, quality finishes, and a floor plan made for real life. A 4-bedroom, 2-bath residence, the layout offers ideal separation with all bedrooms on one side of the home and the living spaces on the other. The heart of the home is a bright designer kitchen with custom cabinetry, quartz countertops, elegant quartz backsplash, and stainless-steel appliances that open to the dining and living areas. Both bathrooms were fully reimagined with modern finishes, while luxury tile flooring, recessed lighting, and carefully selected details create a cohesive, high-end feel. The spacious backyard has been professionally designed to provides room to relax and entertain. Conveniently located near Highways 87 and 85, and just blocks to the VTA LIGHT RAIL, this home offers easy access to commuter routes, parks, shopping, and everyday conveniences, delivering designer style and true move-in-ready appeal.
/u.realgeeks.media/siliconvalleyrealestateteam/Silicon_Valley_Real_Estate_Team_-_SVRET_Team_Logo_-_INTERO_Berkshire.jpg)
Additional Information
- Amenities
- Vaulted Ceiling
- Bathroom Features
- Double Sinks, Granite, Primary - Stall Shower(s), Stall Shower - 2+, Tile
- Cooling System
- Central AC
- Energy Features
- Ceiling Insulation, Double Pane Windows
- Family Room
- Separate Family Room
- Fence
- Wood, Fenced Back, Gate
- Fireplace Description
- Family Room
- Floor Covering
- Laminate, Tile
- Foundation
- Concrete Perimeter
- Garage Parking
- Attached Garage, Gate / Door Opener, Off-Street Parking, On Street
- Garage Spaces
- 2
- Heating System
- Central Forced Air - Gas
- Laundry Facilities
- Electricity Hookup (220V), In Utility Room, Inside
- Living Area
- 1,603
- Lot Description
- Grade - Sloped Down
- Lot Size
- 6,000
- Neighborhood
- Blossom Valley
- Other Utilities
- Public Utilities
- Roof
- Composition
- Sewer
- Sewer - Public
- Style
- Ranch
- Unincorporated Yn
- Yes
- View
- Neighborhood
- Water
- Public
- Zoning
- R1-8
Mortgage Calculator
 The data relating to real estate for sale on this display comes in part from the Internet Data Exchange program of the MLSListingsTM MLS system. Real estate listings held by brokerage firms other than Real Estate Company are marked with the Internet Data Exchange and detailed information about them includes the names of the listing brokers and listing agents.
Based on information from MLSListings MLS as of . All data, including all measurements and calculations of area, is obtained from various sources and has not been, and will not be, verified by broker or MLS. All information should be independently reviewed and verified for accuracy. Properties may or may not be listed by the office/agent presenting the information.
Copyright 2026 MLSListings Inc. All rights reserved