24431 Soquel San Jose Road, Los Gatos, CA 95033
- $2,999,999
- 4
- BD
- 3
- BA
- 3,664
- SqFt










Listed by Drew Reid, 408-515-1362 from Coldwell Banker Realty
(If provided) CoList: from
- List Price
- $2,999,999
- MLS#
- ML82049095
- Status
- ACTIVE
- Property Type
- Single Family Residential
- Class
- Single Family Home
- Bedrooms
- 4
- Total Bathrooms
- 3
- Full Bathrooms
- 2
- Partial Bathrooms
- 1
- City
- Los Gatos
- Lot Size
- 968,339
- Zip
- 95033
- Sqft. of Residence
- 3,664
- Acres
- 22
- Neighborhood
- Other
- Year
- 2007
Property Description
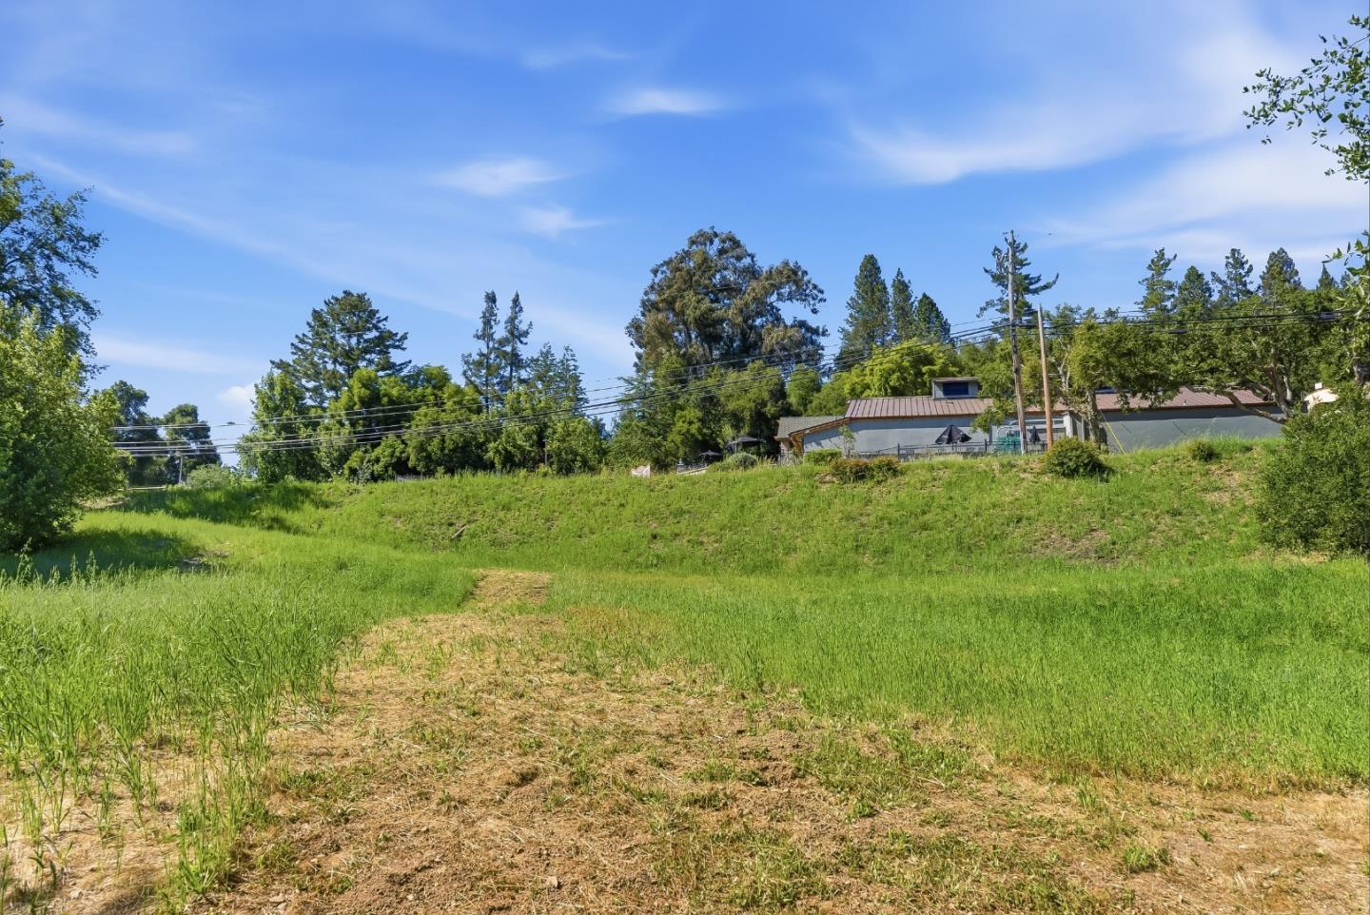
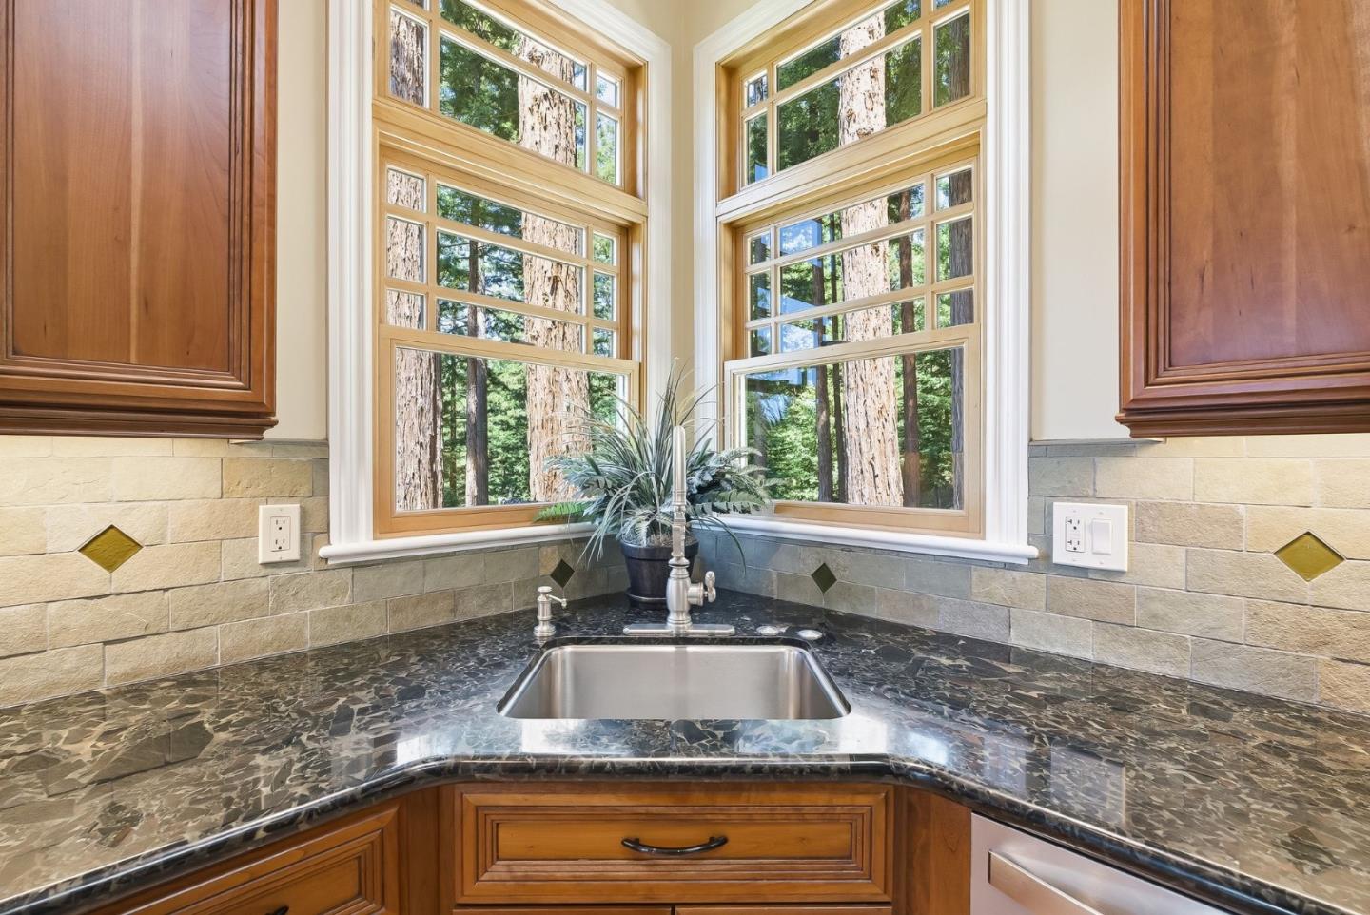
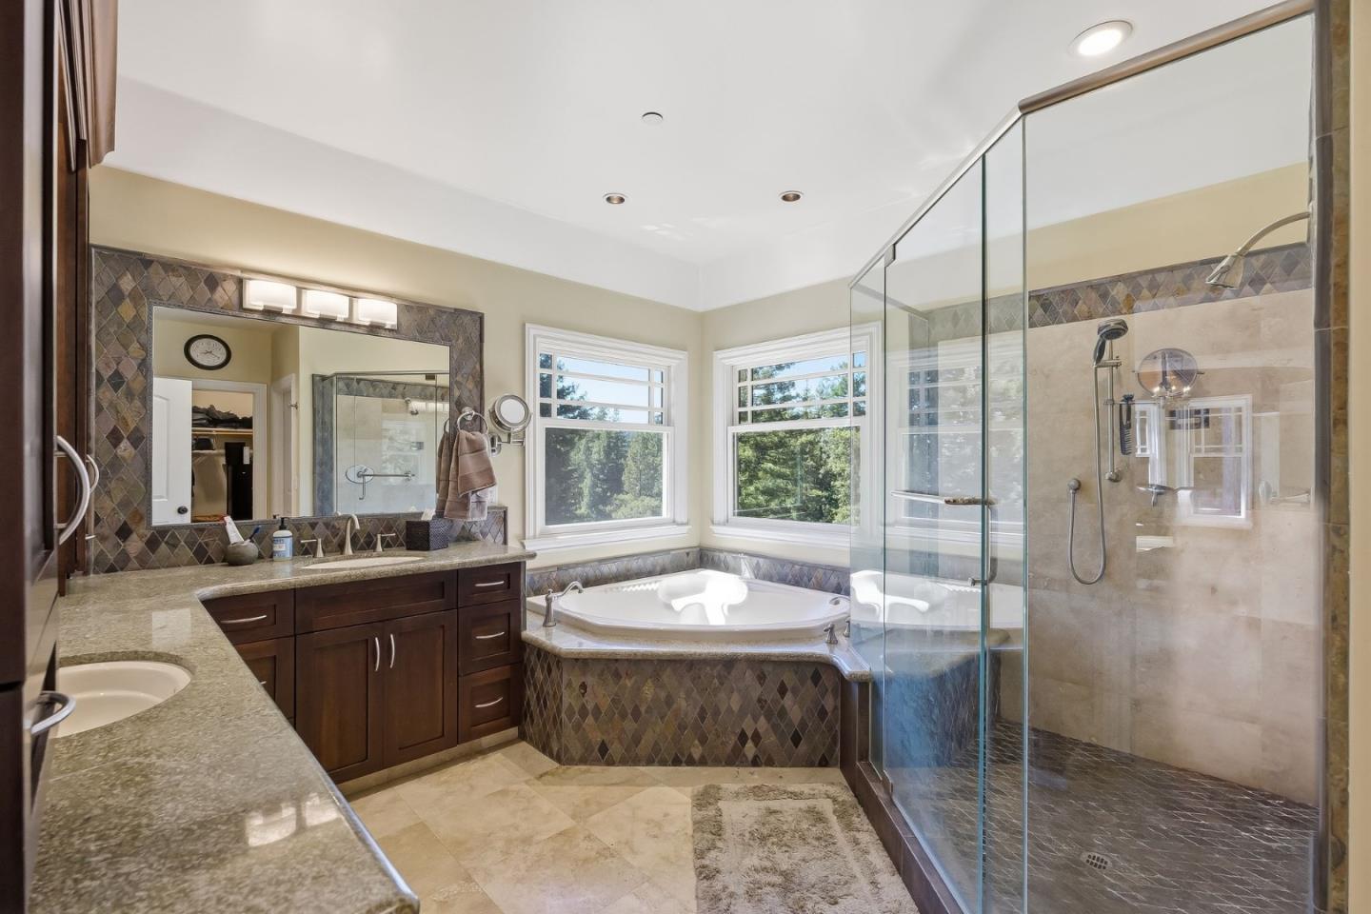
This exceptional Los Gatos Mountains estate offers a rare blend of elegance, privacy, and natural beauty. The custom-built Queen Anne Victorian sits on 22 acres, surrounded by majestic redwoods, sunny open spaces, and a 20k SF curated garden with orchard, specimen plantings, a bespoke European fountain, outdoor kitchen, and dining areas. A one-mile private trail with storybook bridges over Burrell Creek winds through the property, creating a peaceful, nature-filled retreat unlike anything in Silicon Valley. Yet Los Gatos, Capitola, and Summit Store are just minutes away. Inside, exceptional craftsmanship shines through coffered and boxed-beam ceilings, custom millwork, French doors, hardwood floors and designer finishes. The gourmet chefs kitchen features an oversized island, artisan cabinetry, Viking range, Thermador appliances, and Sub-Zero refrigerator. Designed for year-round indoor/outdoor living, light-filled rooms capture beautiful views throughout. Luxurious primary suite with a spa-inspired bath. Flexible guest and office spaces for modern living. Two wells, 30k G of water storage, backup generator, excellent internet, security system, and meticulous maintenance. Elegant, comfortable, and deeply connected to nature, this is a truly extraordinary place to call home.
/u.realgeeks.media/siliconvalleyrealestateteam/Silicon_Valley_Real_Estate_Team_-_SVRET_Team_Logo_-_INTERO_Berkshire.jpg)
Additional Information
- Secondary Living Space
- Other
- Amenities
- High Ceiling, Skylight, Walk-in Closet
- Bathroom Features
- Half on Ground Floor
- Bedroom Description
- Ground Floor Bedroom, Primary Suite / Retreat, Walk-in Closet
- Cooling System
- Central AC
- Family Room
- Separate Family Room
- Fence
- Complete Perimeter, Gate, Mixed Height / Type, Partial Fencing, Wood
- Fireplace Description
- Wood Burning
- Floor Covering
- Hardwood
- Foundation
- Concrete Perimeter
- Garage Parking
- Detached Garage, Electric Gate, Gate / Door Opener, Guest / Visitor Parking, Room for Oversized Vehicle, Workshop in Garage
- Garage Spaces
- 2
- Heating System
- Central Forced Air
- Laundry Facilities
- Inside, Tub / Sink, Washer / Dryer
- Living Area
- 3,664
- Lot Description
- Grade - Varies, Possible Lot Split, Private / Secluded, Stream - Seasonal, Views
- Lot Size
- 968,339
- Other Rooms
- Den / Study / Office, Laundry Room, Workshop
- Other Utilities
- Propane On Site, Public Utilities
- Roof
- Composition
- Sewer
- Existing Septic, Septic Connected, Septic Standard
- Style
- Victorian
- Unincorporated Yn
- Yes
- View
- Canyon View, Forest / Woods, Garden / Greenbelt, Greenbelt, View of Mountains, Orchard, Park, Ridge, Valley View
- Water
- Storage Tank, Water On Site, Water Treatment System, Well
- Zoning
- TP
Mortgage Calculator
 The data relating to real estate for sale on this display comes in part from the Internet Data Exchange program of the MLSListingsTM MLS system. Real estate listings held by brokerage firms other than Real Estate Company are marked with the Internet Data Exchange and detailed information about them includes the names of the listing brokers and listing agents.
Based on information from MLSListings MLS as of . All data, including all measurements and calculations of area, is obtained from various sources and has not been, and will not be, verified by broker or MLS. All information should be independently reviewed and verified for accuracy. Properties may or may not be listed by the office/agent presenting the information.
Copyright 2026 MLSListings Inc. All rights reserved