633 Shadow Creek DR 586, San Jose, CA 95136
- $429,000
- 3
- BD
- 2
- BA
- 1,200
- SqFt




Listed by Juan Castrillon Gallego, 408-822-0055 from Alliance Manufactured Homes Inc
(If provided) CoList: Diana Ochoa Zapata from Alliance Manufactured Homes Inc
- List Price
- $429,000
- MLS#
- ML82049146
- Status
- ACTIVE
- Property Type
- Manufactured Home
- Class
- Double Wide Mobile Home
- Bedrooms
- 3
- Total Bathrooms
- 2
- Full Bathrooms
- 2
- Sqft. of Residence
- 1,200
- City
- San Jose
- Zip
- 95136
- Sqft. of Residence
- 1,200
- Listing Area
- South San Jose
- Neighborhood
- South San Jose
- Year Built
- 2020
Property Description
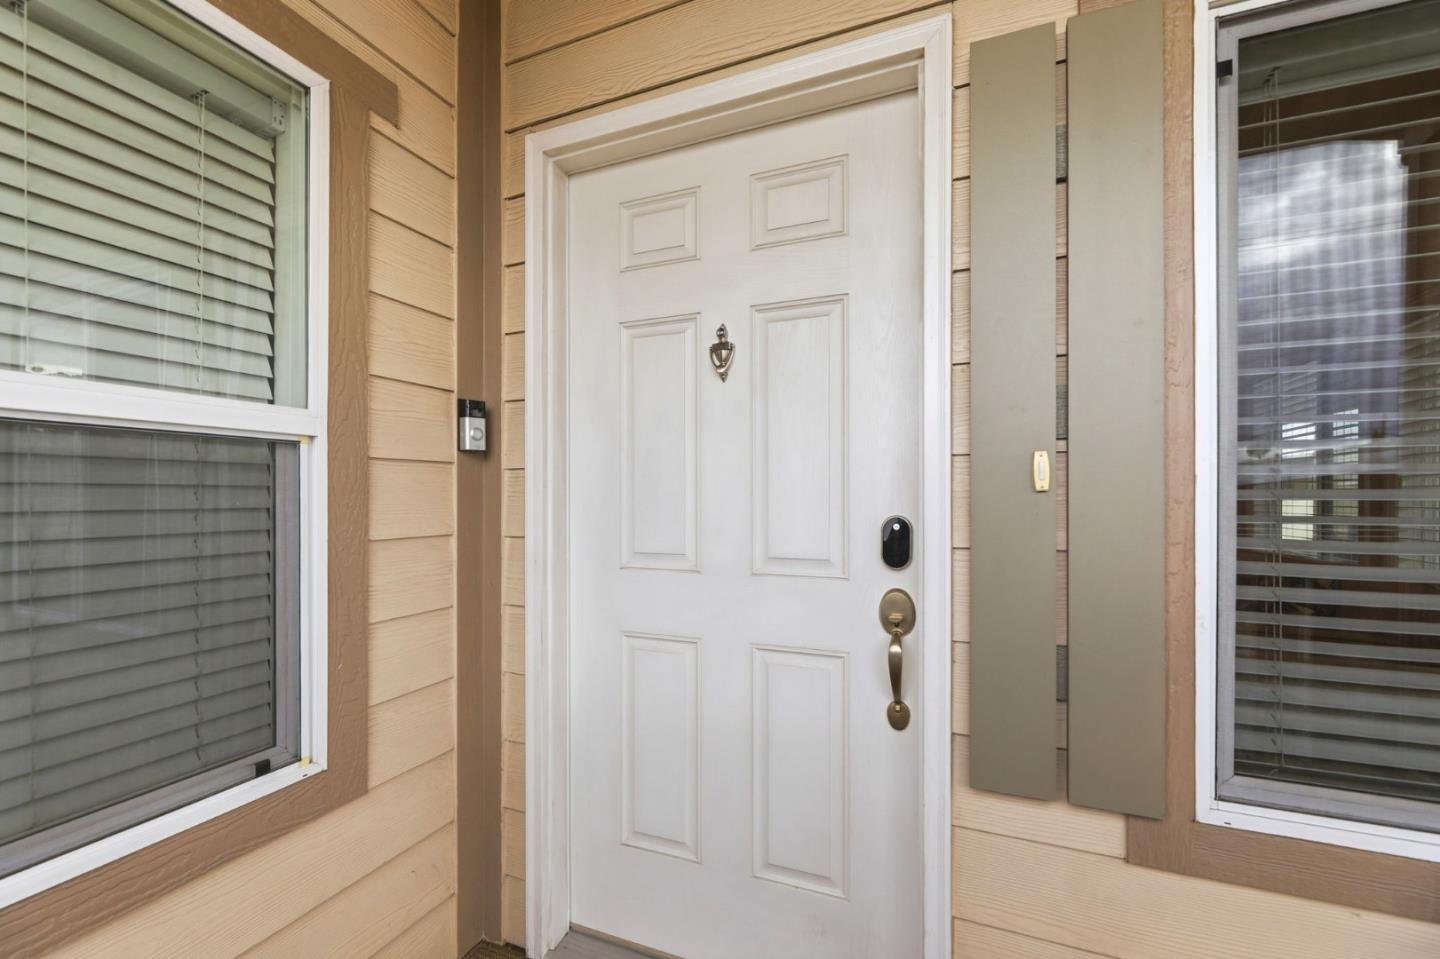
Welcome to this beautifully maintained 2020 manufactured home in the desirable Mountain Shadows community of San Jose. This spacious 3-bedroom, 2-bath home offers approximately 1,200 square feet of thoughtfully designed space, combining modern finishes, energy efficiency, and comfort. Step inside to discover an open-concept floor plan enhanced by soaring 9-foot ceilings, abundant light, and durable laminate flooring throughout. The inviting kitchen serves as the heart of the home, featuring granite countertops, hardwood cabinetry, stainless steel appliances, a built-in gas range, microwave, refrigerator, garbage disposal, ice maker, and ample cabinet storage. The kitchen flows seamlessly into the living and dining areas, creating an ideal space for gathering and entertaining. The private primary suite offers a comfortable retreat with a spacious closet and an upgraded bathroom featuring granite finishes, dual-flush fixtures, and a beautifully tiled shower. Two additional bedrooms provide flexibility for guests, a home office, or a growing household. Designed with efficiency in mind, this home includes central air conditioning, gas forced-air heating, double-pane windows, ceiling insulation, Energy Star-rated appliances, energy-efficient lighting, and low-flow plumbing fixtures.
/u.realgeeks.media/siliconvalleyrealestateteam/Silicon_Valley_Real_Estate_Team_-_SVRET_Team_Logo_-_INTERO_Berkshire.jpg)
Additional Information
- Amenities
- High Ceiling
- Bathroom Features
- Dual Flush Toilet, Granite, Shower and Tub, Tile, Tub
- Bedroom Description
- Walk-in Closet
- Building Name
- Mountain Shadows MHP
- Cooling System
- Central AC
- Energy Features
- Ceiling Insulation, Double Pane Windows, Energy Star Appliances, Energy Star HVAC, Energy Star Lighting, Low Flow Shower, Low Flow Toilet
- Family Room
- Kitchen / Family Room Combo
- Fireplace Description
- None
- Floor Covering
- Laminate, Vinyl / Linoleum
- Garage Parking
- Carport, Guest / Visitor Parking
- Carport
- 2
- Heating System
- Central Forced Air, Gas
- Laundry Facilities
- Hookups Only
- Living Area
- 1,200
- Neighborhood
- South San Jose
- Other Rooms
- Storage
- Other Utilities
- Individual Electric Meters, Individual Gas Meters, Natural Gas, Public Utilities
- Roof
- Composition, Shingle
- Sewer
- Sewer - Public
- Unincorporated Yn
- Yes
- Water
- Individual Water Meter, Irrigation Connected, Public
Mortgage Calculator
 The data relating to real estate for sale on this display comes in part from the Internet Data Exchange program of the MLSListingsTM MLS system. Real estate listings held by brokerage firms other than Real Estate Company are marked with the Internet Data Exchange and detailed information about them includes the names of the listing brokers and listing agents.
Based on information from MLSListings MLS as of . All data, including all measurements and calculations of area, is obtained from various sources and has not been, and will not be, verified by broker or MLS. All information should be independently reviewed and verified for accuracy. Properties may or may not be listed by the office/agent presenting the information.
Copyright 2026 MLSListings Inc. All rights reserved