410 Auburn WAY 19, San Jose, CA 95129
- $555,000
- 2
- BD
- 1
- BA
- 924
- SqFt




Listed by Rigo Bracamontes, 408-937-2330 from Intero R E Services
(If provided) CoList: from
- List Price
- $555,000
- Price Change
- ▼ $21,500 1785474332
- MLS#
- ML82049213
- Status
- ACTIVE
- Property Type
- Condo
- Class
- Condominium
- Bedrooms
- 2
- Total Bathrooms
- 1
- Full Bathrooms
- 1
- City
- San Jose
- Lot Size
- 15,577
- Zip
- 95129
- Sqft. of Residence
- 924
- Listing Area
- Cupertino
- Acres
- 0.36
- Neighborhood
- West Valley, Loma Linda
- Year Built
- 1970
Property Description
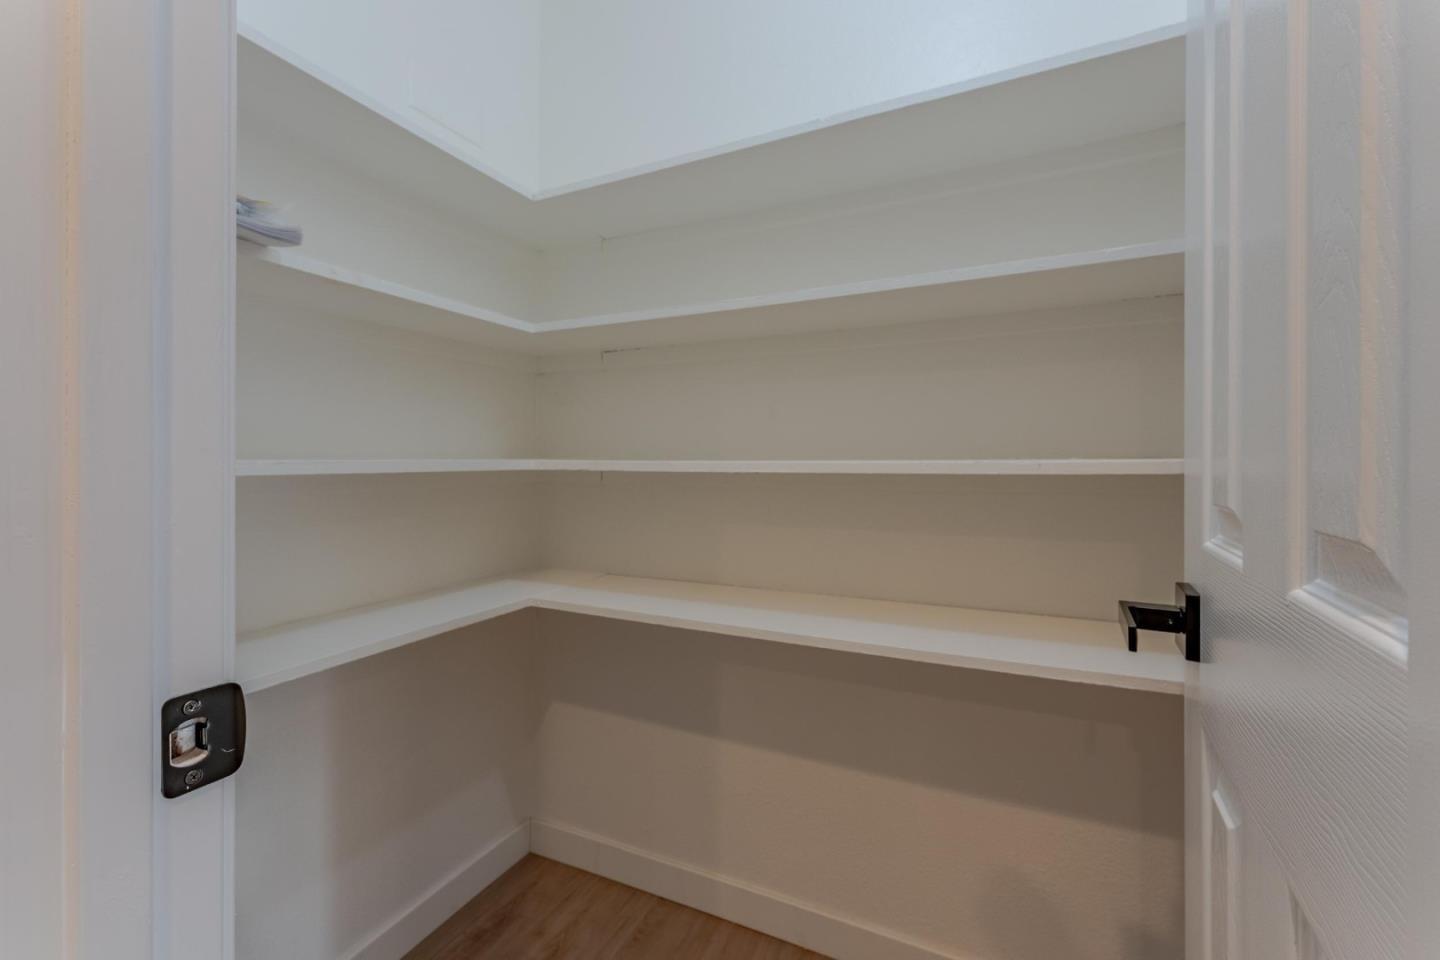
Rare and most desirable floor plan. Single story with a very spacious balcony, all on one level. This bright and airy home features an open-concept layout with tasteful upgrades throughout, including stainless steel appliances in the modernized kitchen and a thoughtfully renovated bathroom. The spacious primary suite includes a walk-in closet, and the convenience of an in-unit washer and dryer adds to the home's functionality. Enjoy generous living spaces that open to an oversized private balcony perfect for relaxing or entertaining guests. The well-maintained community offers resort-style amenities including a pool and lush greenbelts, creating a peaceful environment to call home. Additional highlights include a designated parking space and a prime location just minutes from Apple Inc. headquarters and other major tech campuses, as well as nearby shopping, dining, public transit routes, and convenient freeway access. Perfect for first-time homebuyers seeking access to the highly regarded Cupertino Union School District, this beautifully updated condo in the desirable Meridian Woods community offers comfort, style, and an unbeatable Silicon Valley location. Don't miss the opportunity to make Auburn Way your home in the heart of Silicon Valley!
/u.realgeeks.media/siliconvalleyrealestateteam/Silicon_Valley_Real_Estate_Team_-_SVRET_Team_Logo_-_INTERO_Berkshire.jpg)
Additional Information
- Association Fee
- $520
- Association Fee Includes
- Exterior Painting, Garbage, Landscaping / Gardening, Pool, Spa, or Tennis, Reserves, Roof, Sewer, Water, Common Area Electricity, Insurance, Insurance - Common Area, Maintenance - Common Area
- Bathroom Features
- Shower over Tub - 1, Tile
- Bedroom Description
- Walk-in Closet
- Building Name
- Meridian Woods
- Cooling System
- None
- Family Room
- Separate Family Room
- Floor Covering
- Laminate, Tile
- Foundation
- Concrete Slab
- Garage Parking
- Assigned Spaces, On Street, Common Parking Area, Underground Parking
- Garage Spaces
- 1
- Heating System
- Wall Furnace, Electric
- Laundry Facilities
- Washer / Dryer
- Living Area
- 924
- Lot Size
- 15,577
- Neighborhood
- Cupertino
- Other Utilities
- Public Utilities
- Pool Description
- Pool - In Ground, Community Facility
- Roof
- Other
- Sewer
- Sewer Connected
- Unit Description
- Unit Faces Common Area
- Water
- Public
- Year Built
- 1970
- Zoning
- RM
Mortgage Calculator
 The data relating to real estate for sale on this display comes in part from the Internet Data Exchange program of the MLSListingsTM MLS system. Real estate listings held by brokerage firms other than Real Estate Company are marked with the Internet Data Exchange and detailed information about them includes the names of the listing brokers and listing agents.
Based on information from MLSListings MLS as of . All data, including all measurements and calculations of area, is obtained from various sources and has not been, and will not be, verified by broker or MLS. All information should be independently reviewed and verified for accuracy. Properties may or may not be listed by the office/agent presenting the information.
Copyright 2026 MLSListings Inc. All rights reserved