3057 California AVE, Marina, CA 93933
- $1,275,000
- 3
- BD
- 4
- BA
- 2,245
- SqFt






Listed by Ashley Wayland, 831-444-2262 from Wayland Properties, Inc.
(If provided) CoList: from
- List Price
- $1,275,000
- Price Change
- ▲ $60,000 1784853313
- MLS#
- ML82049488
- Status
- ACTIVE
- Property Type
- Single Family Residential
- Class
- Single Family Home
- Bedrooms
- 3
- Total Bathrooms
- 4
- Full Bathrooms
- 3
- Partial Bathrooms
- 1
- City
- Marina
- Lot Size
- 6,156
- Zip
- 93933
- Sqft. of Residence
- 2,245
- Listing Area
- Upper Carmel
- Neighborhood
- Other
- Year
- 2020
Property Description
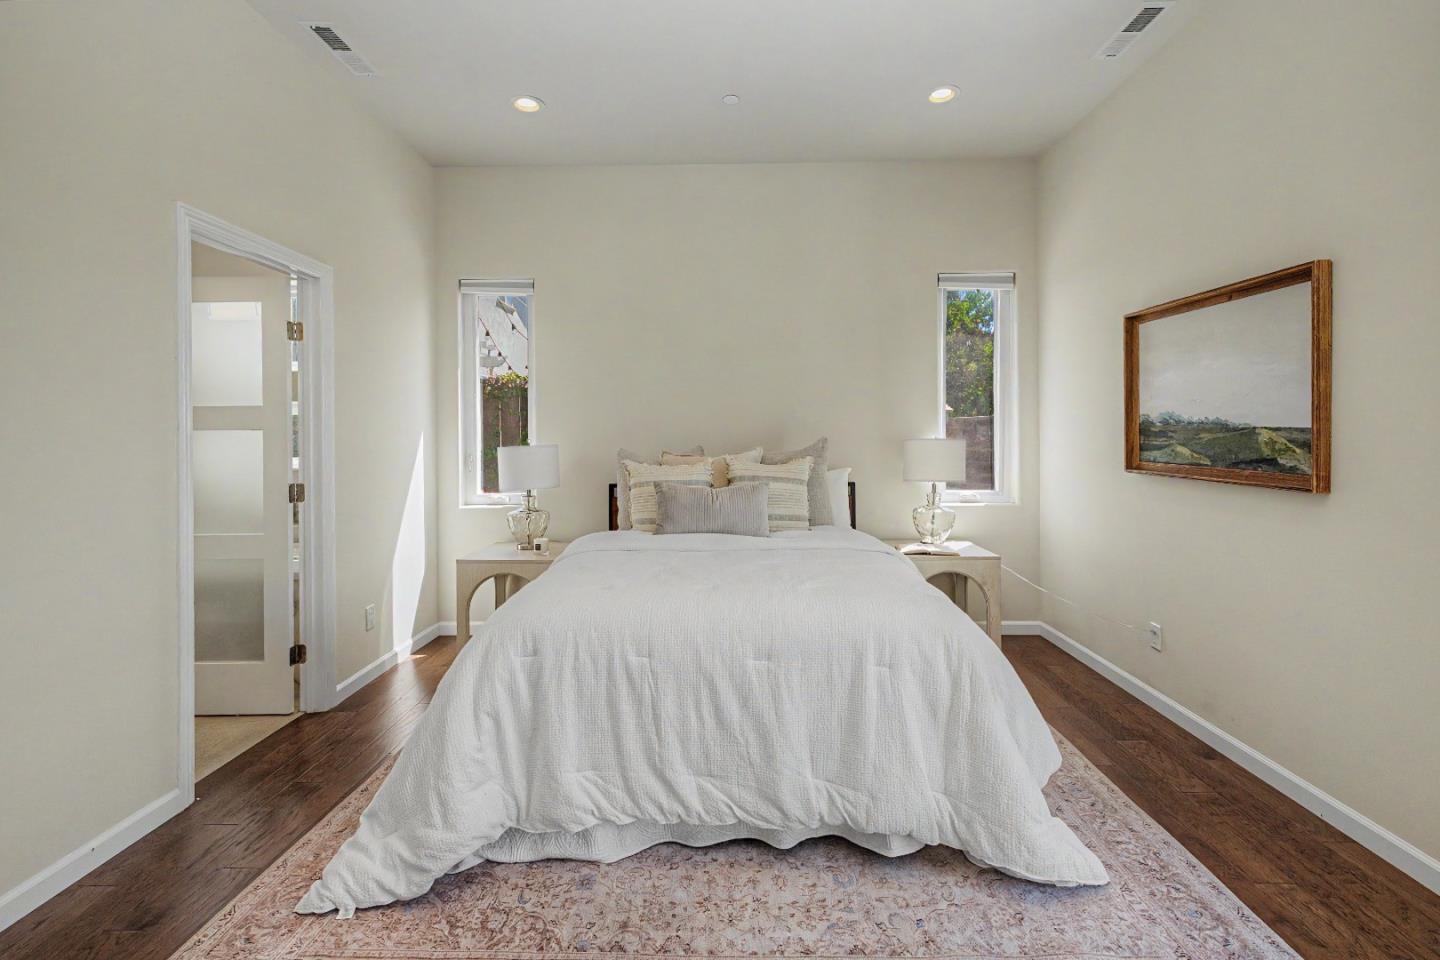
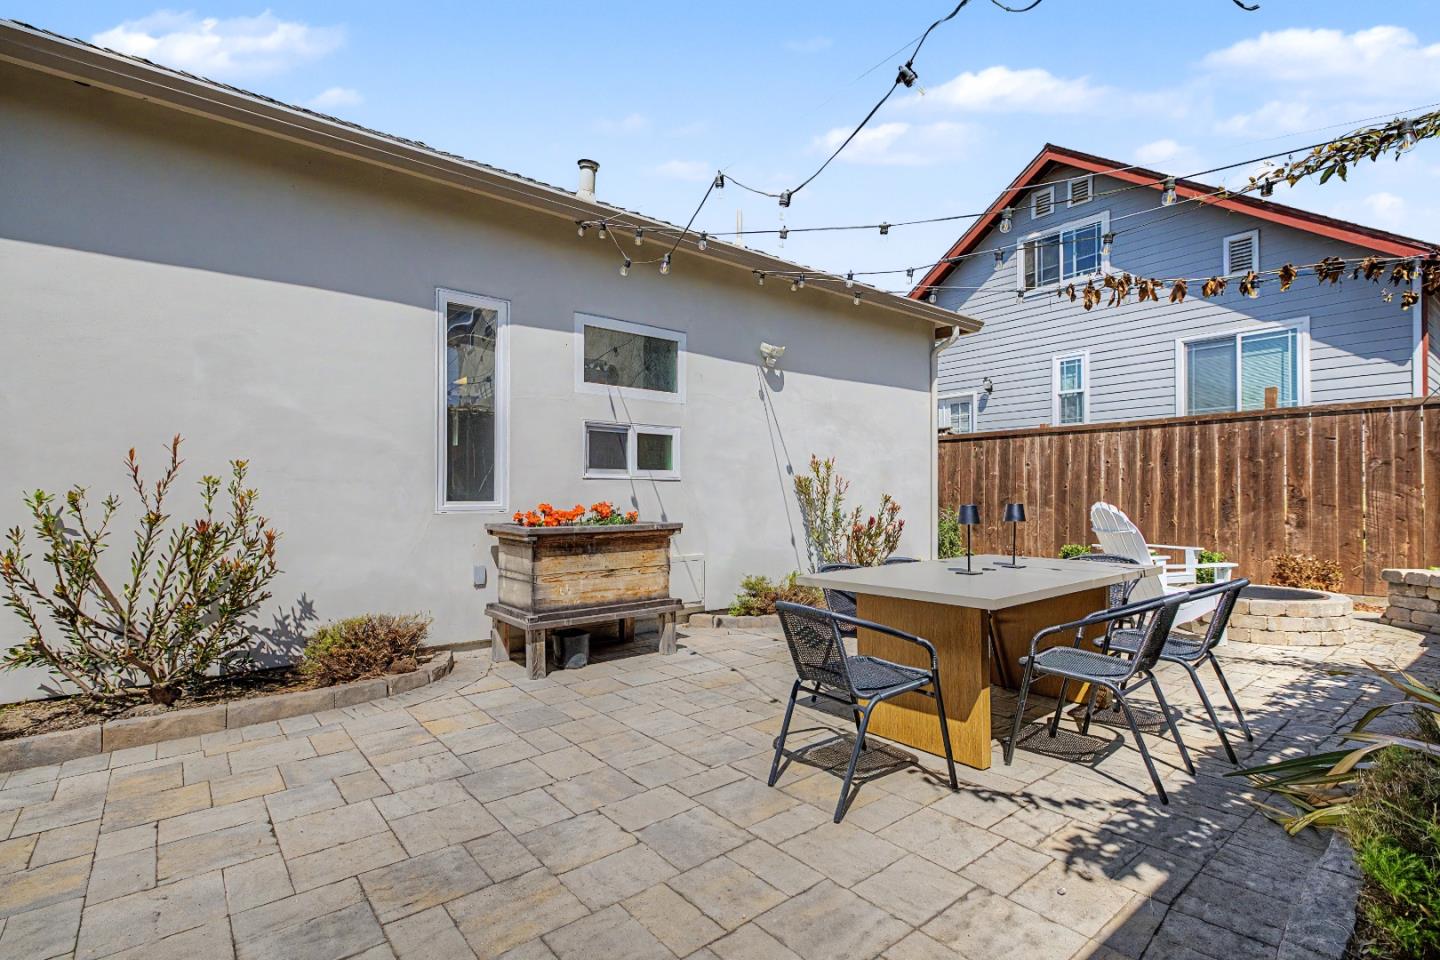
Welcome to 3057 California Avenue, a beautifully crafted newer construction home offering the rare combination of custom finishes, single-level living, and no HOA dues or restrictions. Tucked away at the back of a quiet private courtyard, this exceptional residence offers serenity while remaining just minutes from Marina State Beach, The Dunes Shopping Center, dining, and Highway 1. Designed with one of Marina's most desirable floorplans, the home features 3 spacious bedrooms, each with its own ensuite bath & walk-in closet, plus an additional powder room. Soaring 10-foot ceilings, multiple skylights, smooth plaster walls, designer lighting, and high-end finishes create a bright & sophisticated atmosphere. At the heart of the home, the chef's kitchen opens seamlessly to an expansive living room while a separate formal dining room provides the perfect setting for entertaining. The kitchen features modern cabinetry, stunning counters, gas cooktop, speed oven and oversized butlers pantry. The luxurious primary suite offers backyard access and a spa-inspired bath with a jetted soaking tub, marble tile, and walk-in shower. Outside, enjoy beautifully landscaped grounds, paver patios, landscape lighting, mature landscaping, and a firepit designed for relaxing in coastal Marina.
/u.realgeeks.media/siliconvalleyrealestateteam/Silicon_Valley_Real_Estate_Team_-_SVRET_Team_Logo_-_INTERO_Berkshire.jpg)
Additional Information
- Amenities
- High Ceiling, Walk-in Closet, Wet Bar, Other
- Bathroom Features
- Double Sinks, Primary - Tub with Jets, Stone, Tub in Primary Bedroom
- Bedroom Description
- More than One Primary Bedroom, Walk-in Closet
- Cooling System
- None
- Energy Features
- Ceiling Insulation, Double Pane Windows, Energy Star Appliances, Energy Star HVAC, Low Flow Shower, Low Flow Toilet, Skylight, Tankless Water Heater, Thermostat Controller, Walls Insulated
- Family Room
- Kitchen / Family Room Combo
- Fence
- Fenced Back, Wood
- Floor Covering
- Laminate, Tile
- Foundation
- Reinforced Concrete
- Garage Parking
- Attached Garage
- Garage Spaces
- 2
- Heating System
- Central Forced Air
- Laundry Facilities
- In Utility Room, Inside, Washer / Dryer
- Living Area
- 2,245
- Lot Size
- 6,156
- Neighborhood
- Upper Carmel
- Other Rooms
- Den / Study / Office, Formal Entry, Laundry Room, Mud Room, Other
- Other Utilities
- Public Utilities
- Roof
- Composition
- Sewer
- Sewer - Public
- Unincorporated Yn
- Yes
- Water
- Public
- Zoning
- R1
Mortgage Calculator
 The data relating to real estate for sale on this display comes in part from the Internet Data Exchange program of the MLSListingsTM MLS system. Real estate listings held by brokerage firms other than Real Estate Company are marked with the Internet Data Exchange and detailed information about them includes the names of the listing brokers and listing agents.
Based on information from MLSListings MLS as of . All data, including all measurements and calculations of area, is obtained from various sources and has not been, and will not be, verified by broker or MLS. All information should be independently reviewed and verified for accuracy. Properties may or may not be listed by the office/agent presenting the information.
Copyright 2026 MLSListings Inc. All rights reserved