1774 Dry Creek RD, San Jose, CA 95124
- $5,950,000
- 6
- BD
- 5
- BA
- 5,317
- SqFt










Listed by Patrick Farnsworth, 408-398-2319 from Christie's International Real Estate Sereno
(If provided) CoList: from
- List Price
- $5,950,000
- MLS#
- ML82049489
- Status
- ACTIVE
- Property Type
- Single Family Residential
- Class
- Single Family Home
- Bedrooms
- 6
- Total Bathrooms
- 5
- Full Bathrooms
- 3
- Partial Bathrooms
- 2
- City
- San Jose
- Lot Size
- 31,850
- Zip
- 95124
- Sqft. of Residence
- 5,317
- Listing Area
- Willow Glen
- Neighborhood
- Willow Glen, Willow Glen
- Year
- 1967
Property Description
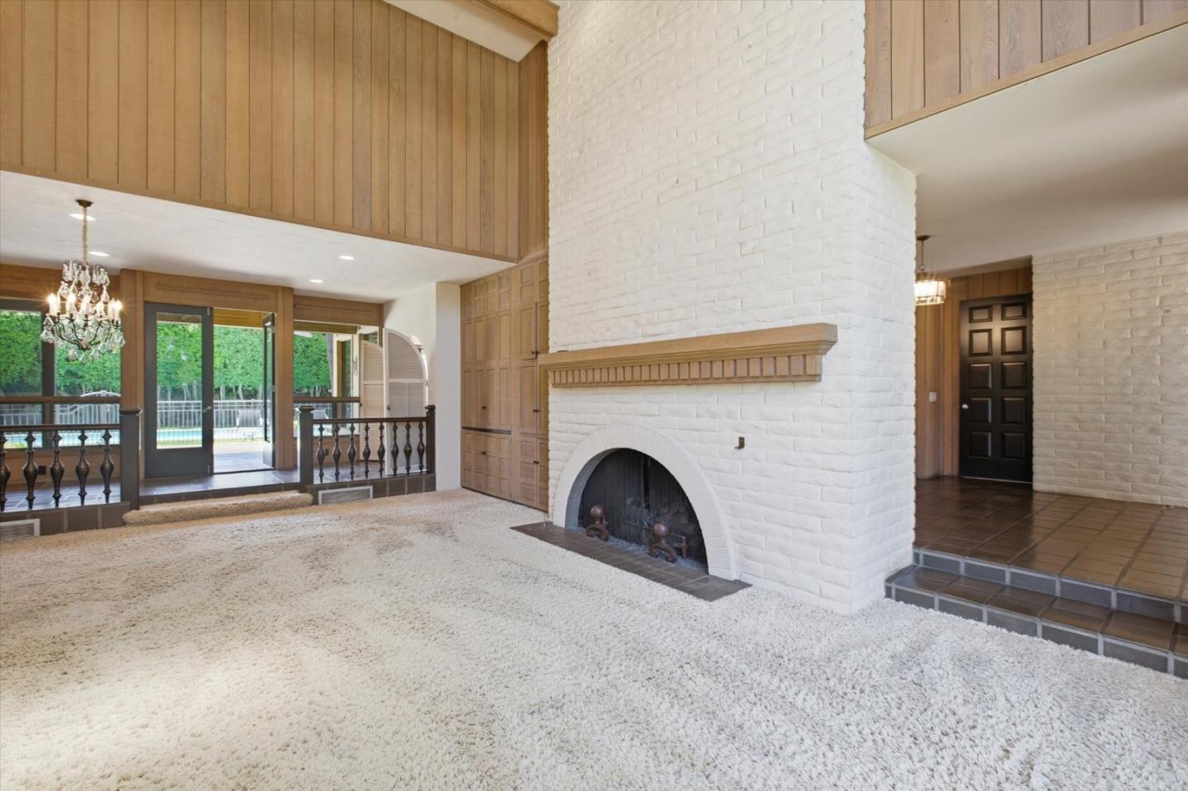
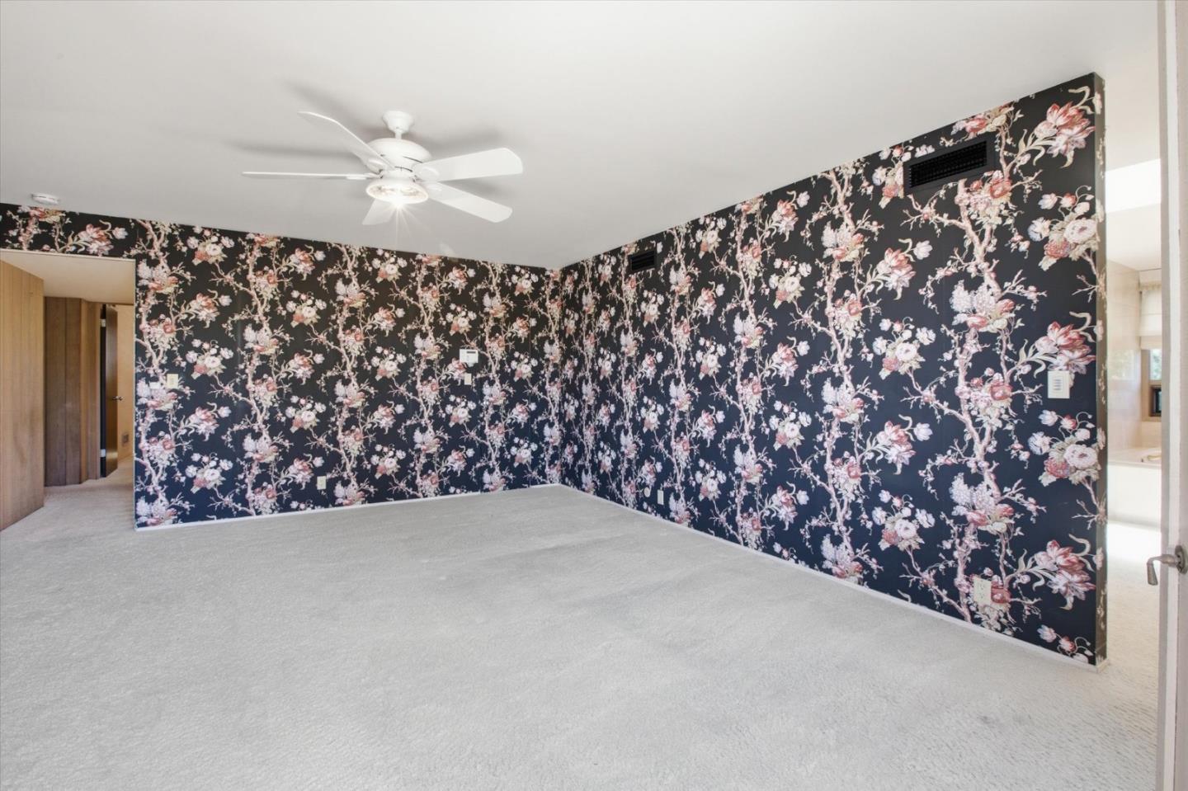
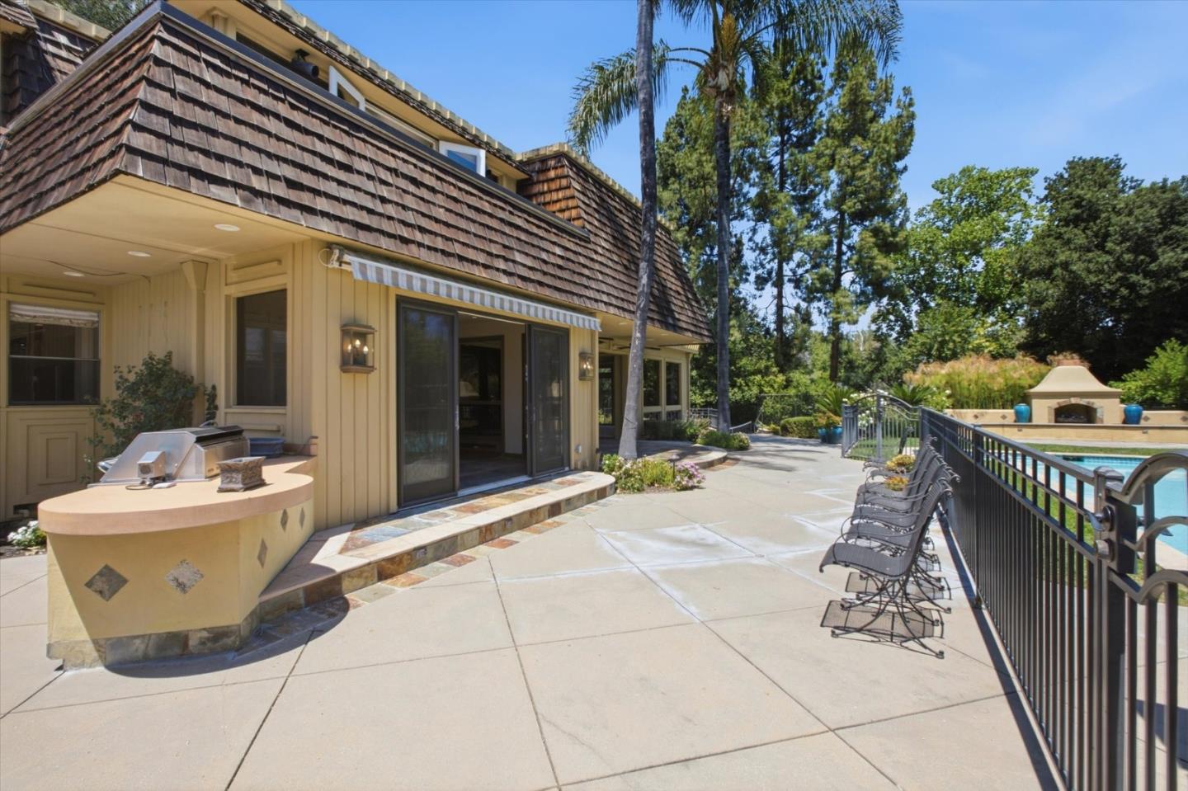
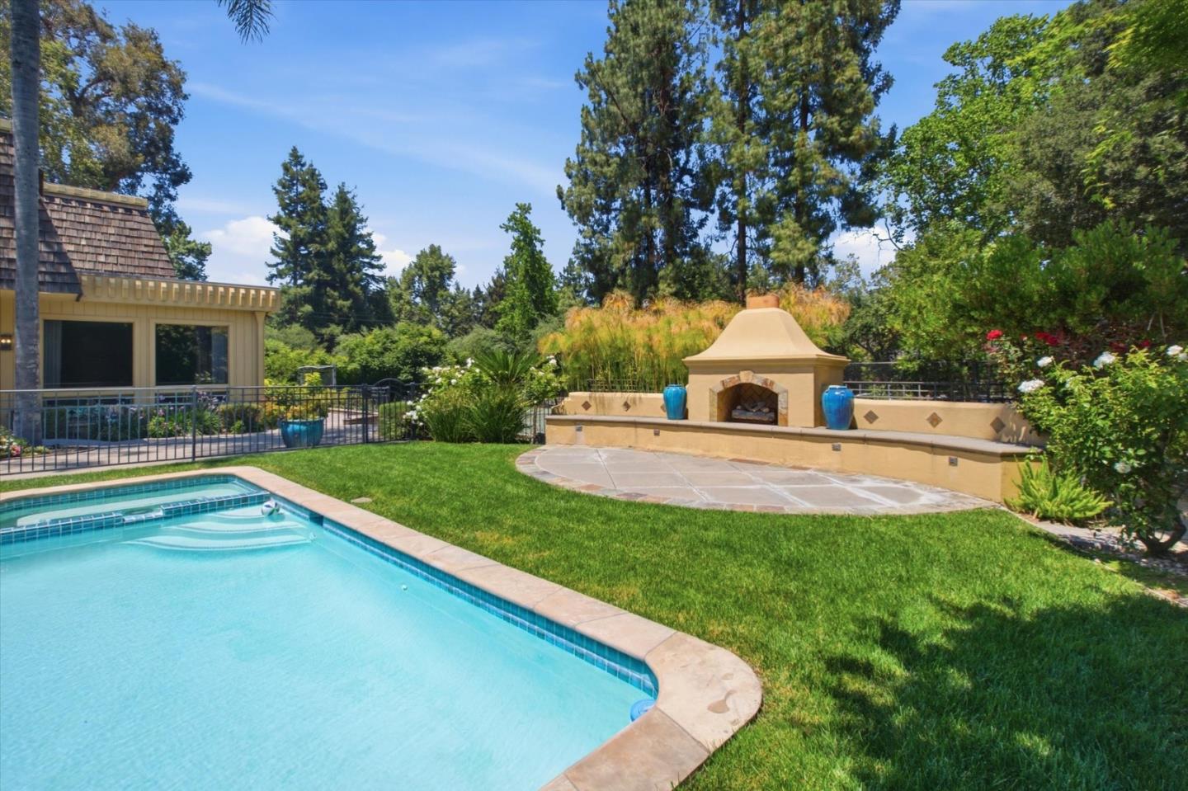
Set above prestigious Dry Creek Road, this legacy estate has been cherished by the same family for decades & offers a rare opportunity to acquire one of Willow Glen's most significant residential properties. Nestled on a substantial lot, the residence enjoys a commanding presence amid one of San Jose's most sought-after neighborhoods, where mature trees, winding roads, & distinguished homes create an atmosphere seldom found today. The home was designed for gracious living & entertaining. A grand entry welcomes guests into elegant formal spaces including a dramatic living room with soaring ceilings & expansive windows, a spacious dining room overlooking the rear grounds, a separate family room with fireplace, private den, & finished basement with wine storage. The kitchen features a separate prep room & adjoins a charming breakfast room. The grounds include a sparkling pool & spa, tennis court, outdoor fireplace and barbecue area, plus a pool house with kitchenette & full bath. The spacious primary suite offers a private balcony, oversized walk-in closet, & large bath retreat.Rich in character, history, & potential, this is a rare opportunity to reimagine a landmark estate in one of Silicon Valley's most enduring & desirable neighborhoods.
/u.realgeeks.media/siliconvalleyrealestateteam/Silicon_Valley_Real_Estate_Team_-_SVRET_Team_Logo_-_INTERO_Berkshire.jpg)
Additional Information
- Amenities
- High Ceiling, Skylight
- Bathroom Features
- Double Sinks, Granite, Half on Ground Floor, Oversized Tub, Primary - Oversized Tub, Showers over Tubs - 2+, Stall Shower - 2+, Tub in Primary Bedroom, Tubs - 2+
- Bedroom Description
- Primary Suite / Retreat, Walk-in Closet
- Cooling System
- Central AC
- Family Room
- Separate Family Room
- Fireplace Description
- Family Room, Living Room, Other Location
- Floor Covering
- Carpet, Hardwood, Slate, Tile
- Foundation
- Concrete Perimeter and Slab
- Garage Parking
- Detached Garage, Electric Gate, Guest / Visitor Parking
- Garage Spaces
- 3
- Heating System
- Heating - 2+ Zones
- Laundry Facilities
- In Utility Room, Washer / Dryer
- Living Area
- 5,317
- Lot Description
- Grade - Sloped Down
- Lot Size
- 31,850
- Neighborhood
- Willow Glen
- Other Rooms
- Artist Studio, Basement - Finished, Den / Study / Office, Formal Entry, Recreation Room, Utility Room, Wine Cellar / Storage
- Other Utilities
- Public Utilities, Solar Panels - Owned
- Pool Description
- Pool / Spa Combo
- Roof
- Mansard
- Sewer
- Sewer - Public
- Style
- Normandy
- Unincorporated Yn
- Yes
- Water
- Public
- Zoning
- SJ
Mortgage Calculator
 The data relating to real estate for sale on this display comes in part from the Internet Data Exchange program of the MLSListingsTM MLS system. Real estate listings held by brokerage firms other than Real Estate Company are marked with the Internet Data Exchange and detailed information about them includes the names of the listing brokers and listing agents.
Based on information from MLSListings MLS as of . All data, including all measurements and calculations of area, is obtained from various sources and has not been, and will not be, verified by broker or MLS. All information should be independently reviewed and verified for accuracy. Properties may or may not be listed by the office/agent presenting the information.
Copyright 2026 MLSListings Inc. All rights reserved