5382 Beaumont Canyon DR, San Jose, CA 95138
- $3,500,000
- 5
- BD
- 4
- BA
- 3,220
- SqFt
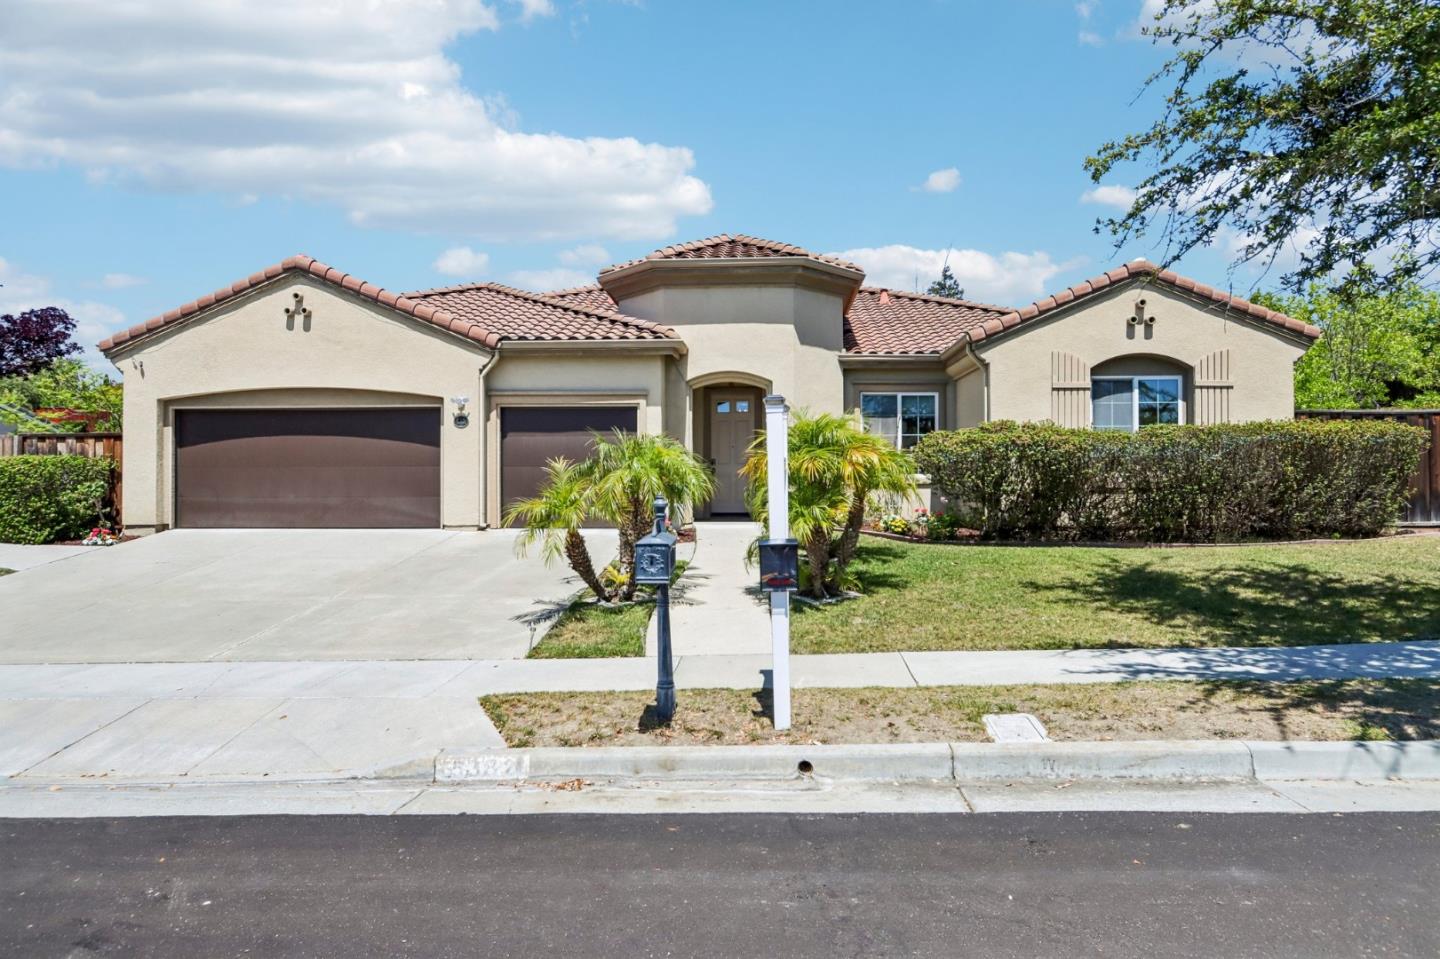
Listed by Thao Dang & Brian Ng, 408-972-1367 from Block Change Real Estate
(If provided) CoList: Lilian (Yan Li) Cai from Block Change Real Estate
Sold listing courtesy of Vikrant Goel from SZIR01
- Sold Price
- $3,500,000
- List Price
- $3,488,000
- Closing Date
- Jul 20, 2026
- MLS#
- ML82049646
- Status
- SOLD
- Property Type
- Single Family Residential
- Class
- Single Family Home
- Bedrooms
- 5
- Total Bathrooms
- 4
- Full Bathrooms
- 4
- City
- San Jose
- Lot Size
- 21,980
- Zip
- 95138
- Sqft. of Residence
- 3,220
- Listing Area
- Evergreen
- Neighborhood
- Silver Creek, Evergreen
- Year
- 2000
Property Description
Ideally situated in one of San Joses premier enclaves,this spectacular Bel Aire Luxury Estates home offers 3,220 square feet of modern,open-concept living on a massive 21,980 square feet lot. Built in 2000,this rare floor plan features soaring high ceilings,recessed lighting,built-in speakers,and an abundance of natural light accenting elegant tile & wood floors throughout separate formal living & family rooms, which both feature a cozy fireplace. The chef's kitchen is an entertainer's dream, complete with a big center island, stainless appliances, a butler's pantry, and a wine bar with a wine fridge. Perfect for multi-generational living, the home boasts 5 bedrooms and 4 full bathrooms, including a grand primary suite with custom built-ins, double vanities, a soaking tub, and a walk-in closet, plus a guest ensuite with its own walk-in closet and private bath. Storage is maximized with extensive built-in cabinets and closets in the 3-car garage. The expansive private backyard functions as an outdoor paradise featuring a built-in BBQ kitchen and its own sports court. Best of all, this property offers absolute freedom with no HOA restrictions while providing access to top-rated local schools, presenting a limited opportunity to secure a premier luxury home in Silicon Valley.
/u.realgeeks.media/siliconvalleyrealestateteam/Silicon_Valley_Real_Estate_Team_-_SVRET_Team_Logo_-_INTERO_Berkshire.jpg)
Additional Information
- Amenities
- High Ceiling, Vaulted Ceiling, Walk-in Closet
- Bathroom Features
- Double Sinks, Oversized Tub, Showers over Tubs - 2+, Stall Shower, Sunken / Garden Tub, Tub in Primary Bedroom, Tubs - 2+
- Bedroom Description
- Ground Floor Bedroom, Walk-in Closet
- Cooling System
- Central AC
- Energy Features
- Double Pane Windows
- Family Room
- Separate Family Room
- Fireplace Description
- Family Room, Living Room
- Floor Covering
- Tile, Wood
- Foundation
- Concrete Slab
- Garage Parking
- Attached Garage
- Garage Spaces
- 3
- Heating System
- Forced Air, Heating - 2+ Zones
- Laundry Facilities
- In Utility Room, Inside
- Living Area
- 3,220
- Lot Size
- 21,980
- Neighborhood
- Evergreen
- Other Rooms
- Formal Entry, Office Area, Storage, Utility Room
- Other Utilities
- Public Utilities
- Roof
- Tile
- Sewer
- Sewer Connected
- Style
- Mediterranean
- Unincorporated Yn
- Yes
- View
- Neighborhood
- Water
- Public
- Zoning
- A-PD
Mortgage Calculator
 The data relating to real estate for sale on this display comes in part from the Internet Data Exchange program of the MLSListingsTM MLS system. Real estate listings held by brokerage firms other than Real Estate Company are marked with the Internet Data Exchange and detailed information about them includes the names of the listing brokers and listing agents.
Based on information from MLSListings MLS as of . All data, including all measurements and calculations of area, is obtained from various sources and has not been, and will not be, verified by broker or MLS. All information should be independently reviewed and verified for accuracy. Properties may or may not be listed by the office/agent presenting the information.
Copyright 2026 MLSListings Inc. All rights reserved