2881 Meridian AVE 259, San Jose, CA 95124
- $895,000
- 2
- BD
- 2
- BA
- 1,383
- SqFt




Listed by Greg Peralta, 408-386-2556 from Coldwell Banker Realty
(If provided) CoList: from
- List Price
- $895,000
- Price Change
- ▼ $34,000 1783108126
- MLS#
- ML82049668
- Status
- ACTIVE
- Property Type
- Condo
- Class
- Condominium
- Bedrooms
- 2
- Total Bathrooms
- 2
- Full Bathrooms
- 2
- City
- San Jose
- Zip
- 95124
- Sqft. of Residence
- 1,383
- Listing Area
- Willow Glen
- Neighborhood
- Shasta Hanchette Park, Central San Jose
- Year Built
- 2007
Property Description
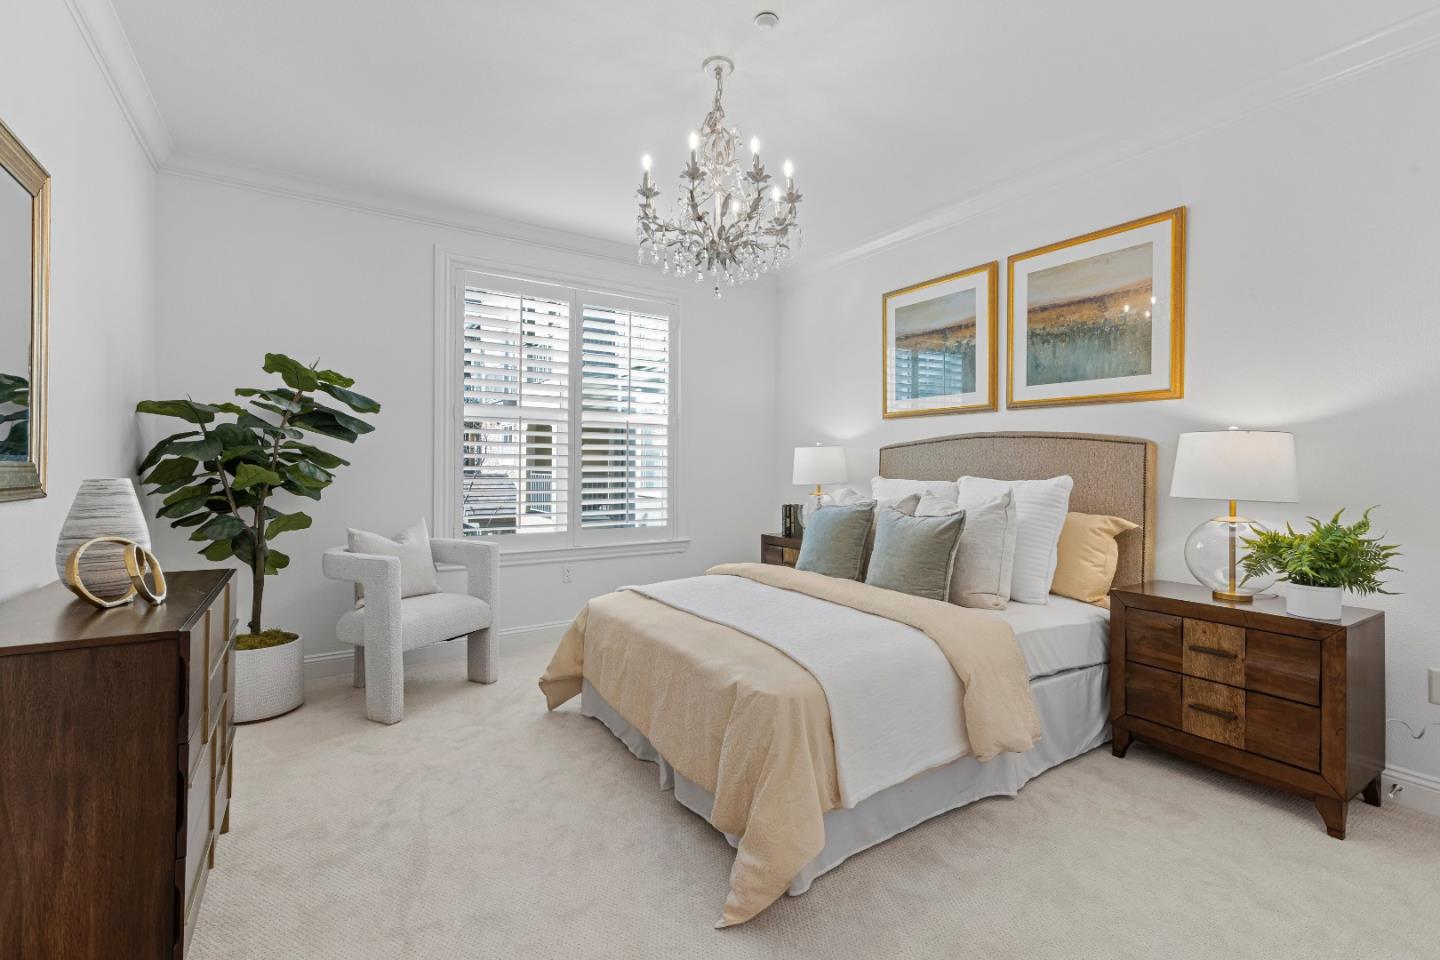
First time that this exquisite 2 bedroom 2 bathroom home has been on the market since it was sold new. Impeccably cared for, this property has all the timeless luxury features and premium finishes expected by today's buyers. With a recently repainted interior and newly upgraded carpet in both bedrooms, there are custom built-in closet organizers, an elegant cozy fireplace in the living area, a large covered outdoor terrace is accessible from both the living room and second bedroom as well as quality hardwood floors in the living areas and kitchen. The main bedroom suite offers a large walk-in closet, plantation shutters and an impressive very large spa-like bathroom filled with premium features. There are two parking spaces in the underground garage along with its own additional storage cage. A swimming pool, gym, two landscaped outdoor courtyards, and two quiet peaceful lobbies are all a part of this beautiful community. Life is easy here with quick access to shopping, banks, Lincoln Avenue, Willow Glen and all of the necessary places daily living takes us.
/u.realgeeks.media/siliconvalleyrealestateteam/Silicon_Valley_Real_Estate_Team_-_SVRET_Team_Logo_-_INTERO_Berkshire.jpg)
Additional Information
- Amenities
- Walk-in Closet
- Association Fee
- $720
- Association Fee Includes
- Common Area Gas, Exterior Painting, Garbage, Hot Water, Insurance - Common Area, Insurance - Structure, Landscaping / Gardening, Maintenance - Exterior, Maintenance - Road, Management Fee, Reserves, Roof
- Bathroom Features
- Double Sinks, Oversized Tub, Primary - Oversized Tub, Primary - Stall Shower(s), Shower over Tub - 1, Solid Surface
- Bedroom Description
- Walk-in Closet
- Building Name
- Willow Glen Place
- Cooling System
- Central AC
- Family Room
- No Family Room
- Fireplace Description
- Gas Burning
- Floor Covering
- Carpet, Hardwood, Tile
- Foundation
- Concrete Slab
- Garage Parking
- Assigned Spaces, Electric Gate, Enclosed, Gate / Door Opener, Underground Parking
- Garage Spaces
- 2
- Heating System
- Central Forced Air, Fireplace, Forced Air
- Laundry Facilities
- Inside, Washer / Dryer
- Living Area
- 1,383
- Neighborhood
- Willow Glen
- Other Utilities
- Public Utilities
- Pool Description
- Community Facility
- Roof
- Other
- Sewer
- Sewer Connected
- Unincorporated Yn
- Yes
- Unit Description
- Other Unit Above, Other Unit Below, Unit Faces Common Area
- Water
- Public
- Year Built
- 2007
- Zoning
- C1H
Mortgage Calculator
 The data relating to real estate for sale on this display comes in part from the Internet Data Exchange program of the MLSListingsTM MLS system. Real estate listings held by brokerage firms other than Real Estate Company are marked with the Internet Data Exchange and detailed information about them includes the names of the listing brokers and listing agents.
Based on information from MLSListings MLS as of . All data, including all measurements and calculations of area, is obtained from various sources and has not been, and will not be, verified by broker or MLS. All information should be independently reviewed and verified for accuracy. Properties may or may not be listed by the office/agent presenting the information.
Copyright 2026 MLSListings Inc. All rights reserved