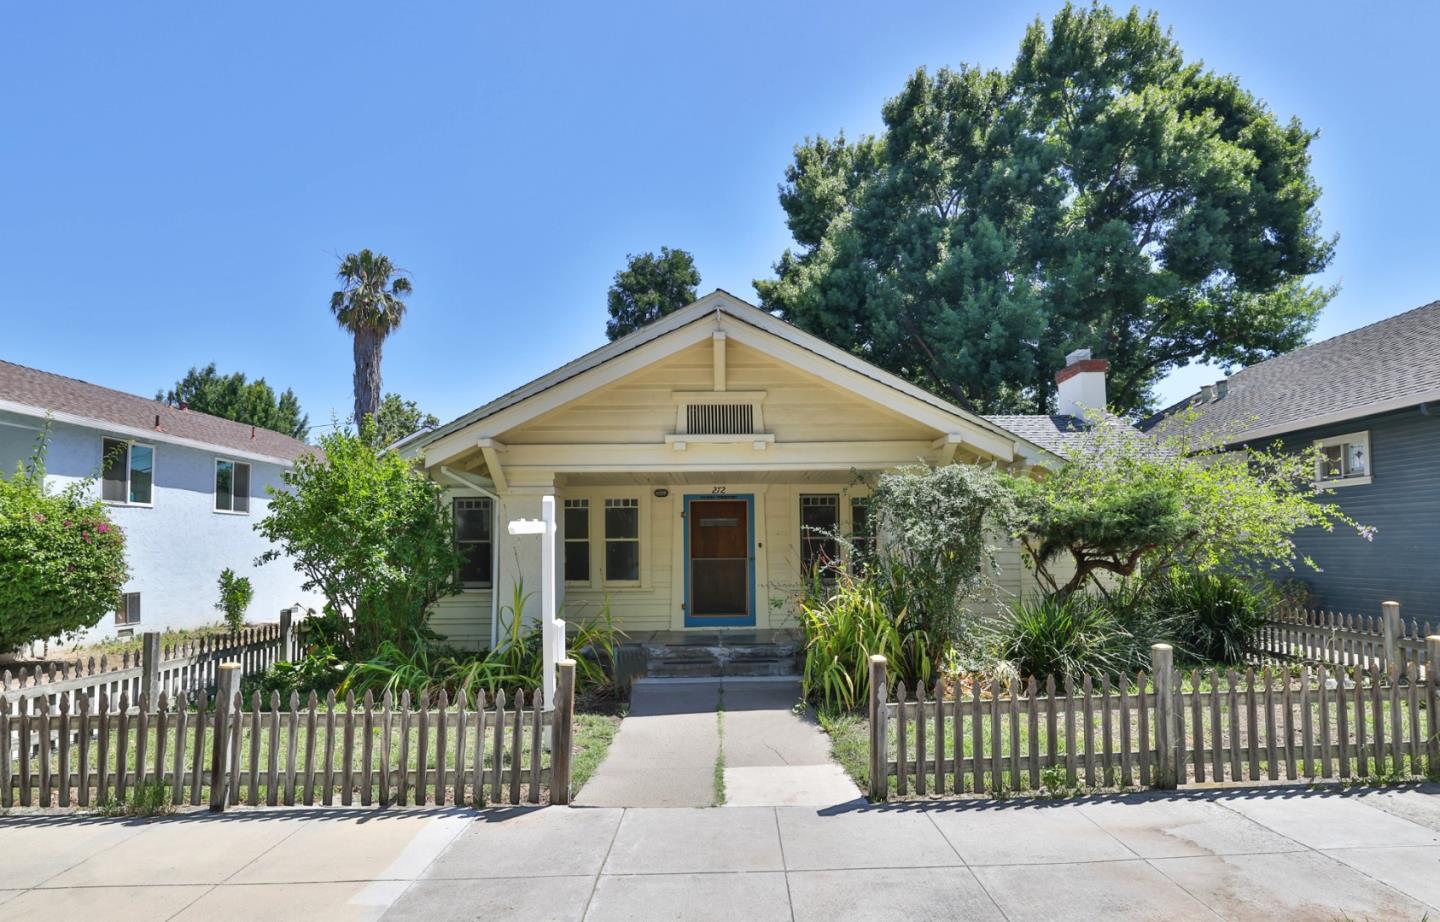
272 S 12th ST, San Jose, CA 95112
- $1,298,888
- 3
- BD
- 2
- BA
- 1,780
- SqFt




Listed by Cyrus Yazdani, 408-600-8061 from Real Brokerage Technologies
(If provided) CoList: from
- List Price
- $1,298,888
- Price Change
- ▼ $100,000 1783297042
- MLS#
- ML82049711
- Status
- ACTIVE
- Property Type
- Single Family Residential
- Class
- Single Family Home
- Bedrooms
- 3
- Total Bathrooms
- 2
- Full Bathrooms
- 2
- City
- San Jose
- Lot Size
- 6,350
- Zip
- 95112
- Sqft. of Residence
- 1,780
- Listing Area
- Central San Jose
- Neighborhood
- Central San Jose, Downtown San Jose, Naglee Park
- Year
- 1908
Property Description
A classic Craftsman brimming with character, this 3-bedroom, 2-bathroom home offers 1,780 square feet of timeless charm rooted in one of San Jose's most cherished historic neighborhoods, Naglee Park. Thoughtfully preserved details, original woodwork and graceful architectural touches lay the perfect foundation for the next owner to add their own personal stamp and make it truly their own. Outside, the 6,350 square foot lot unfolds beautifully, layered landscaping, generous outdoor space, and room to garden, gather, or simply exhale. A converted garage workshop adds exceptional versatility, offering the perfect space to create, build, tinker, or pursue your passion projects. Secure parking rounds out the practicality this home delivers without sacrificing an ounce of its charm. Nestled in the heart of Naglee Park, just a short walk to San Jose State University and surrounded by tree-lined streets, spirited neighbors, and a neighborhood rich with history and community pride, this is the kind of home people are lucky to call their own. A rare opportunity to own a piece of living history and put your personal touch on something special. Don't let it pass you by.
/u.realgeeks.media/siliconvalleyrealestateteam/Silicon_Valley_Real_Estate_Team_-_SVRET_Team_Logo_-_INTERO_Berkshire.jpg)
Additional Information
- Bathroom Features
- Shower and Tub, Stall Shower, Tile
- Bedroom Description
- More than One Bedroom on Ground Floor, Primary Bedroom on Ground Floor
- Cooling System
- None
- Family Room
- Separate Family Room
- Fence
- Fenced Back, Partial Fencing, Wood
- Fireplace Description
- Wood Burning
- Floor Covering
- Carpet, Laminate
- Foundation
- Crawl Space
- Garage Parking
- Detached Garage, On Street, Tandem Parking, Workshop in Garage
- Garage Spaces
- 2
- Heating System
- Wall Furnace
- Laundry Facilities
- Electricity Hookup (110V), Electricity Hookup (220V)
- Living Area
- 1,780
- Lot Description
- None
- Lot Size
- 6,350
- Neighborhood
- Central San Jose
- Other Rooms
- Attic, Basement - Unfinished, Den / Study / Office
- Other Utilities
- Public Utilities
- Roof
- Composition
- Sewer
- Sewer - Public
- Style
- Craftsman
- Unincorporated Yn
- Yes
- Water
- Public
- Zoning
- R1-8
Mortgage Calculator
 The data relating to real estate for sale on this display comes in part from the Internet Data Exchange program of the MLSListingsTM MLS system. Real estate listings held by brokerage firms other than Real Estate Company are marked with the Internet Data Exchange and detailed information about them includes the names of the listing brokers and listing agents.
Based on information from MLSListings MLS as of . All data, including all measurements and calculations of area, is obtained from various sources and has not been, and will not be, verified by broker or MLS. All information should be independently reviewed and verified for accuracy. Properties may or may not be listed by the office/agent presenting the information.
Copyright 2026 MLSListings Inc. All rights reserved