519 Glenburry WAY, San Jose, CA 95123
- $1,685,000
- 4
- BD
- 3
- BA
- 1,852
- SqFt
Listed by Kenrick Do, 408-903-7974 from K&K Homes Realty
(If provided) CoList: Sonali Herrera from Sierra Property Professionals
Sold listing courtesy of Bert Oey from CBR
- Sold Price
- $1,685,000
- List Price
- $1,598,888
- Closing Date
- Jul 13, 2026
- MLS#
- ML82049791
- Status
- SOLD
- Property Type
- Single Family Residential
- Class
- Single Family Home
- Bedrooms
- 4
- Total Bathrooms
- 3
- Full Bathrooms
- 2
- Partial Bathrooms
- 1
- City
- San Jose
- Lot Size
- 9,680
- Zip
- 95123
- Sqft. of Residence
- 1,852
- Listing Area
- Blossom Valley
- Neighborhood
- Blossom Valley, Edenvale, Playa del Rey
- Year
- 1976
Property Description
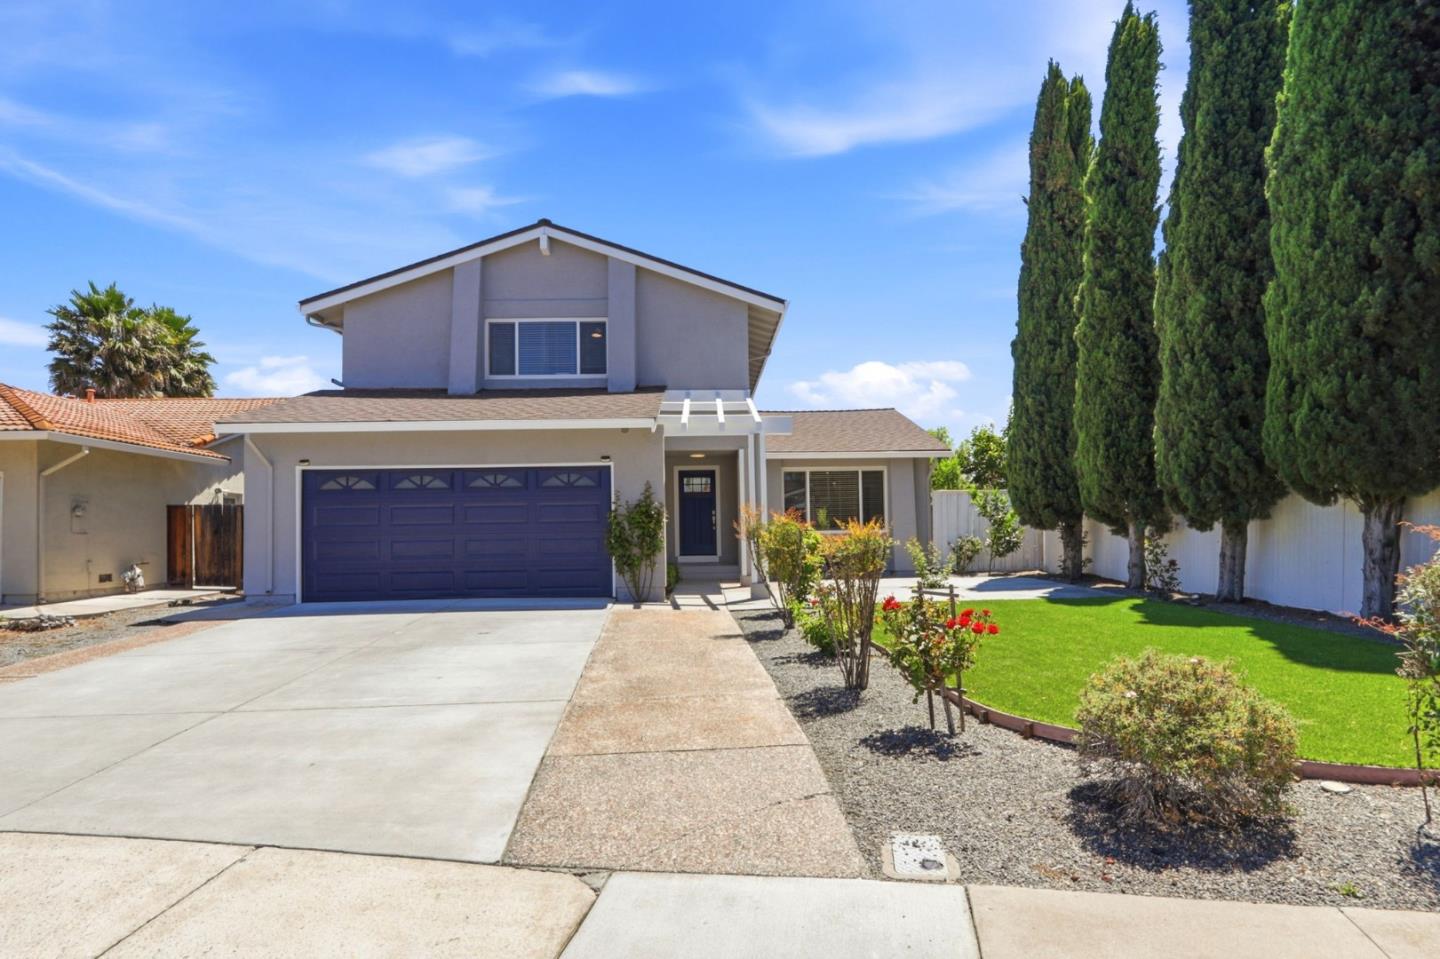
Remodeled Blossom Hill Home on Nearly 10,000 Sq Ft Lot. Located in the desirable Blossom Hill neighborhood, this beautifully renovated 4-bedroom, 2.5-bath home offers 1,852 sq ft of living space on an expansive 9,680 sq ft lot. The home has been extensively updated with a fully remodeled kitchen, all bathrooms, new luxury vinyl plank flooring, recessed lighting, ceiling fans, and fresh interior and exterior paint. The bright kitchen features new cabinetry, quartz countertops, stainless steel appliances, and a stylish chimney hood. A functional floor plan includes separate living and family rooms, providing flexible space for both everyday living and entertaining. The oversized lot offers exceptional outdoor space with potential opportunities for expansion, including possible ADU development (buyer to verify with the City of San Jose). Combining modern upgrades, generous living areas, and a prime location close to parks, shopping, dining, and commuter routes, this move-in ready home is a rare Blossom Hill opportunity.
/u.realgeeks.media/siliconvalleyrealestateteam/Silicon_Valley_Real_Estate_Team_-_SVRET_Team_Logo_-_INTERO_Berkshire.jpg)
Additional Information
- Amenities
- High Ceiling
- Bathroom Features
- Half on Ground Floor, Primary - Stall Shower(s), Shower and Tub, Tile, Updated Bath
- Bedroom Description
- Walk-in Closet
- Cooling System
- Ceiling Fan
- Energy Features
- Double Pane Windows
- Family Room
- Separate Family Room
- Fireplace Description
- Wood Burning
- Floor Covering
- Tile, Other
- Foundation
- Concrete Perimeter
- Garage Parking
- Attached Garage
- Garage Spaces
- 2
- Heating System
- Central Forced Air - Gas
- Laundry Facilities
- In Garage
- Living Area
- 1,852
- Lot Size
- 9,680
- Neighborhood
- Blossom Valley
- Other Utilities
- Individual Electric Meters, Individual Gas Meters
- Roof
- Composition
- Sewer
- Sewer - Public, Sewer Connected, Sewer in Street
- Style
- Contemporary
- Unincorporated Yn
- Yes
- View
- Neighborhood
- Water
- Individual Water Meter
- Zoning
- R1-8
Mortgage Calculator
 The data relating to real estate for sale on this display comes in part from the Internet Data Exchange program of the MLSListingsTM MLS system. Real estate listings held by brokerage firms other than Real Estate Company are marked with the Internet Data Exchange and detailed information about them includes the names of the listing brokers and listing agents.
Based on information from MLSListings MLS as of . All data, including all measurements and calculations of area, is obtained from various sources and has not been, and will not be, verified by broker or MLS. All information should be independently reviewed and verified for accuracy. Properties may or may not be listed by the office/agent presenting the information.
Copyright 2026 MLSListings Inc. All rights reserved