1805 Home Gate DR, San Jose, CA 95148
- $1,088,888
- 3
- BD
- 2
- BA
- 1,074
- SqFt




Listed by Tai Le, 408-676-7974 from Le Realty
(If provided) CoList: from
- List Price
- $1,088,888
- Price Change
- ▼ $10,112 1784296593
- MLS#
- ML82049814
- Status
- ACTIVE
- Property Type
- Single Family Residential
- Class
- Single Family Home
- Bedrooms
- 3
- Total Bathrooms
- 2
- Full Bathrooms
- 2
- City
- San Jose
- Lot Size
- 4,050
- Zip
- 95148
- Sqft. of Residence
- 1,074
- Listing Area
- Alum Rock
- Acres
- 0.09
- Neighborhood
- Alum Rock, Ocala
- Year
- 1984
Property Description
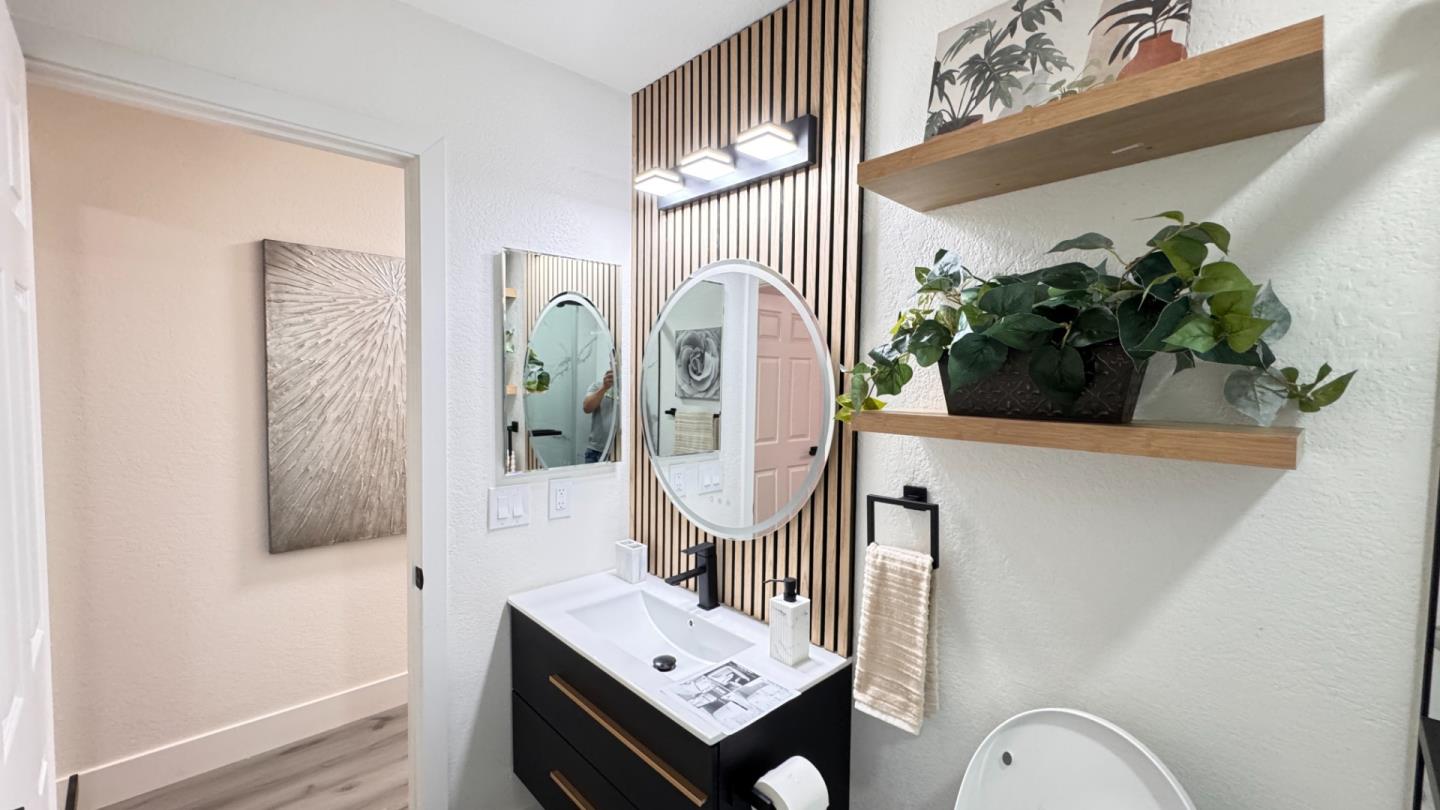
Completely RENOVATED. Single-family home, single-story with 14 ft Vaulted Ceiling & Open floor plan. It has 3 beds, 2 baths, 2-car garage, built in 1984 with a concrete Slab foundation. Top-of-the-line material. Gourmet "waterfall" Kitchen with Shaker Cabinets, Quartz Countertop & Stainless Steel Appliances (quiet 47db, 3 racks dishwasher, smooth electric range with air cooking technology & manual/wave technology hood). New Flooring & Electric Fireplace. 2 New Bathrooms with Shower, Vanity, Lights, and Modern Toilet (heated seat, auto/kick flush, night light). All new Recessed & Chandelier lights with Day/Night multi-color options. New doors & Hardware. Copper Plumbing. Newer Roof, 2-year-old water heater, 6-year-old AC compressor. Shutters, Dual-pane Windows. All 3 bedrooms are split for maximum privacy. Great schools, zip code 95148. Safe Neighborhood, Near Costco, Eastridge Mall, Cunningham Lake. Light Rail, Bus Stop & Middle School are 5 minutes Walking. High School is 3 minutes Drive. HWY 101/280/680 is minutes away.
/u.realgeeks.media/siliconvalleyrealestateteam/Silicon_Valley_Real_Estate_Team_-_SVRET_Team_Logo_-_INTERO_Berkshire.jpg)
Additional Information
- Amenities
- Security Gate, Vaulted Ceiling
- Association Fee
- $172
- Association Fee Includes
- Landscaping / Gardening, Common Area Electricity
- Bathroom Features
- Stall Shower - 2+
- Building Name
- Home Gate
- Cooling System
- Central AC
- Energy Features
- Double Pane Windows
- Family Room
- Kitchen / Family Room Combo
- Fireplace Description
- Family Room
- Floor Covering
- Other
- Foundation
- Concrete Slab
- Garage Parking
- Attached Garage, Guest / Visitor Parking
- Garage Spaces
- 2
- Heating System
- Forced Air
- Laundry Facilities
- In Garage
- Living Area
- 1,074
- Lot Description
- Corners Marked, Regular
- Lot Size
- 4,050
- Neighborhood
- Alum Rock
- Other Utilities
- Individual Electric Meters, Individual Gas Meters
- Roof
- Composition
- Sewer
- Sewer Connected
- Style
- Contemporary
- Water
- Public
- Zoning
- A-PD
Mortgage Calculator
 The data relating to real estate for sale on this display comes in part from the Internet Data Exchange program of the MLSListingsTM MLS system. Real estate listings held by brokerage firms other than Real Estate Company are marked with the Internet Data Exchange and detailed information about them includes the names of the listing brokers and listing agents.
Based on information from MLSListings MLS as of . All data, including all measurements and calculations of area, is obtained from various sources and has not been, and will not be, verified by broker or MLS. All information should be independently reviewed and verified for accuracy. Properties may or may not be listed by the office/agent presenting the information.
Copyright 2026 MLSListings Inc. All rights reserved