436 N 12th ST, San Jose, CA 95112
- $1,650,000
- 3
- BD
- 2
- BA
- 1,920
- SqFt




Listed by Frank Liu, 408-313-2688 from Alliance Bay Realty
(If provided) CoList: from
- List Price
- $1,650,000
- Price Change
- ▼ $150,000 1781596740
- MLS#
- ML82050004
- Status
- ACTIVE
- Property Type
- Single Family Residential
- Class
- Single Family Home
- Bedrooms
- 3
- Total Bathrooms
- 2
- Full Bathrooms
- 2
- City
- San Jose
- Lot Size
- 5,750
- Zip
- 95112
- Sqft. of Residence
- 1,920
- Listing Area
- Central San Jose
- Acres
- 0.13
- Neighborhood
- Central San Jose, West Northside, Downtown San Jose
- Year
- 1918
Property Description
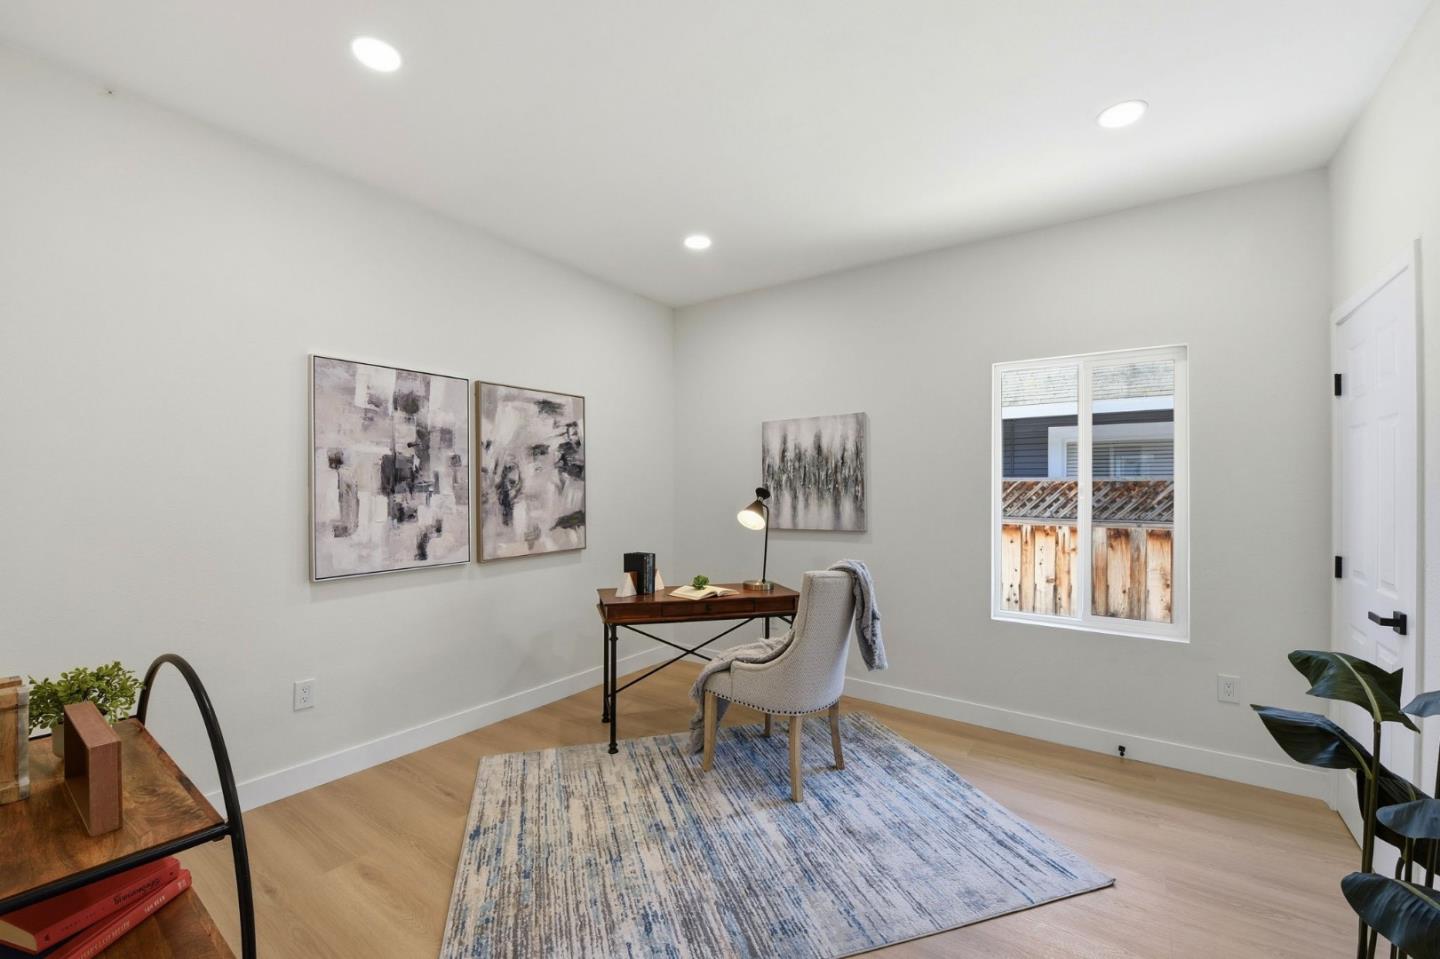
Charming and beautifully modernized home in one of Downtown San Jose's most desirable historic neighborhoods. This extensively updated residence blends classic character with modern comfort, featuring new interior and exterior paint, HVAC system, electric fireplace, dual-pane windows, waterproof laminate flooring, LED recessed lighting, baseboards, doors, trim, and matching Taj Mahal quartz countertops. The stunning kitchen offers new cabinetry, a center island, slide-in range, dishwasher, sink, garbage disposal, and updated fixtures. Both bathrooms have been tastefully remodeled with new showers, toilets, mirrors, faucets, and designer finishes. Elegant black hardware creates a cohesive look, complemented by warm-toned flooring and quartz surfaces. Gold-accented shower tiles and matching black feature tiles in the showers and fireplace elevate the home's style. Additional upgrades include a finished basement seamlessly integrated with the main living area, a newly built bonus room on a new foundation replacing the former garage, new gutters and downspouts, and professionally graded and landscaped yards. Conveniently located near San Jose (IB) High School, San Jose State University, major tech employers and highways, Caltrain, BART and SJC Airport. Don't miss it.
/u.realgeeks.media/siliconvalleyrealestateteam/Silicon_Valley_Real_Estate_Team_-_SVRET_Team_Logo_-_INTERO_Berkshire.jpg)
Additional Information
- Bathroom Features
- Showers over Tubs - 2+
- Cooling System
- Central AC
- Family Room
- Separate Family Room
- Fireplace Description
- Living Room
- Floor Covering
- Carpet, Vinyl / Linoleum, Hardwood
- Foundation
- Crawl Space
- Garage Parking
- Other
- Heating System
- Central Forced Air
- Laundry Facilities
- Washer / Dryer, Inside
- Living Area
- 1,920
- Lot Size
- 5,750
- Neighborhood
- Central San Jose
- Other Rooms
- Laundry Room, Basement - Finished
- Other Utilities
- Public Utilities
- Roof
- Shingle
- Sewer
- Sewer - Public
- Unincorporated Yn
- Yes
- Water
- Public
- Zoning
- R2
Mortgage Calculator
 The data relating to real estate for sale on this display comes in part from the Internet Data Exchange program of the MLSListingsTM MLS system. Real estate listings held by brokerage firms other than Real Estate Company are marked with the Internet Data Exchange and detailed information about them includes the names of the listing brokers and listing agents.
Based on information from MLSListings MLS as of . All data, including all measurements and calculations of area, is obtained from various sources and has not been, and will not be, verified by broker or MLS. All information should be independently reviewed and verified for accuracy. Properties may or may not be listed by the office/agent presenting the information.
Copyright 2026 MLSListings Inc. All rights reserved