219 Willow ST, Pacific Grove, CA 93950
- $1,595,000
- 4
- BD
- 3
- BA
- 1,480
- SqFt





Listed by BambacePetersonTeam, 831-200-3178 from Compass
(If provided) CoList: from
- List Price
- $1,595,000
- MLS#
- ML82050039
- Status
- ACTIVE
- Property Type
- Single Family Residential
- Class
- Single Family Home
- Bedrooms
- 4
- Total Bathrooms
- 3
- Full Bathrooms
- 3
- City
- Pacific Grove
- Lot Size
- 3,300
- Zip
- 93950
- Sqft. of Residence
- 1,480
- Listing Area
- Washington Park/Marino Pines
- Acres
- 0.08
- Neighborhood
- Other
- Year
- 1910
Property Description
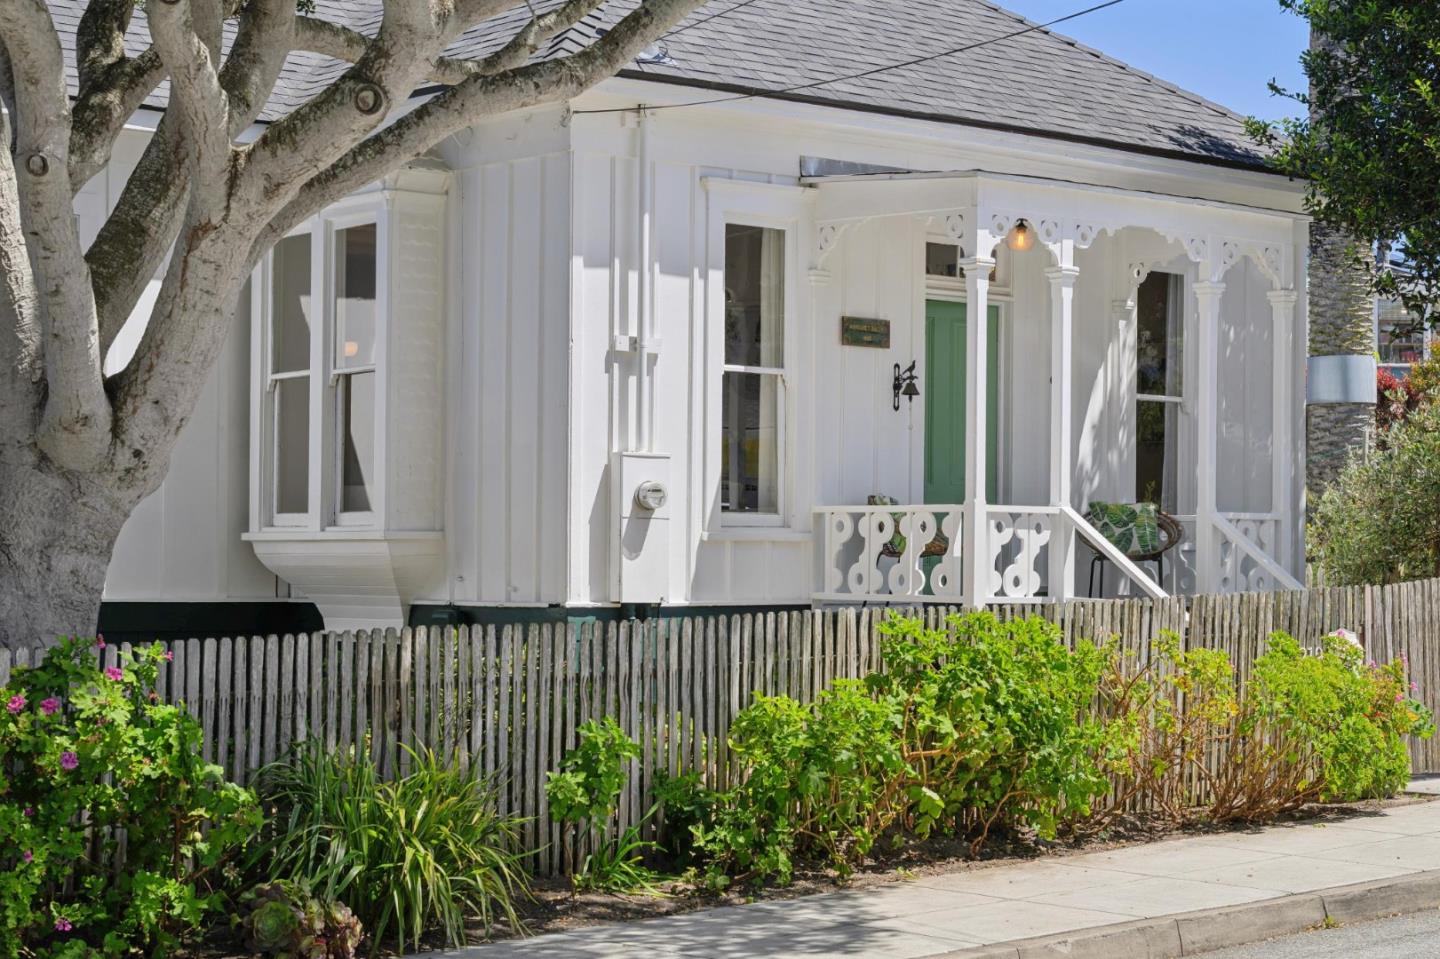
This is an adorable and charming Pacific Grove Victorian. It has the character of the town's vintage homes but was updated and modernized in 2020. The tall ceilings and large windows fill the open living space with light. The kitchen features quartz countertops and flows into the main living area, and the private primary suite includes a full bath and walk-in closet. There are two other bedrooms and a coastal-inspired bathroom that finish off the 1,026-square-foot main home. What sets this property apart is the 454-square-foot separate ADU that includes one bedroom, a full bath, and a kitchen with a living room and separate washer/dryer. Use it for visiting family, a home office, or a legal rental. The location is the rare kind that lets you leave the car at home. Downtown Pacific Grove and its shops and restaurants are a few short blocks away, and the coastal recreation trail is close enough to make a morning walk along the water part of your routine. Live here full-time or keep it as your Pacific Grove retreat.
/u.realgeeks.media/siliconvalleyrealestateteam/Silicon_Valley_Real_Estate_Team_-_SVRET_Team_Logo_-_INTERO_Berkshire.jpg)
Additional Information
- Secondary Living Space
- Guest House
- Amenities
- High Ceiling, Open Beam Ceiling, Skylight
- Bathroom Features
- Full on Ground Floor, Shower and Tub, Skylight, Tile
- Bedroom Description
- Ground Floor Bedroom, More than One Bedroom on Ground Floor, Walk-in Closet
- Cooling System
- Ceiling Fan
- Energy Features
- Low Flow Shower, Low Flow Toilet, Skylight, Tankless Water Heater
- Family Room
- Kitchen / Family Room Combo
- Fence
- Wood
- Floor Covering
- Wood
- Foundation
- Concrete Perimeter, Concrete Slab, Post and Pier
- Garage Parking
- On Street
- Heating System
- Central Forced Air - Gas, Forced Air, Gas, Wall Furnace
- Laundry Facilities
- Dryer, Electricity Hookup (110V), Inside, Washer
- Living Area
- 1,480
- Lot Description
- Grade - Mostly Level
- Lot Size
- 3,300
- Neighborhood
- Washington Park/Marino Pines
- Other Rooms
- Attic, Other
- Other Utilities
- Public Utilities
- Roof
- Composition
- Sewer
- Community Sewer / Septic, Drainage - Sump, Sewer - Public, Sewer Connections - LESS than 500 feet away
- Style
- Victorian
- View
- Neighborhood
- Water
- Public, Water Available at Street
- Zoning
- R-1
Mortgage Calculator
 The data relating to real estate for sale on this display comes in part from the Internet Data Exchange program of the MLSListingsTM MLS system. Real estate listings held by brokerage firms other than Real Estate Company are marked with the Internet Data Exchange and detailed information about them includes the names of the listing brokers and listing agents.
Based on information from MLSListings MLS as of . All data, including all measurements and calculations of area, is obtained from various sources and has not been, and will not be, verified by broker or MLS. All information should be independently reviewed and verified for accuracy. Properties may or may not be listed by the office/agent presenting the information.
Copyright 2026 MLSListings Inc. All rights reserved