2166 Pastoral LOOP, San Jose, CA 95122
- $1,729,000
- 4
- BD
- 4
- BA
- 2,867
- SqFt




Listed by Bill Meyer, 408-386-0762 from Infiniti Real Estate
(If provided) CoList: from
- List Price
- $1,729,000
- MLS#
- ML82050040
- Status
- ACTIVE
- Property Type
- Single Family Residential
- Class
- Single Family Home
- Bedrooms
- 4
- Total Bathrooms
- 4
- Full Bathrooms
- 3
- Partial Bathrooms
- 1
- City
- San Jose
- Lot Size
- 2,476
- Zip
- 95122
- Sqft. of Residence
- 2,867
- Listing Area
- Evergreen
- Neighborhood
- Evergreen, Meadow Fair
- Year
- 2019
Property Description
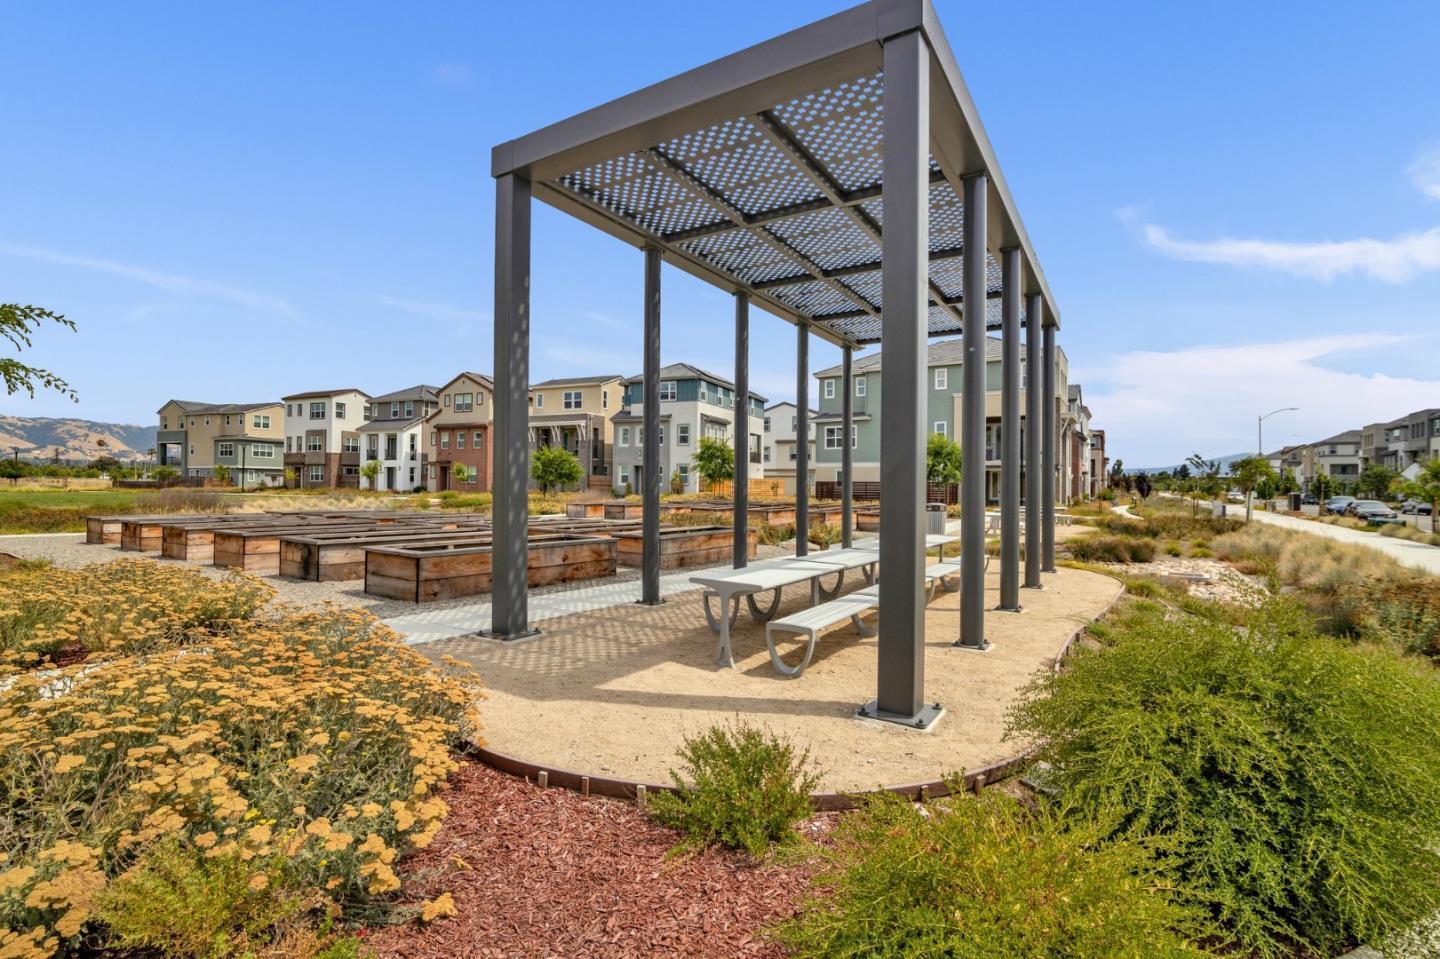
Experience the pinnacle of modern luxury in this 2019-built single-family residence, showcasing over $120K in custom designer upgrades. Perfectly positioned in the coveted Asana community, this thoughtfully designed floor plan offers 4 bedrooms and 3.5 bathrooms, including a private ground-floor 1BR/1BA suite ideal for multigenerational living, guests, or potential rental income. The main level features a stunning open-concept design anchored by a sleek custom-crafted media and entertainment wall. A true showpiece, the chef's kitchen boasts professional-grade Italian appliances, quartz countertops, upgraded cabinetry, and an oversized island. Soaring ceilings and expansive windows fill the home with abundant natural light. Designed for seamless California indoor-outdoor living, the covered patio extends from the kitchen to a professionally curated side yard complete with organic gardening beds and spaces tailored for entertaining. The primary retreat features a boutique-style walk-in closet and a spa-inspired bath with a deep soaking tub. A fully integrated smart home with owned solar, EV charging, a water softener, and a finished garage. Residents enjoy access to Asana's premier clubhouse, community gardens, parks, and open green spaces.
/u.realgeeks.media/siliconvalleyrealestateteam/Silicon_Valley_Real_Estate_Team_-_SVRET_Team_Logo_-_INTERO_Berkshire.jpg)
Additional Information
- Amenities
- High Ceiling, Walk-in Closet
- Association Fee
- $198
- Association Fee Includes
- Common Area Electricity, Insurance - Common Area, Landscaping / Gardening, Maintenance - Common Area, Management Fee, Reserves
- Bathroom Features
- Double Sinks, Full on Ground Floor, Primary - Sunken Tub, Shower and Tub, Tile, Updated Bath
- Bedroom Description
- Ground Floor Bedroom, Primary Suite / Retreat, Walk-in Closet
- Building Name
- Asana
- Cooling System
- Central AC
- Energy Features
- Ceiling Insulation, Double Pane Windows, Energy Star HVAC, Low Flow Toilet, Smart Home System, Solar Power, Walls Insulated
- Family Room
- Kitchen / Family Room Combo
- Fence
- Wood
- Floor Covering
- Tile, Wood
- Foundation
- Concrete Slab
- Garage Parking
- Attached Garage, On Street
- Garage Spaces
- 2
- Heating System
- Central Forced Air - Gas
- Laundry Facilities
- Inside, Upper Floor, Washer / Dryer
- Living Area
- 2,867
- Lot Size
- 2,476
- Neighborhood
- Evergreen
- Other Rooms
- Laundry Room, Storage
- Other Utilities
- Individual Electric Meters, Individual Gas Meters, Public Utilities, Solar Panels - Owned
- Roof
- Composition
- Sewer
- Sewer - Public
- Unincorporated Yn
- Yes
- Water
- Public, Water Filter - Owned, Water Softener - Owned
- Zoning
- A
Mortgage Calculator
 The data relating to real estate for sale on this display comes in part from the Internet Data Exchange program of the MLSListingsTM MLS system. Real estate listings held by brokerage firms other than Real Estate Company are marked with the Internet Data Exchange and detailed information about them includes the names of the listing brokers and listing agents.
Based on information from MLSListings MLS as of . All data, including all measurements and calculations of area, is obtained from various sources and has not been, and will not be, verified by broker or MLS. All information should be independently reviewed and verified for accuracy. Properties may or may not be listed by the office/agent presenting the information.
Copyright 2026 MLSListings Inc. All rights reserved