1246 Portola RD, Pebble Beach, CA 93953
- $16,995,000
- 5
- BD
- 7
- BA
- 6,402
- SqFt




Listed by Tim Allen, 831-214-1990 from Coldwell Banker Realty
(If provided) CoList: from
- List Price
- $16,995,000
- MLS#
- ML82050223
- Status
- ACTIVE
- Property Type
- Single Family Residential
- Class
- Single Family Home
- Bedrooms
- 5
- Total Bathrooms
- 7
- Full Bathrooms
- 6
- Partial Bathrooms
- 1
- City
- Pebble Beach
- Lot Size
- 59,242
- Zip
- 93953
- Sqft. of Residence
- 6,402
- Listing Area
- Lodge
- Acres
- 1.36
- Neighborhood
- Other
- Year
- 2025
Property Description
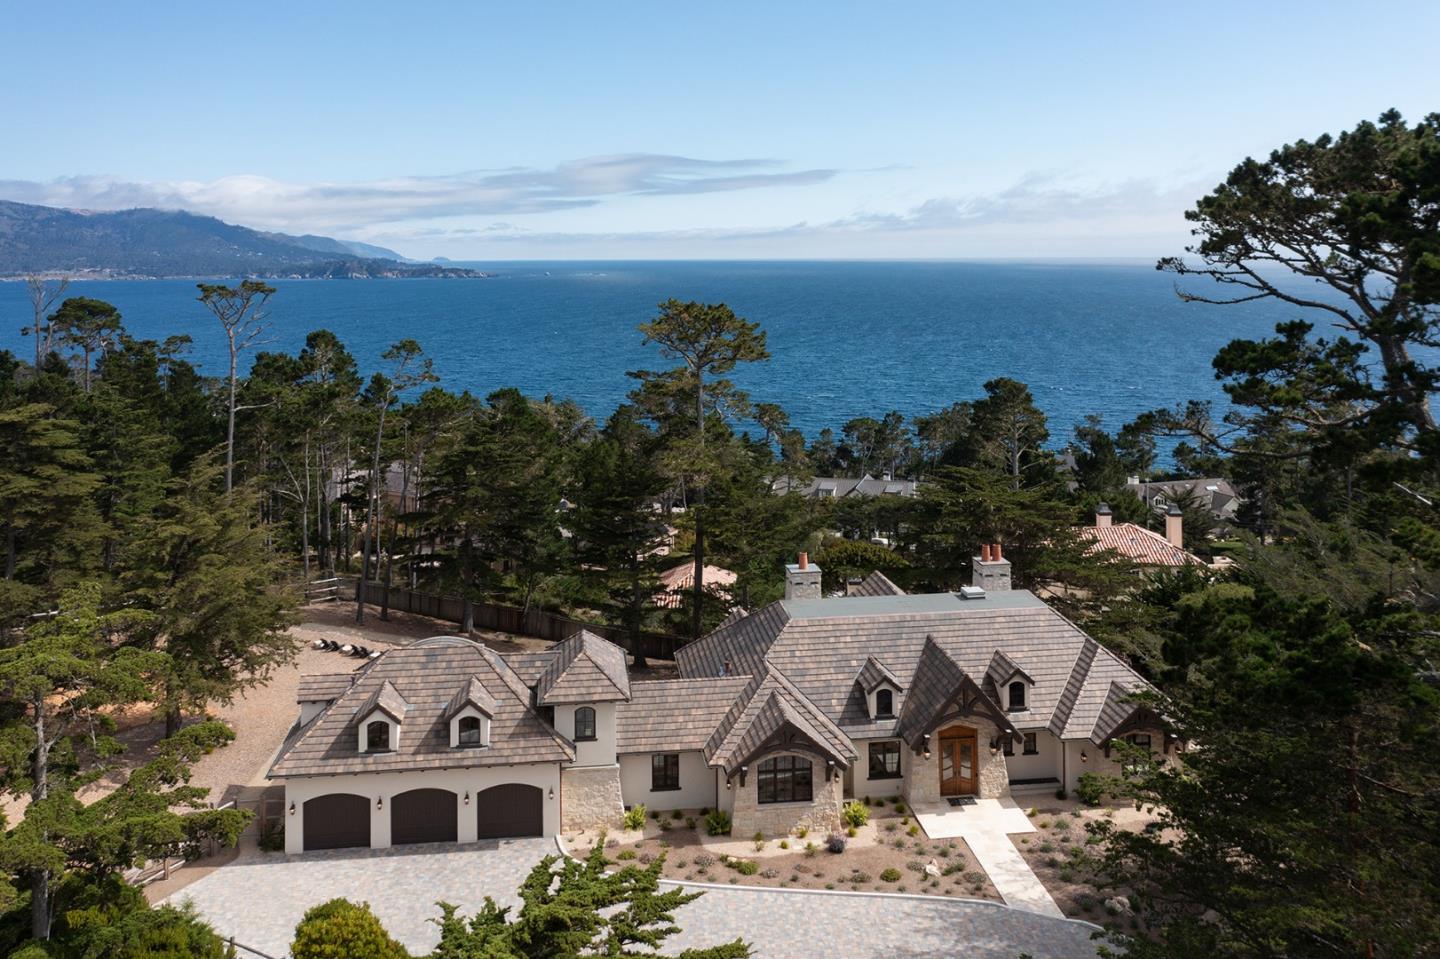
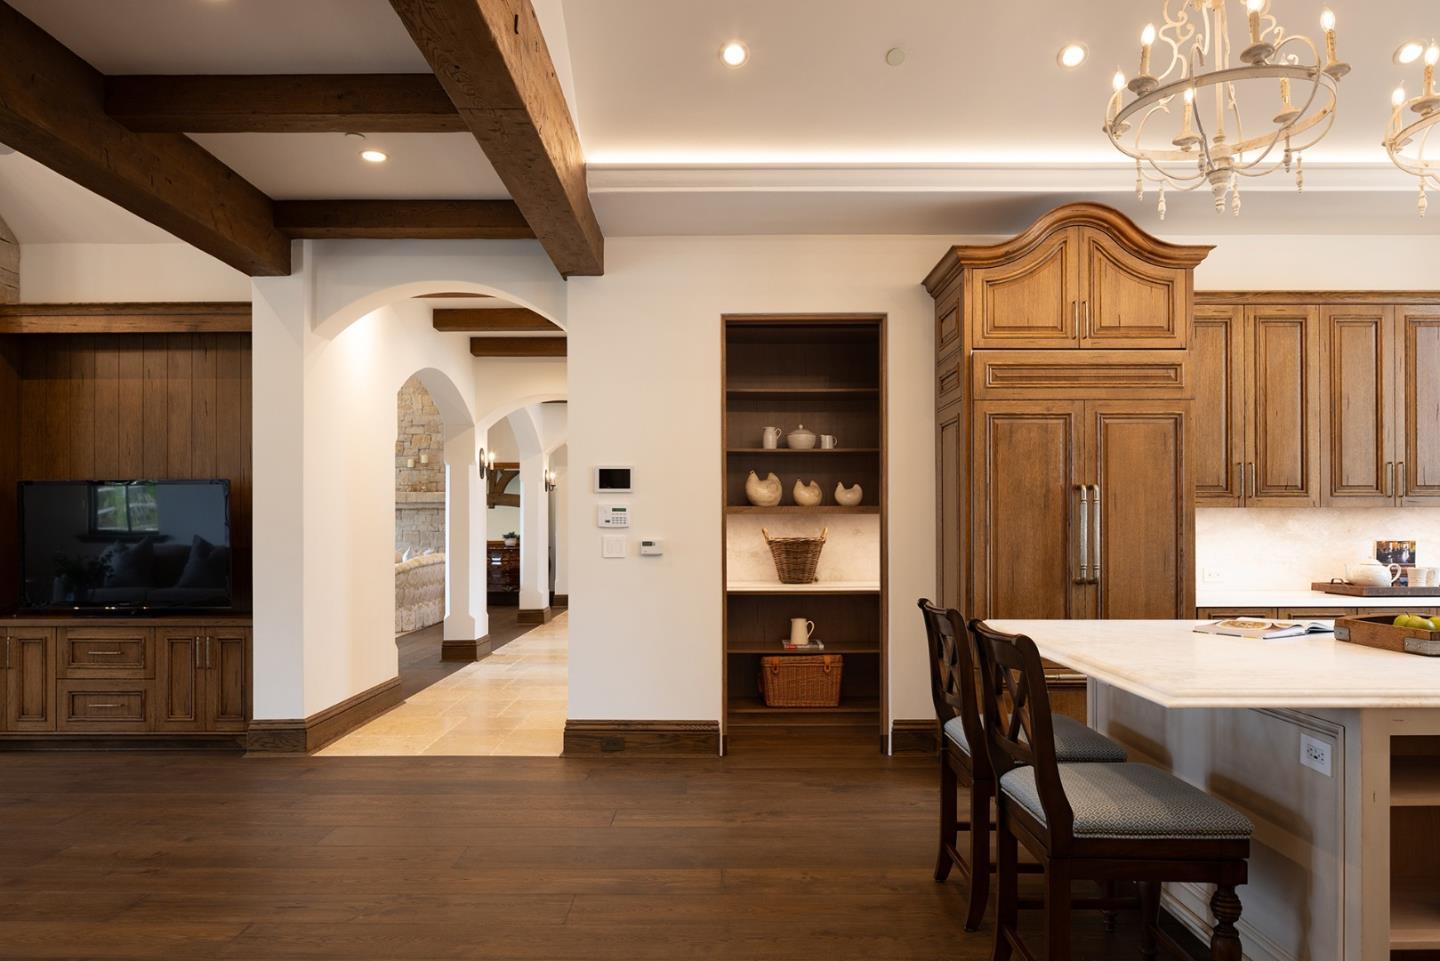
Classic French country architecture and sweeping coastal beauty come together at this 6,402± sq.ft. Pebble Beach estate, crafted by Randy Wallis and designed by Jun Sillano of IDG. Set on 1.35 private acres with panoramic views from Point Lobos to Point Sur in Big Sur and the coastline in between, this 5-bed, 6.5-bath home offers refined coastal living. A stone entry opens to a grand living room with wide-plank wood floors, oak built-ins, and Ironware chandeliers. The gourmet kitchen features honed marble counters, Thermador appliances, a wood-clad hood, and a walk-in pantry, opening seamlessly to a warm family room with fireplace. The main-level primary suite offers French doors to the deck, walk-in closets, and a spa-like bath with Palomino granite and walk-out patio. Thoughtful amenities include an elevator connecting the main levels, a guest suite with ocean views, and a lower level with game room, multiple ensuite bedrooms, laundry, and radiant heat throughout. The 920± sq.ft. 3-car garage has dual EV chargers. Outdoors, enjoy an ocean-facing deck, fire pit, uplighting, bronze railings, and space for a pool or guest unit. Quietly nestled among the oaks with privacy and expansion potential, this is Pebble Beach luxury at its finest.
/u.realgeeks.media/siliconvalleyrealestateteam/Silicon_Valley_Real_Estate_Team_-_SVRET_Team_Logo_-_INTERO_Berkshire.jpg)
Additional Information
- Cooling System
- None
- Family Room
- Separate Family Room, Other
- Fireplace Description
- Family Room, Primary Bedroom, Other
- Foundation
- Concrete Slab
- Garage Parking
- Attached Garage
- Garage Spaces
- 3
- Heating System
- Radiant
- Living Area
- 6,402
- Lot Size
- 59,242
- Neighborhood
- Lodge
- Other Rooms
- Formal Entry, Laundry Room, Recreation Room
- Other Utilities
- Public Utilities
- Roof
- Clay, Tile
- Sewer
- Sewer Connected
- Unincorporated Yn
- Yes
- View
- Ocean View
- Water
- Public
- Zoning
- Residential
Mortgage Calculator
 The data relating to real estate for sale on this display comes in part from the Internet Data Exchange program of the MLSListingsTM MLS system. Real estate listings held by brokerage firms other than Real Estate Company are marked with the Internet Data Exchange and detailed information about them includes the names of the listing brokers and listing agents.
Based on information from MLSListings MLS as of . All data, including all measurements and calculations of area, is obtained from various sources and has not been, and will not be, verified by broker or MLS. All information should be independently reviewed and verified for accuracy. Properties may or may not be listed by the office/agent presenting the information.
Copyright 2026 MLSListings Inc. All rights reserved