1333 Shasta AVE, San Jose, CA 95126
- $1,750,000
- 4
- BD
- 2
- BA
- 2,584
- SqFt
Listed by Andy Sweat, 408-802-3540 from KW Bay Area Estates
(If provided) CoList: from
Sold listing courtesy of David Guardanapo from NTERO
- Sold Price
- $1,750,000
- List Price
- $1,688,000
- Closing Date
- Jul 13, 2026
- MLS#
- ML82050281
- Status
- SOLD
- Property Type
- Single Family Residential
- Class
- Single Family Home
- Bedrooms
- 4
- Total Bathrooms
- 2
- Full Bathrooms
- 1
- Partial Bathrooms
- 1
- City
- San Jose
- Lot Size
- 4,700
- Zip
- 95126
- Sqft. of Residence
- 2,584
- Listing Area
- Central San Jose
- Neighborhood
- Central San Jose, Shasta Hanchette Park
- Year
- 1929
Property Description
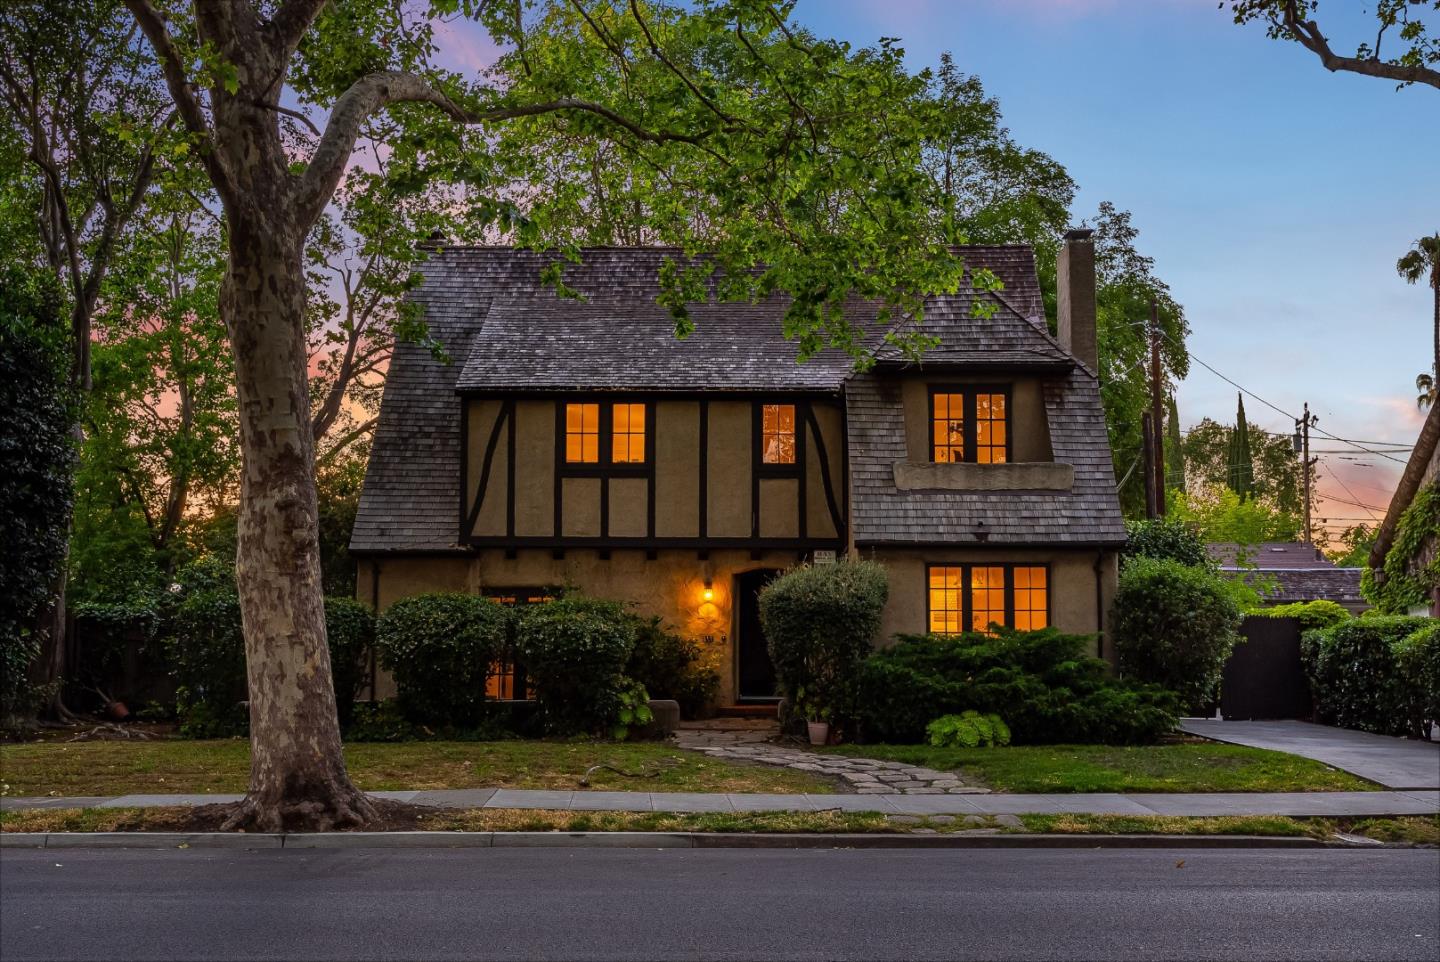
First time on the market in its history, this distinguished 1929 Tudor offers a rare opportunity in the coveted Shasta-Hanchett Park neighborhood of the Rose Garden. Lovingly held by the same family for nearly a century, the nearly 2,600 SF residence is nestled beneath a canopy of mature trees on a picturesque street. Steep rooflines, storybook architecture, leaded diamond-pane windows, hardwood floors, graceful archways & an elegant staircase showcase the craftsmanship and character of a bygone era. The gracious living room is anchored by an arched brick fireplace and French doors opening to the outdoors. The kitchen and charming breakfast nook retain their warmth and personality with abundant cabinetry, garden views, leaded glass windows & a cozy fireplace. Flexible floor plan includes a formal dining room, main-level bedroom & half bath, expansive upstairs primary retreat w/room to create a true primary suite, two additional guest beds, vintage tiled bath and basement. Detached garage, covered pavilion, brick pathways and mature grounds create a private outdoor setting rich with character and possibility. Just moments from the Municipal Rose Garden, Santana Row, Valley Fair & The Alameda. Not every home needs to be reinvented. Some simply need their story continued.
/u.realgeeks.media/siliconvalleyrealestateteam/Silicon_Valley_Real_Estate_Team_-_SVRET_Team_Logo_-_INTERO_Berkshire.jpg)
Additional Information
- Bathroom Features
- Half on Ground Floor, Shower over Tub - 1, Stall Shower
- Bedroom Description
- Ground Floor Bedroom
- Cooling System
- None
- Family Room
- Separate Family Room
- Fence
- Fenced Back, Gate
- Fireplace Description
- Living Room, Other Location, Wood Burning
- Floor Covering
- Hardwood
- Foundation
- Concrete Perimeter, Crawl Space
- Garage Parking
- Detached Garage
- Garage Spaces
- 2
- Heating System
- Forced Air, Gas
- Laundry Facilities
- Electricity Hookup (220V), Inside
- Living Area
- 2,584
- Lot Size
- 4,700
- Neighborhood
- Central San Jose
- Other Rooms
- Basement - Unfinished
- Other Utilities
- Public Utilities
- Roof
- Wood Shakes / Shingles
- Sewer
- Sewer - Public
- Style
- Tudor
- Unincorporated Yn
- Yes
- View
- Neighborhood
- Water
- Public
- Zoning
- R1-8
Mortgage Calculator
 The data relating to real estate for sale on this display comes in part from the Internet Data Exchange program of the MLSListingsTM MLS system. Real estate listings held by brokerage firms other than Real Estate Company are marked with the Internet Data Exchange and detailed information about them includes the names of the listing brokers and listing agents.
Based on information from MLSListings MLS as of . All data, including all measurements and calculations of area, is obtained from various sources and has not been, and will not be, verified by broker or MLS. All information should be independently reviewed and verified for accuracy. Properties may or may not be listed by the office/agent presenting the information.
Copyright 2026 MLSListings Inc. All rights reserved