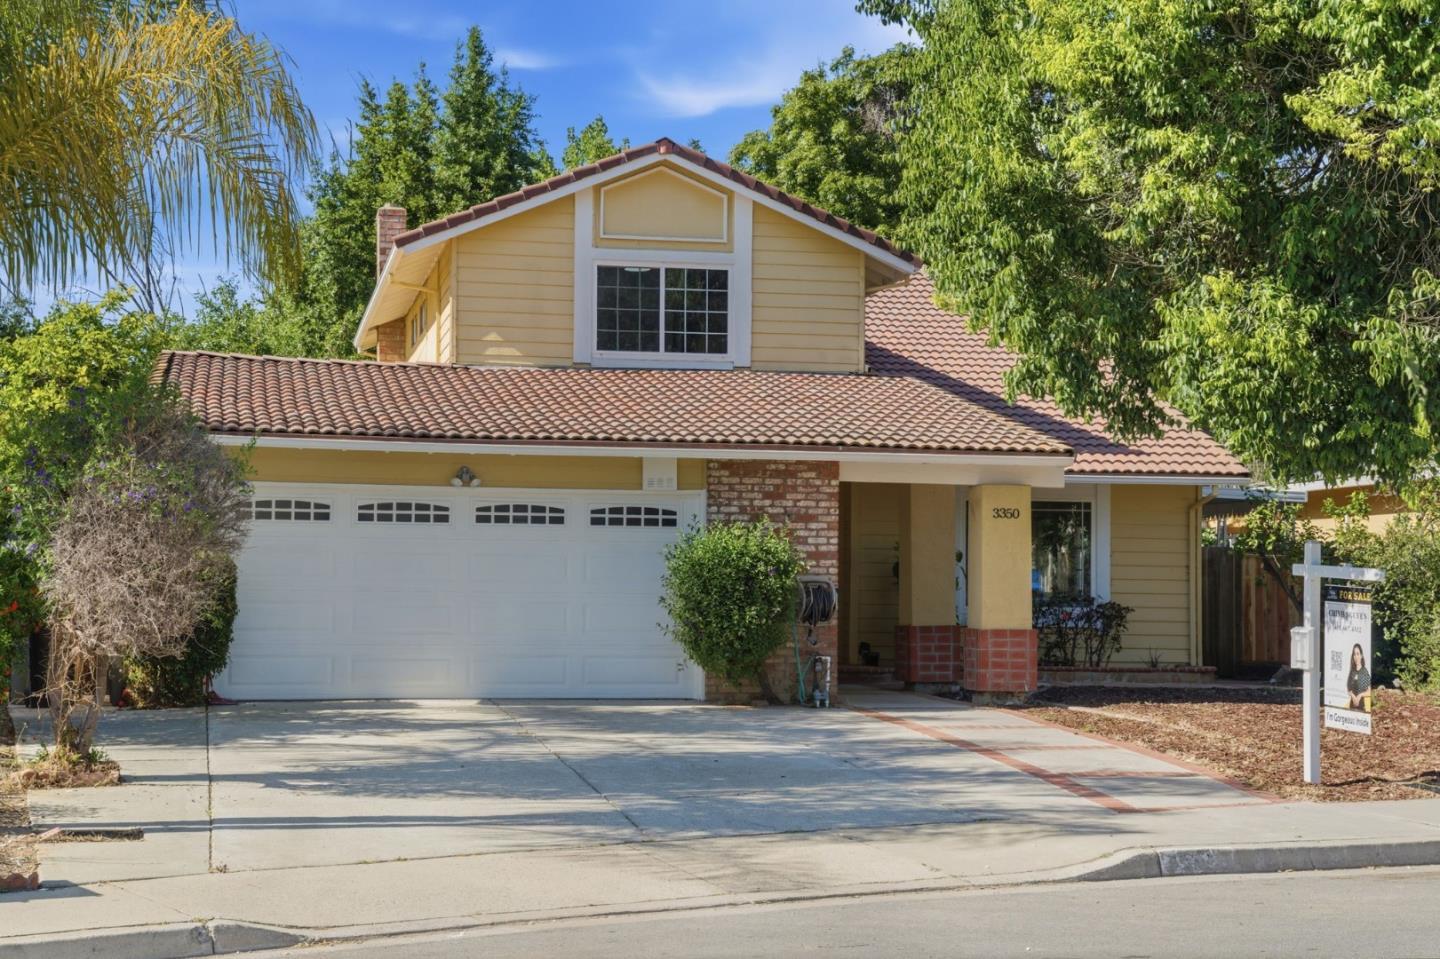
3350 Woodside LN, San Jose, CA 95121
- $1,538,888
- 4
- BD
- 4
- BA
- 1,967
- SqFt




Listed by Chinh Nguyen, 408-667-4332 from Real Brokerage Technologies
(If provided) CoList: Van Smith from Real Brokerage Technologies
- List Price
- $1,538,888
- Price Change
- ▼ $50,000 1781824617
- MLS#
- ML82050344
- Status
- ACTIVE
- Property Type
- Single Family Residential
- Class
- Single Family Home
- Bedrooms
- 4
- Total Bathrooms
- 4
- Full Bathrooms
- 3
- Partial Bathrooms
- 1
- City
- San Jose
- Lot Size
- 6,534
- Zip
- 95121
- Sqft. of Residence
- 1,967
- Listing Area
- Evergreen
- Acres
- 0.15
- Neighborhood
- Evergreen, Cadwallader
- Year
- 1980
Property Description
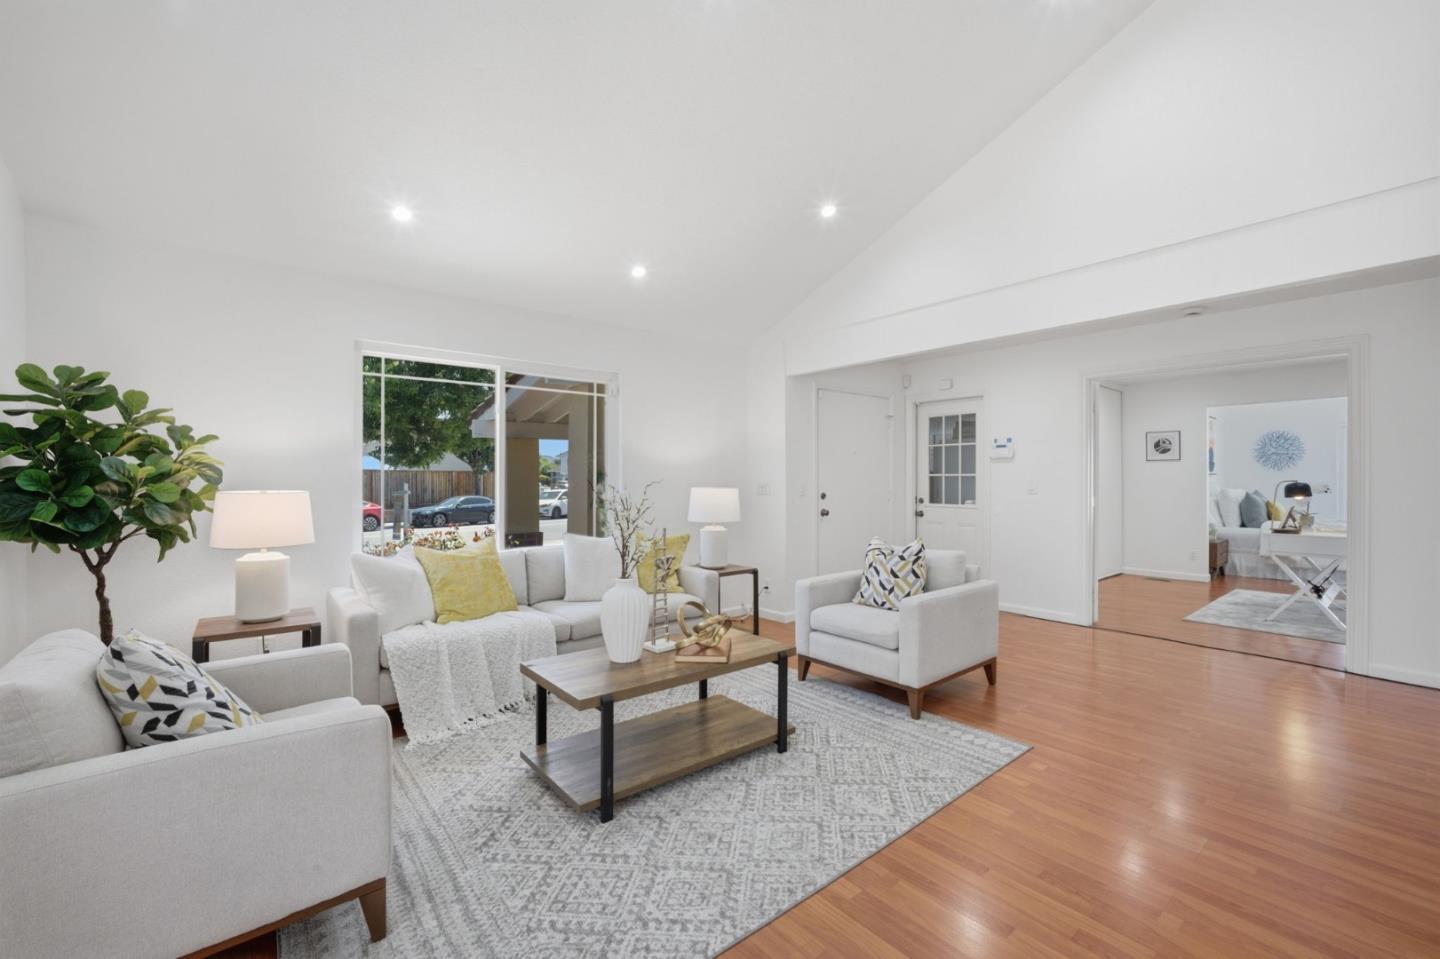
Beautifully maintained and freshly painted, this spacious 4-bedroom, 3.5-bath home offers 1,967 sq. ft. of comfortable living space on a generous 6,534 sq. ft. lot in the heart of San Jose. Designed with both functionality and style in mind, the bright two-story layout features soaring vaulted ceilings, abundant natural light, and well-appointed living spaces ideal for everyday living and entertaining. The open-concept kitchen flows seamlessly into the family and dining areas, creating a warm and inviting atmosphere for gatherings. A desirable ground-floor bedroom and full bath provide flexibility for guests, extended family, or a private home office. Upstairs, the oversized primary suite serves as a peaceful retreat with ample space to relax and unwind. Step outside to enjoy the private backyard with plenty of room for outdoor dining, play, or future customization. Complete with a 2-car garage and located near libraries, parks, schools, shopping, and major commuter routes, this home combines comfort, versatility, and convenience in a well-connected San Jose Evergreen neighborhood.
/u.realgeeks.media/siliconvalleyrealestateteam/Silicon_Valley_Real_Estate_Team_-_SVRET_Team_Logo_-_INTERO_Berkshire.jpg)
Additional Information
- Amenities
- Bay Window, High Ceiling, Skylight, Vaulted Ceiling
- Bathroom Features
- Granite, Skylight, Stall Shower - 2+, Tub
- Cooling System
- Central AC
- Family Room
- Kitchen / Family Room Combo
- Fence
- Fenced Back
- Fireplace Description
- Gas Log, Living Room
- Floor Covering
- Laminate, Tile
- Foundation
- Foundation Pillars
- Garage Parking
- Attached Garage
- Garage Spaces
- 2
- Heating System
- Forced Air
- Laundry Facilities
- Washer
- Living Area
- 1,967
- Lot Size
- 6,534
- Neighborhood
- Evergreen
- Other Rooms
- Laundry Room
- Other Utilities
- Public Utilities
- Roof
- Clay, Tile
- Sewer
- Sewer in Street, Sewer Connected
- Water
- Public
- Zoning
- R1-8
Mortgage Calculator
 The data relating to real estate for sale on this display comes in part from the Internet Data Exchange program of the MLSListingsTM MLS system. Real estate listings held by brokerage firms other than Real Estate Company are marked with the Internet Data Exchange and detailed information about them includes the names of the listing brokers and listing agents.
Based on information from MLSListings MLS as of . All data, including all measurements and calculations of area, is obtained from various sources and has not been, and will not be, verified by broker or MLS. All information should be independently reviewed and verified for accuracy. Properties may or may not be listed by the office/agent presenting the information.
Copyright 2026 MLSListings Inc. All rights reserved