440 Hobart AVE, San Mateo, CA 94402
- $4,488,000
- 4
- BD
- 3
- BA
- 2,668
- SqFt








Listed by Ting Wang Conway, 415-359-8419 from Compass
(If provided) CoList: from
- List Price
- $4,488,000
- MLS#
- ML82050401
- Status
- ACTIVE
- Property Type
- Single Family Residential
- Class
- Single Family Home
- Bedrooms
- 4
- Total Bathrooms
- 3
- Full Bathrooms
- 3
- City
- San Mateo
- Lot Size
- 6,486
- Zip
- 94402
- Sqft. of Residence
- 2,668
- Listing Area
- Homestead / Husing Subdivision
- Acres
- 0.15
- Neighborhood
- Northwest Heights, Aragon
- Year
- 2026
Property Description
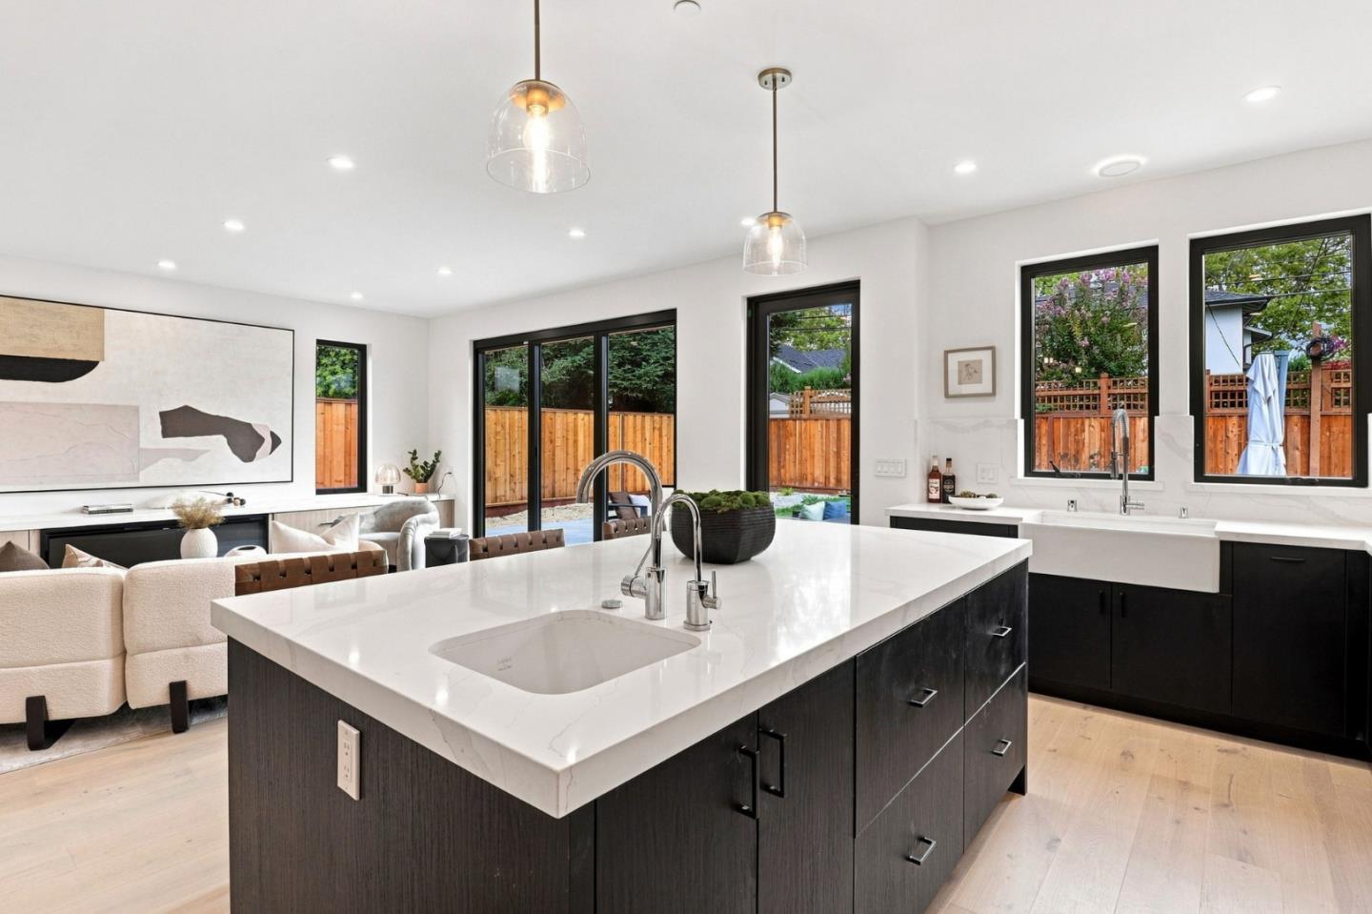
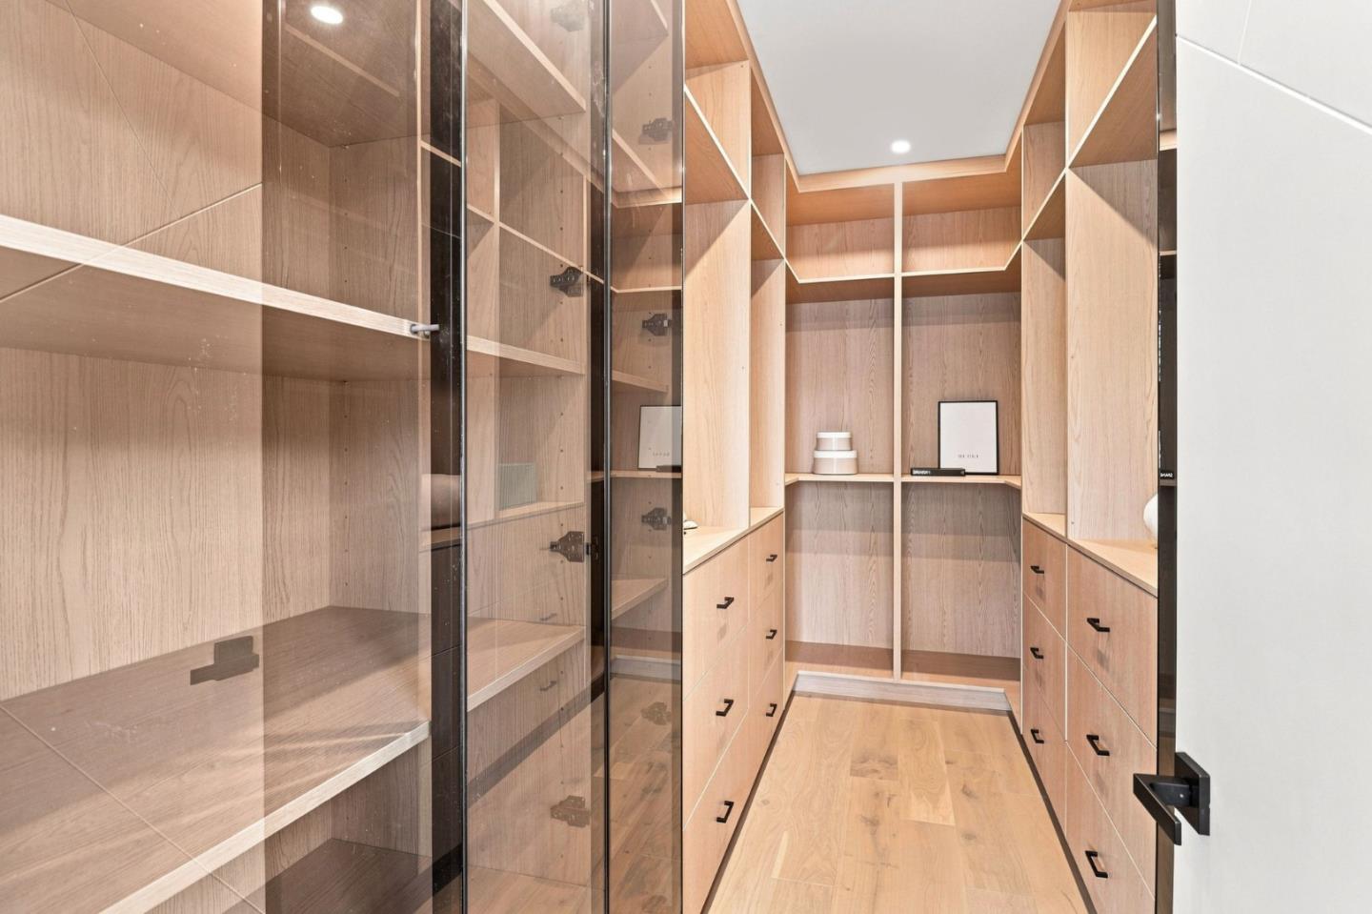
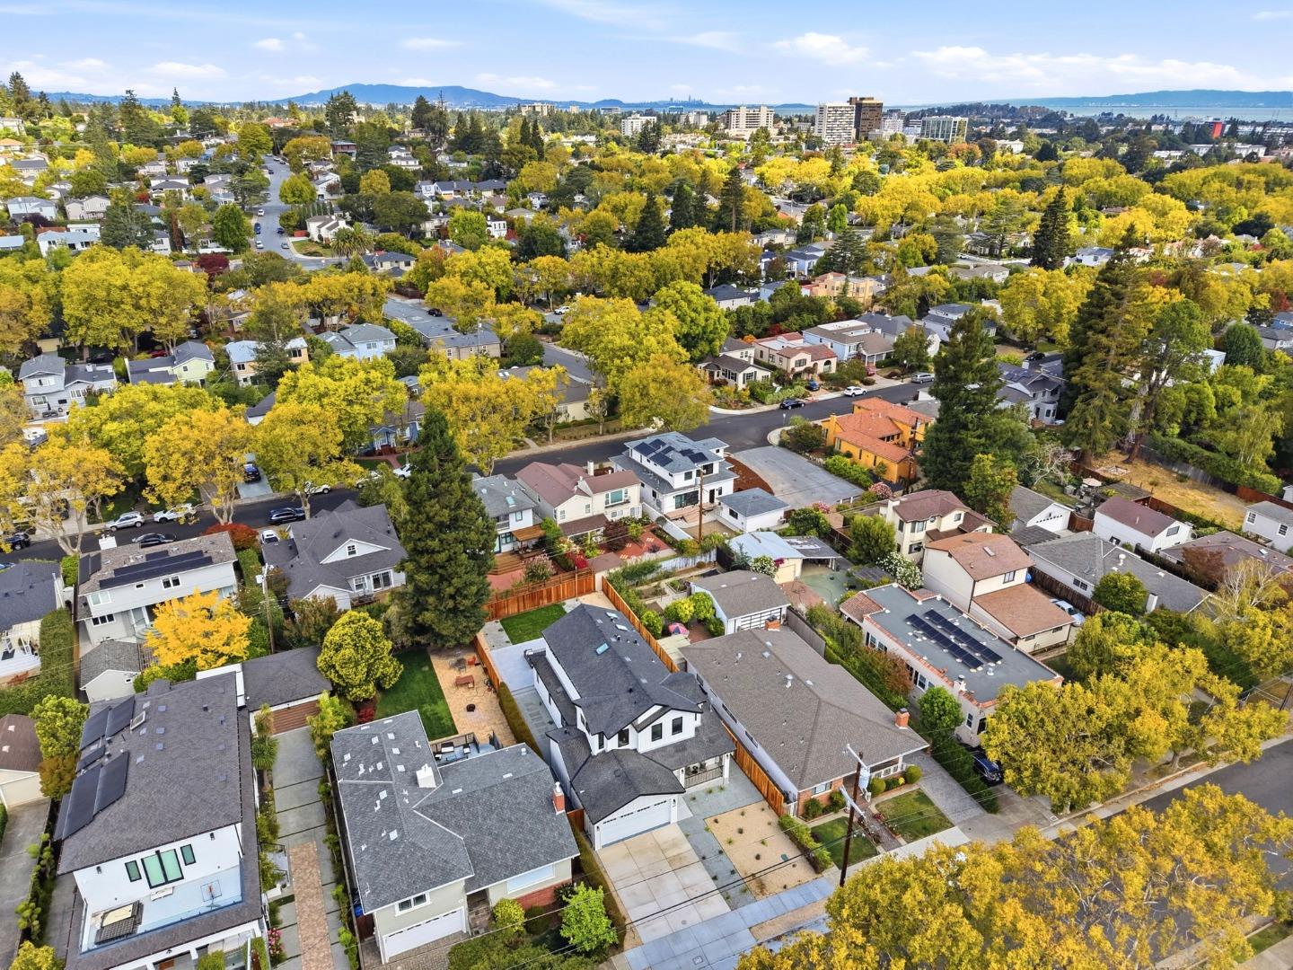
Newly built and beautifully finished, this modern home sits on a tree-lined street in one of San Mateo's most desirable neighborhoods, minutes from downtown, Central Park, Caltrain, and Highways 101/92. Board-and-batten siding, black-framed windows, and a covered front porch offer timeless curb appeal. Inside, an open-concept great room with a linear fireplace and custom built-ins flows into the family room, kitchen, and dining areas. The chef's kitchen features a waterfall-edge island, two-tone cabinetry, marble-look backsplash, and high-end appliances, including a built-in wine fridge. A separate dining area with a custom wet bar and glass-front cabinetry is perfect for entertaining, while black-framed glass doors open directly to the backyard. The primary suite offers oversized windows, a generous closet, and a spa-inspired bath with a freestanding soaking tub, curbless glass shower with dual rainfall heads, skylight, and floating dual-vanity in wood and marble. Three additional bedrooms and a dedicated laundry room complete the home. The fenced backyard offers a spacious patio, defined lounge and dining areas, and lush lawn behind new privacy fencing. Drought-tolerant landscaping and a paver pathway complete the front yard beneath mature trees.
/u.realgeeks.media/siliconvalleyrealestateteam/Silicon_Valley_Real_Estate_Team_-_SVRET_Team_Logo_-_INTERO_Berkshire.jpg)
Additional Information
- Bathroom Features
- Double Sinks, Skylight, Tile, Tub in Primary Bedroom
- Bedroom Description
- Ground Floor Bedroom, Walk-in Closet
- Cooling System
- Multi-Zone
- Family Room
- Kitchen / Family Room Combo
- Fence
- Fenced
- Fireplace Description
- Family Room, Living Room
- Floor Covering
- Hardwood
- Foundation
- Concrete Perimeter
- Garage Parking
- Attached Garage
- Garage Spaces
- 2
- Heating System
- Heat Pump
- Laundry Facilities
- Inside
- Living Area
- 2,668
- Lot Description
- Other
- Lot Size
- 6,486
- Neighborhood
- Homestead / Husing Subdivision
- Other Utilities
- Public Utilities, Natural Gas
- Roof
- Shingle, Composition
- Sewer
- Sewer - Public
- Water
- Public
- Zoning
- R10006
Mortgage Calculator
 The data relating to real estate for sale on this display comes in part from the Internet Data Exchange program of the MLSListingsTM MLS system. Real estate listings held by brokerage firms other than Real Estate Company are marked with the Internet Data Exchange and detailed information about them includes the names of the listing brokers and listing agents.
Based on information from MLSListings MLS as of . All data, including all measurements and calculations of area, is obtained from various sources and has not been, and will not be, verified by broker or MLS. All information should be independently reviewed and verified for accuracy. Properties may or may not be listed by the office/agent presenting the information.
Copyright 2026 MLSListings Inc. All rights reserved